Excellent Investment Opportunity in Palmer Township!
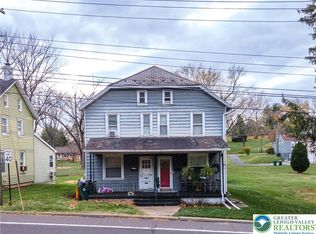
Don't miss this well-maintained 2-unit detached home offering an excellent opportunity for both investors and owner-occupants looking to offset their mortgage with rental income.
The first-floor unit, currently occupied, features a spacious living room(hardwood flooring), dining room, large eat-in kitchen(new appliances), two bedrooms, a full bath, in-unit laundry, abundant closet space, and direct access to the basement.
The second-floor unit currently vacant, includes a bright living room, kitchen with pantry, one bedroom with an oversized walk-in closet, and a full bath.
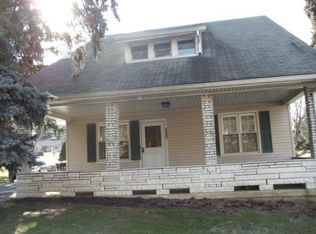
Recent improvements include updated gas heat, central air conditioning, and hot water for added efficiency and comfort. Outside, you'll find a welcoming front porch, rear patio, outside basement entrance, detached two-car garage, storage shed, and ample off-street parking.
Conveniently located in desirable Palmer Township, this income-producing property offers versatility, solid rental history, and long-term value. Whether you're expanding your investment portfolio or looking for an owner-occupied opportunity, this property is one you won't want to miss!
Pending
$324,900
2836 Nazareth Rd, Easton, PA 18045
3beds
1,888sqft
Single Family Residence
Built in 1900
0.46 Acres Lot
$-- Zestimate®
$172/sqft
$-- HOA
What's special
Detached two-car garageStorage shedAmple off-street parkingOutside basement entranceWelcoming front porchKitchen with pantryDining room
- 49 days
- 96
- 5
Likely to sell faster than
Zillow last checked:
Listing updated:
Listed by:
Ken Carey 610-751-8422,
BHHS Fox & Roach Bethlehem 610-865-0033
Source: GLVR,MLS#: 781975 Originating MLS: Lehigh Valley MLS
Originating MLS: Lehigh Valley MLSFacts & features
Interior
Bedrooms & bathrooms
- Bedrooms: 3
- Bathrooms: 2
- Full bathrooms: 2
Bedroom
- Level: First
- Dimensions: 12.00 x 10.00
Bedroom
- Level: First
- Dimensions: 12.00 x 11.00
Bedroom
- Level: Second
- Dimensions: 20.00 x 9.00
Dining room
- Level: First
- Dimensions: 13.00 x 11.00
Other
- Level: First
- Dimensions: 8.00 x 6.00
Other
- Level: Second
- Dimensions: 7.00 x 7.00
Kitchen
- Level: First
- Dimensions: 14.00 x 8.00
Kitchen
- Level: Second
- Dimensions: 13.00 x 10.00
Living room
- Level: First
- Dimensions: 27.00 x 13.00
Living room
- Level: Second
- Dimensions: 19.00 x 17.00
Heating
- Forced Air, Gas
Cooling
- Central Air, Ceiling Fan(s)
Appliances
- Included: Electric Dryer, Gas Cooktop, Gas Oven, Gas Range, Gas Water Heater, Microwave, Refrigerator, Washer
- Laundry: Electric Dryer Hookup
Features
- Breakfast Area, Dining Area, Eat-in Kitchen
- Flooring: Carpet, Hardwood
- Basement: Full
Interior area
- Total interior livable area: 1,888 sqft
- Finished area above ground: 1,888
- Finished area below ground: 0
Property
Parking
- Total spaces: 2
- Parking features: Detached, Garage, Off Street, Parking Lot, Garage Door Opener
- Garage spaces: 2
Features
- Levels: One and One Half
- Stories: 1.5
- Patio & porch: Covered, Porch
- Exterior features: Porch
Lot
- Size: 0.46 Acres
Details
- Parcel number: L8SE2470324
- Zoning: 24MDR
- Special conditions: None
Construction
Type & style
- Home type: SingleFamily
- Architectural style: Cape Cod
- Property subtype: Single Family Residence
Materials
- Brick, Vinyl Siding
- Roof: Asphalt,Fiberglass
Condition
- Year built: 1900
Utilities & green energy
- Sewer: Public Sewer
- Water: Public
Community & HOA
Community
- Subdivision: Not in Development
Location
- Region: Easton
Financial & listing details
- Price per square foot: $172/sqft
- Tax assessed value: $61,600
- Annual tax amount: $5,842
- Date on market: 8/4/2026
- Ownership type: Fee Simple
Estimated market value
Not available
Estimated sales range
Not available
$2,465/mo
Price history
| Date | Event | Price |
|---|---|---|
| 8/11/2026 | Pending sale | $324,900$172/sqft |
Source:  GLVR #781975 Report a problem GLVR #781975 Report a problem | ||
| 8/4/2026 | Listed for sale | $324,900+71.1%$172/sqft |
Source: GLVR #781975 Report a problem | ||
| 8/12/2023 | Listing removed | -- |
Source: Zillow Rentals Report a problem | ||
| 7/7/2023 | Listed for rent | $1,500+42.9%$1/sqft |
Source: GLVR #720161 Report a problem | ||
| 1/22/2015 | Listing removed | $1,050$1/sqft |
Source: RE/MAX Pennsylvania & Delaware #486545 Report a problem | ||
| 12/19/2014 | Listed for rent | $1,050+5%$1/sqft |
Source: RE/MAX UNLIMITED REAL ESTATE #486545 Report a problem | ||
| 3/14/2013 | Listing removed | $1,000$1/sqft |
Source: RE/MAX UNLIMITED REAL ESTATE #445485 Report a problem | ||
| 2/23/2013 | Listed for rent | $1,000$1/sqft |
Source: RE/MAX UNLIMITED REAL ESTATE #445485 Report a problem | ||
| 5/3/2011 | Listing removed | $189,900$101/sqft |
Source: PW Fox Real Estate LP #369707 Report a problem | ||
| 4/30/2011 | Listed for sale | $189,900$101/sqft |
Source: PW Fox Real Estate LP #369707 Report a problem | ||
| 3/22/2011 | Listing removed | $189,900$101/sqft |
Source: PW Fox Real Estate LP #369707 Report a problem | ||
| 1/24/2011 | Listed for sale | $189,900$101/sqft |
Source: PW Fox Real Estate LP #369707 Report a problem | ||
Public tax history
| Year | Property taxes | Tax assessment |
|---|---|---|
| 2026 | $5,842 +4% | $61,600 |
| 2025 | $5,615 +2.9% | $61,600 |
| 2024 | $5,459 +1.8% | $61,600 |
| 2023 | $5,362 | $61,600 |
| 2022 | $5,362 +637.6% | $61,600 |
| 2021 | $727 | $61,600 |
| 2020 | $727 | $61,600 |
| 2018 | $727 | $61,600 |
| 2017 | -- | $61,600 |
| 2016 | -- | $61,600 |
| 2015 | -- | $61,600 |
| 2014 | -- | $61,600 |
| 2013 | -- | $61,600 |
| 2012 | -- | $61,600 +8.3% |
| 2011 | -- | $56,900 |
| 2010 | -- | $56,900 |
| 2004 | -- | $56,900 |
| 2003 | -- | $56,900 |
| 2002 | -- | $56,900 |
| 2000 | -- | $56,900 |
Find assessor info on the county website
Monthly payment
Est. payment
Payment breakdown
Explore the cost of this home by adjusting the details. Changes won't be saved.Climate risks
Neighborhood: Palmer Heights
Nearby schools
Schools provided by the listing agent
- District: Easton
Source: GLVR. This data may not be complete. We recommend contacting the local school district to confirm school assignments for this home.
Similar homes
- $305,0003 bd1 ba1.7k sqft1215 Tatamy Rd, Easton, PA 18045For Sale
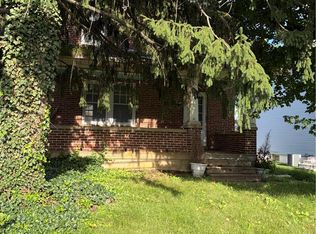 MLS ID #784423, Lonnie Huratiak, JPAR Action Realty. GLVR
 - $360,0004 bd1 ba1.3k sqft2714 Broad St, Easton, PA 18045For Sale
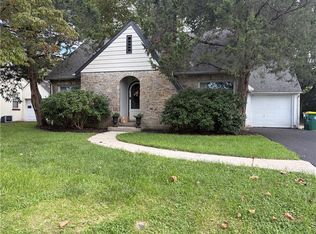 MLS ID #781573, Bryan P. Tomko, Real of Pennsylvania. GLVR
 - $365,0003 bd2 ba1.3k sqft2632 Eldridge Ave, Easton, PA 18045For Sale
 MLS ID #781765, Michael J. Seitz, BHHS Fox & Roach Easton. GLVR
 - $375,0003 bd3 ba2k sqft50 Hillside Ct S, Palmer Twp, PA 18045For Sale
 MLS ID #784725, Brooke S. Dietrick, BHHS Fox & Roach - Allentown. GLVR
 - $299,0003 bd2 ba2k sqft319 N 4th St, Bangor, PA 18013For Sale
 MLS ID #PANH2010576, Savannah Vasquez, RE/MAX Centre Realtors. Bright MLS
