Skip main navigation
Off market
  • $577,400

    2452 Napa Dr, Forks Twp, PA 18040

    2beds
    2,122sqft
    Semi Detached/Twin, Adult Comm 55 & Over
    Built in 2019
    2,178 Square Feet Lot
    $577,400 Zestimate®
    $272/sqft
    $2,929 Estimated rent

    Home value

    $577,400

    $543,000 - $624,000

    $2,929/mo

    Zestimate® history
    Loading
    Loading...

    Owner options

    List your home for rent

    $2,929/mo

    Rent Zestimate®

    Find your next renter with Zillow Rental Manager. Plus, with online applications, you can quickly screen prospective tenants – for free.

    Learn more

    $2,929/mo

    Rent Zestimate®

    Refinance and save

    $3,821/mo

    Est. payment

    Refinancing to a lower rate could help reduce your monthly payments and save thousands over the life of the loan.

    See today's rates

    $3,821/mo

    Est. payment

    Explore your selling options

    Work with a Zillow partner agent

    Leverage their expertise and Zillow's premium Showcase listings to get your home seen by more buyers.

    Get started

    List with your own agent

    Get your home in front of millions of buyers by listing it on Zillow.

    Learn how to do it

    Sell it yourself

    Take full control of how buyers see your home on Zillow by listing For Sale by Owner (FSBO).

    List your home

    What's special

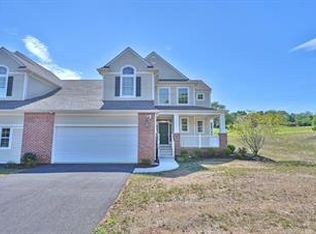
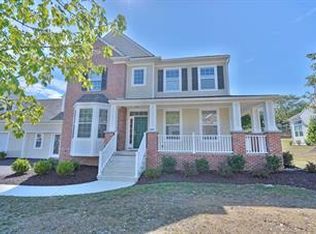
    Welcome to Riverview Estates 55+ Active Adult Community! This Morningside model is fully upgraded with $25,000 worth of upgrades and ready for immediate occupancy. This is an attached single home featuring 1 level living, with hardwood floors, gas fireplace, center island, granite countertops, upgraded gas range, stainless steel refrigerator, microwave oven, stainless steel dishwasher, 1st floor master bedroom with 2 walk-in closets, spacious master bath with an awesome tiled shower. Has custom window treatment on all windows. Upstairs there is another bedroom, large loft and a full bath. Nothing to do but move in!! all this plus a 10 year warranty!! We have other floor plans available to build to suit. All lots in this phase are available.

    This property is off market, which means it's not currently listed for sale or rent on Zillow. This may be different from what's available on other websites or public sources.

    Facts & features

    Interior

    Bedrooms & bathrooms
    • Bedrooms: 2
    • Bathrooms: 4
    • Full bathrooms: 3
    • 1/2 bathrooms: 1
    Heating
    • Forced air, Gas
    Cooling
    • Central
    Appliances
    • Included: Dishwasher, Microwave, Range / Oven, Refrigerator
    • Laundry: Laundry Hookup, Laundry First
    Features
    • Kitchen Island, Walk-In Closet(s), Vaulted Ceiling(s), Laundry First, Family Room First Level, Contemporary, Loft
    • Flooring: Tile, Carpet, Hardwood
    • Windows: Insulated Windows
    • Basement: Full
    • Fireplace features: Family Room
    Interior area
    • Total interior livable area: 2,122 sqft

    Property

    Parking
    • Total spaces: 2
    • Parking features: Garage - Attached
    • Details: Off Street
    Features
    • Patio & porch: Deck, Covered Porch
    • Exterior features: Brick, Cement / Concrete
    Lot
    • Size: 2,178 Square Feet
    • Features: Private Road
    Details
    • Zoning: R-20
    • Zoning description: R-20

    Construction

    Type & style
    • Home type: SingleFamily
    • Architectural style: Contemporary, Colonial
    • Property subtype: Semi Detached/Twin, Adult Comm 55 & Over
    Condition
    • New Construction
    • Year built: 2019

    Utilities & green energy

    • Electric: Circuit Breakers
    • Sewer: Public
    • Water: Public

    Community & HOA

    Location
    • Region: Forks Twp

    Financial & listing details

    • Price per square foot: $272/sqft
    • Annual tax amount: $93

    Price history

    DateEventPrice
    7/15/2021Sold$415,990$196/sqft
    Source: Public Record Report a problem
    3/11/2021Pending sale$415,990$196/sqft
    Source: RE/MAX International #659456 Report a problem
    8/1/2020Price change$415,990+3%$196/sqft
    Source: RE/MAX Real Estate #643633 Report a problem
    7/29/2020Listed for sale$403,990+34.7%$190/sqft
    Source: RE/MAX Real Estate #643633 Report a problem
    12/15/2010Listing removed$299,990$141/sqft
    Source: Weichert Realtors #364254 Report a problem
    11/4/2010Listed for sale$299,990$141/sqft
    Source: Weichert Realtors #364254 Report a problem

    Public tax history

    Tax history is unavailable.

    Neighborhood: Chestnut Hill

    Nearby schools

    GreatSchools rating
    Schools provided by the listing agent
    • District: Easton

    Source: The MLS. This data may not be complete. We recommend contacting the local school district to confirm school assignments for this home.

    Get a cash offer in 3 minutes
    Find out how much your home could sell for in as little as 3 minutes with a no-obligation cash offer.
    Estimated market value
    $577,400
    Get a cash offer in 3 minutes
    Find out how much your home could sell for in as little as 3 minutes with a no-obligation cash offer.
    Estimated market value
    $577,400