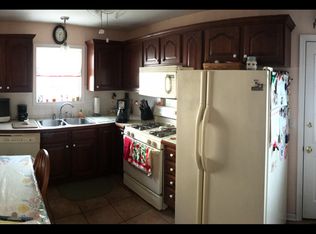
Highest and best due by end of day 7/28/2026. Tucked away on a quiet cul-de-sac, this beautifully maintained end-unit townhouse offers the perfect blend of style, comfort, and easy living. The bright, open floor plan is enhanced by new luxury vinyl plank flooring, soaring vaulted ceilings with a skylight, and a beautifully updated kitchen featuring quartz countertops, a breakfast peninsula, and seamless flow into the dining and living areas—ideal for both everyday living and entertaining.
The first-floor primary bedroom provides the convenience of one-level living with direct access to a full bath, while the laundry room is also conveniently located on the main level. Upstairs, a spacious loft overlooks the living area and is complemented by two generously sized bedrooms, a full bath, and a flexible bonus room that can easily serve as a home office, guest room, or hobby space.
The finished walkout lower level adds exceptional living space with a large family room, half bath, cedar-lined walk-in closet, and plenty of storage. Relax outdoors on the Trex deck overlooking the backyard or enjoy the added privacy that comes with an end-unit location. A two-car garage with direct entry into the home completes the package.
The HOA takes care of lawn care, snow removal, and trash service, while also providing access to a clubhouse, community pool, tennis courts, and pickleball courts. Conveniently located just minutes from shopping, dining, and major highways, this move-in-ready home offers the perfect combination of space, convenience, and carefree living.
Pending
$399,000
15 Monmouth Ct, Easton, PA 18040
3beds
1,976sqft
:
Get pre-qualified$2,845/mo
Townhouse
Built in 2001
5,445 Square Feet Lot
$400,700 Zestimate®
$202/sqft
$205/mo HOA
What's special
Quartz countertopsFirst-floor primary bedroomHalf bathFinished walkout lower levelBright open floor planPlenty of storageQuiet cul-de-sac
- 13 days |
- 1,463 |
- 86 |
Likely to sell faster than
Zillow last checked:
Listing updated:
Listed by:
Valerie Jones 610-905-9123,
Keller Williams Northampton 610-867-8888
Source: GLVR,MLS#: 781362 Originating MLS: Lehigh Valley MLS
Originating MLS: Lehigh Valley MLSFacts & features
Interior
Bedrooms & bathrooms
- Bedrooms: 3
- Bathrooms: 3
- Full bathrooms: 2
- 1/2 bathrooms: 1
Rooms
- Room types: Den, Office
Primary bedroom
- Description: entrance to full 1st floor bathroom
- Level: First
- Dimensions: 15.00 x 11.00
Bedroom
- Level: Second
- Dimensions: 13.00 x 10.00
Bedroom
- Level: Second
- Dimensions: 12.00 x 10.00
Primary bathroom
- Level: First
- Dimensions: 8.00 x 8.00
Dining room
- Description: Open concept
- Level: First
- Dimensions: 13.00 x 10.00
Family room
- Description: w cedar walk in closet
- Level: Lower
- Dimensions: 31.00 x 17.00
Other
- Level: Second
- Dimensions: 9.00 x 7.00
Half bath
- Level: Lower
- Dimensions: 6.00 x 3.00
Kitchen
- Description: open concept, newly renovated
- Level: First
- Dimensions: 13.00 x 10.00
Living room
- Description: open concept, vaulted ceiling, sky light
- Level: First
- Dimensions: 21.00 x 13.00
Other
- Description: Loft Area
- Level: Second
- Dimensions: 12.00 x 7.00
Other
- Description: Bonus room, multi purpose
- Level: Second
- Dimensions: 18.00 x 8.00
Heating
- Baseboard, Gas, Hot Water, Zoned
Cooling
- Central Air, Ceiling Fan(s)
Appliances
- Included: Dishwasher, Disposal, Gas Oven, Gas Range, Gas Water Heater, Microwave, Refrigerator
- Laundry: Main Level
Features
- Cedar Closet(s), Cathedral Ceiling(s), Dining Area, Family Room Lower Level, High Ceilings, Home Office, Kitchen Island, Loft, Skylights, Vaulted Ceiling(s), Walk-In Closet(s), Central Vacuum
- Flooring: Carpet, Luxury Vinyl, Luxury VinylPlank
- Windows: Skylight(s)
- Basement: Finished
Interior area
- Total interior livable area: 1,976 sqft
- Finished area above ground: 1,466
- Finished area below ground: 510
Property
Parking
- Total spaces: 2
- Parking features: Attached, Built In, Driveway, Garage, Off Street, On Street, Garage Door Opener
- Attached garage spaces: 2
- Has uncovered spaces: Yes
Features
- Stories: 2
- Patio & porch: Deck, Porch
- Exterior features: Deck, Pool, Porch, Tennis Court(s)
- Has private pool: Yes
- Pool features: In Ground
Lot
- Size: 5,445 Square Feet
Details
- Parcel number: K9SW39250311
- Zoning: 11R9
- Special conditions: None
Construction
Type & style
- Home type: Townhouse
- Architectural style: Contemporary,Other
- Property subtype: Townhouse
Materials
- Stone, Vinyl Siding
- Roof: Asphalt,Fiberglass
Condition
- Year built: 2001
Utilities & green energy
- Sewer: Public Sewer
- Water: Public
Community & HOA
Community
- Subdivision: Independence
HOA
- Has HOA: Yes
- HOA fee: $205 monthly
Location
- Region: Easton
Financial & listing details
- Price per square foot: $202/sqft
- Tax assessed value: $59,400
- Annual tax amount: $5,455
- Date on market: 7/24/2026
- Ownership type: Fee Simple
Estimated market value
$400,700
$381,000 - $421,000
$2,421/mo
Price history
| Date | Event | Price |
|---|---|---|
| 7/29/2026 | Pending sale | $399,000$202/sqft |
Source:  GLVR #781362 Report a problem GLVR #781362 Report a problem | ||
| 7/24/2026 | Listed for sale | $399,000+99.5%$202/sqft |
Source: GLVR #781362 Report a problem | ||
| 5/31/2018 | Sold | $200,000-4.5%$101/sqft |
Source: GLVR #570479 Report a problem | ||
| 4/6/2018 | Price change | $209,500-2.3%$106/sqft |
Source: RE/MAX Real Estate #570479 Report a problem | ||
| 3/8/2018 | Listed for sale | $214,500-20.5%$109/sqft |
Source: RE/MAX Real Estate #570479 Report a problem | ||
| 7/2/2015 | Sold | $269,900+49.9%$137/sqft |
Source: Agent Provided Report a problem | ||
| 5/31/2012 | Sold | $180,000-10%$91/sqft |
Source: GLVR #424758 Report a problem | ||
| 3/20/2012 | Price change | $200,000-4.8%$101/sqft |
Source: CENTURY 21 Pinnacle #424758 Report a problem | ||
| 2/17/2012 | Listed for sale | $210,000$106/sqft |
Source: CENTURY 21 Pinnacle #424758 Report a problem | ||
Public tax history
| Year | Property taxes | Tax assessment |
|---|---|---|
| 2025 | $5,296 +1.7% | $59,400 |
| 2024 | $5,205 +1.5% | $59,400 |
| 2023 | $5,126 | $59,400 |
| 2022 | $5,126 +631.3% | $59,400 |
| 2021 | $701 | $59,400 |
| 2020 | $701 | $59,400 |
| 2018 | $701 | $59,400 |
| 2017 | -- | $59,400 |
| 2016 | -- | $59,400 |
| 2015 | -- | $59,400 |
| 2014 | -- | $59,400 |
| 2013 | -- | $59,400 |
| 2012 | -- | $59,400 |
| 2011 | -- | $59,400 |
| 2010 | -- | $59,400 |
| 2004 | -- | $59,400 |
| 2003 | -- | $59,400 |
| 2002 | -- | $59,400 |
| 2000 | -- | $59,400 |
Find assessor info on the county website
Monthly payment
Est. payment
Payment breakdown
Explore the cost of this home by adjusting the details. Changes won't be saved.Climate risks
Neighborhood: 18040
Nearby schools
GreatSchools rating
- 7/10Shawnee El SchoolGrades: K-5Distance: 0.1 mi
- 4/10Easton Area Middle SchoolGrades: 6-8Distance: 0.2 mi
- 4/10Easton Area High SchoolGrades: 9-12Distance: 2.2 mi
Schools provided by the listing agent
- High: Easton
- District: Easton
Source: GLVR. This data may not be complete. We recommend contacting the local school district to confirm school assignments for this home.
- $320,2003 bd2 ba1.5k sqft14 Monmouth Ct, Easton, PA 18040Off Market
- $331,2003 bd2 ba1.4k sqft11 Saratoga Ct, Easton, PA 18040Off Market
- $363,1003 bd4 ba1.6k sqft13 Monmouth Ct, Easton, PA 18040Off Market
- $308,5002 bd3 ba1.3k sqft12 Monmouth Ct, Easton, PA 18040Off Market
- $348,3003 bd3 ba1.5k sqft12 Saratoga Ct, Easton, PA 18040Off Market
- $308,7003 bd3 ba1.5k sqft11 Monmouth Ct, Easton, PA 18040Off Market
- $282,7003 bd2 ba1.3k sqft1 Bennington Ct, Easton, PA 18040Off Market
- $385,1003 bd2 ba1.6k sqft8 Princeton Ct, Easton, PA 18040Off Market
A local agent can set up tours, give advice and negotiate with sellers.
Similar homes
- $399,9003 bd3 ba2.2k sqft2580 Lower Way, Easton, PA 18040For Sale
 MLS ID #778325, Austin Brown, Realty One Group Supreme. GLVR
 - $349,9003 bd3 ba1.4k sqft2705 Tamlynn Ln, Easton, PA 18045For Sale
 MLS ID #782142, Nicholas Simone, Wilkins & Associates RE Inc. GLVR
 - $345,0003 bd1 ba1.3k sqft1331 Ridge Trl, Easton, PA 18040For Sale
 MLS ID #781334, Linda Oswald, Weichert Realtors. GLVR
 - $409,5004 bd2 ba2.3k sqft142 Willow Dr, Easton, PA 18045For Sale
 MLS ID #779579, Michael J. Maher, Houwzer Inc. GLVR
 - $399,0005 bd2 ba2.2k sqft1319 Northampton St, Easton, PA 18042For Sale
 MLS ID #PANH2010344, Cameron Reinoso, Real of Pennsylvania. Bright MLS
 - $429,9004 bd3 ba2k sqft50 Mountain Top Dr, Easton, PA 18042For SaleMLS ID #781878, Lucy H. Lennon, Main St. Real Estate Group. GLVR
- $400,0004 bd2 ba1.5k sqft132 Garden Ter, Nazareth, PA 18064For SaleMLS ID #782189, Nunzia Assante Di Cupillo, BHHS Fox & Roach Bethlehem. GLVR
- $419,9003 bd3 ba1.8k sqft4831 Steuben Rd, Nazareth, PA 18064For SaleMLS ID #781385, Karen Raab, Weichert Co Realtors. GLVR
- $350,0004 bd3 ba1.8k sqft3000 Swanson St, Easton, PA 18045For SaleMLS ID #780154, Timothy Getz, RE/MAX Real Estate. GLVR
- $415,0003 bd2 ba1.5k sqft5429 Monocacy Dr, Bethlehem, PA 18017For SaleMLS ID #781838, Jim Gedney, Coldwell Banker Hearthside. GLVR
- $279,9002 bd2 ba1.2k sqft870 Biltmore Ave, Easton, PA 18040For SaleMLS ID #780198, Marci L. Lombardi, BHHS Fox & Roach Bethlehem. GLVR
- $375,0003 bd2 ba1.7k sqft938 W Union St, Whitehall, PA 18052For SaleMLS ID #782188, Christopher L. Hoppes, BetterHomes&GardensRE/Cassidon. GLVR
- $414,9003 bd3 ba2k sqft4034 Evergreen Rd, Allentown, PA 18104For SaleMLS ID #781860, Pat Spitzer, Weichert Realtors - Allentown. GLVR
- $319,9004 bd2 ba1.3k sqft1001 S Greenwood Ave, Easton, PA 18045For SaleMLS ID #781546, Jason R. Kocsis, Home Team Real Estate. GLVR
- $400,0003 bd2 ba1.4k sqft355 Adrain St, Emmaus, PA 18049For SaleMLS ID #781352, Creighton Faust, RE/MAX Real Estate. GLVR
- $274,9003 bd2 ba1.3k sqft621 Broad St, Tatamy, PA 18085For SaleMLS ID #782134, Randyl M. Walters, Keller Williams Real Estate. GLVR
- $499,9904 bd3 ba1.9k sqft220 Winding Rd, Easton, PA 18040New ConstructionGLVR
- $495,0003 bd3 ba2.3k sqft444 Georgetown Rd, Nazareth, PA 18064For SaleMLS ID #781711, Donna L. Bartholomew-Sacco, Coldwell Banker Hearthside. GLVR
- $349,9003 bd3 ba1.6k sqft3467 Park Pl, Bethlehem, PA 18017For SaleMLS ID #780843, Thomas R. Moulder, Grace Realty Co Inc. GLVR
- $329,0003 bd3 ba1.4k sqft328 S Oak St, Bethlehem, PA 18017For SaleMLS ID #781305, Chris Sardine, Equity MidAtlantic Real Estate. GLVR
