Spacious L-shaped ranch situated on 1.22 acres, offering approximately 2,720 sq. ft. with 4 bedrooms and 3 full baths. The main level features vaulted ceilings, a skylight in the kitchen, and beautiful maple hardwood flooring. Propane heating and cooling provide year-round comfort. The finished basement offers additional rooms and flexible space, though repairs and updates are needed. Outside, enjoy a large above-ground pool with wrap-around decking, perfect for entertaining or relaxing. A standout feature is the impressive 40' x 65' multi-bay heated garage, complete with its own full bathroom—ideal for a workshop, vehicles, hobbies, storage, or a variety of other uses. This estate property offers tremendous space and potential for the right buyer. Property is being sold As-Is and is in need of TLC. Bring your vision and make this property your own!
For sale
$495,000
4035 Devonshire Rd, Bethlehem, PA 18020
4beds
5,440sqft
Single Family Residence
Built in 1984
1.22 Acres Lot
$-- Zestimate®
$91/sqft
$-- HOA
What's special
Vaulted ceilingsBeautiful maple hardwood flooringSkylight in the kitchen
- 22 days
- 2,119
- 120
Zillow last checked:
Listing updated:
Listed by:
Thomas E. Skiffington 610-398-8111,
RE/MAX Central - Allentown 610-398-8111
Source: GLVR,MLS#: 784879 Originating MLS: Lehigh Valley MLS
Originating MLS: Lehigh Valley MLSFacts & features
Interior
Bedrooms & bathrooms
- Bedrooms: 4
- Bathrooms: 3
- Full bathrooms: 3
Bedroom
- Level: First
- Dimensions: 19.00 x 18.00
Bedroom
- Level: First
- Dimensions: 15.00 x 15.00
Bedroom
- Level: First
- Dimensions: 14.00 x 12.00
Bedroom
- Level: First
- Dimensions: 14.00 x 12.00
Dining room
- Level: First
- Dimensions: 17.00 x 10.00
Family room
- Level: First
- Dimensions: 27.00 x 16.00
Foyer
- Level: First
- Dimensions: 14.00 x 11.00
Other
- Level: First
- Dimensions: 9.00 x 9.00
Other
- Level: First
- Dimensions: 9.00 x 9.00
Other
- Level: First
- Dimensions: 9.00 x 9.00
Kitchen
- Level: First
- Dimensions: 25.00 x 18.00
Heating
- Forced Air, Propane
Cooling
- Central Air
Appliances
- Included: Electric Water Heater
Features
- Dining Area, Separate/Formal Dining Room
- Basement: Finished
Interior area
- Total interior livable area: 5,440 sqft
- Finished area above ground: 2,720
- Finished area below ground: 2,720
Property
Parking
- Total spaces: 4
- Parking features: Detached, Garage
- Garage spaces: 4
Features
- Stories: 1
- Exterior features: Propane Tank - Leased
Lot
- Size: 1.22 Acres
Details
- Parcel number: M7 10 157 0205
- Zoning: RR
- Special conditions: Estate
Construction
Type & style
- Home type: SingleFamily
- Architectural style: Ranch
- Property subtype: Single Family Residence
Materials
- Stucco
- Roof: Other
Condition
- Year built: 1984
Utilities & green energy
- Sewer: Public Sewer
- Water: Public
Community & HOA
Community
- Subdivision: Devonshire Village
Location
- Region: Bethlehem
Financial & listing details
- Price per square foot: $91/sqft
- Tax assessed value: $106,000
- Annual tax amount: $8,706
- Date on market: 9/21/2026
- Ownership type: Fee Simple
Estimated market value
Not available
Estimated sales range
Not available
$3,716/mo
Price history
| Date | Event | Price |
|---|---|---|
| 9/21/2026 | Listed for sale | $495,000$91/sqft |
Source:  GLVR #784879 Report a problem GLVR #784879 Report a problem | ||
Public tax history
| Year | Property taxes | Tax assessment |
|---|---|---|
| 2026 | $8,706 +4.2% | $106,000 |
| 2025 | $8,356 +2.7% | $106,000 |
| 2024 | $8,134 -0.3% | $106,000 |
| 2023 | $8,161 | $106,000 |
| 2022 | $8,161 +552.5% | $106,000 |
| 2021 | $1,251 | $106,000 |
| 2020 | $1,251 | $106,000 |
| 2018 | $1,251 | $106,000 |
| 2017 | -- | $106,000 |
| 2016 | -- | $106,000 |
| 2015 | -- | $106,000 |
| 2014 | -- | $106,000 |
| 2013 | -- | $106,000 |
| 2012 | -- | $106,000 |
| 2011 | -- | $106,000 |
| 2010 | -- | $106,000 |
| 2004 | -- | $106,000 |
| 2003 | -- | $106,000 |
| 2002 | -- | $106,000 |
| 2000 | -- | $106,000 |
Find assessor info on the county website
Monthly payment
Est. payment
Payment breakdown
Explore the cost of this home by adjusting the details. Changes won't be saved.Climate risks
Neighborhood: 18020
Nearby schools
Schools provided by the listing agent
- High: Freedom High School
- District: Bethlehem
Source: GLVR. This data may not be complete. We recommend contacting the local school district to confirm school assignments for this home.
Similar homes
- $474,5004 bd3 ba3.5k sqft3249 Rim Rd, Bethlehem, PA 18020For Sale
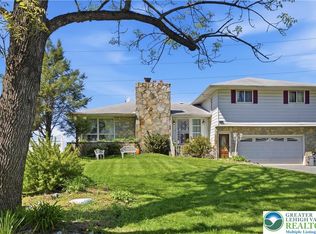 MLS ID #775993, Chris Avila, I-Do Real Estate. GLVR
 - $459,9004 bd3 ba3.1k sqft3046 Ridon Ct, Bethlehem, PA 18020For Sale
 MLS ID #781295, Austin Brown, Realty One Group Supreme. GLVR
 - $495,0007 bd3 ba4.7k sqft3301 Linden St, Bethlehem, PA 18017For Sale
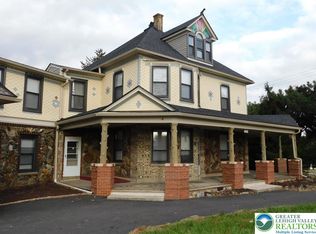 MLS ID #782569, Jeffrey D. Torchia, Preferred Properties Plus. GLVR
 - $525,0004 bd3 ba3.1k sqft714 Lexington Rd, Nazareth, PA 18064For Sale
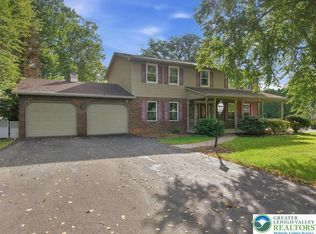 MLS ID #785034, Christopher C. George, Coldwell Banker Hearthside. GLVR
