NEW PRICE • NEW OPPORTUNITY
Welcome to this exceptional Toll Brothers home in the sought-after Country Club of the Poconos — offering over-the-top space, flexibility, and multi-generational living potential in one of East Stroudsburg’s most desirable golf course communities.
This expansive 5-bedroom residence was thoughtfully designed for both everyday comfort and extended living arrangements. The main level features a rare first-floor bedroom suite with a private en-suite bath — ideal for guests, in-laws, or convenient one-level living. Step inside to soaring cathedral ceilings, skylights, and oversized windows that flood the home with natural light. Multiple living and entertaining spaces are anchored by three fireplaces, creating warmth and character throughout the home. The spacious eat-in kitchen offers granite countertops, stainless steel appliances, abundant cabinetry, and a large center island that flows seamlessly into the formal dining area — perfect for hosting gatherings large or small. Upstairs, you’ll find four generously sized bedrooms, including three private suite-style bedrooms, providing exceptional privacy and flexibility for larger households, guests, or shared living arrangements. The fully finished walk-out lower level offers incredible versatility with its own private entrance, second kitchen, wet bar, additional laundry area, spacious living area, and multiple bonus rooms ideal for guest quarters, offices, recreation space, or extended family living. Additional highlights include: New HVAC indoor & outdoor units, Hardwood & bamboo flooring, Central vacuum, Two-car garage, Expanded driveway with ample parking, Large rear deck with multiple access points. Residents of Country Club of the Poconos enjoy access to community amenities including a pool, lakes, tennis courts, playgrounds, and proximity to the golf course, all while being conveniently located near Route 80 for easy commuting. Whether you’re searching for a spacious primary residence, a multi-generational setup, or a property with exceptional flexibility and long-term value, 205 Osprey Way delivers a rare opportunity in the heart of the Poconos.
For sale
Price cut: $26K (5/13)
$598,900
205 Osprey Way, East Stroudsburg, PA 18302
5beds
5,383sqft
:
Get pre-qualified$4,147/mo
Single Family Residence
Built in 1998
0.4 Acres Lot
$588,100 Zestimate®
$111/sqft
$189/mo HOA
What's special
Two-car garageThree private suite-style bedroomsAdditional laundry areaLarge center islandAbundant cabinetryHardwood and bamboo flooringSoaring cathedral ceilings
- 202 days |
- 811 |
- 62 |
Zillow last checked:
Listing updated:
Listed by:
Ileana S. Kozerski 484-929-5458,
BHHS Fox & Roach Bethlehem 610-865-0033
Source: GLVR,MLS#: 770056 Originating MLS: Lehigh Valley MLS
Originating MLS: Lehigh Valley MLSFacts & features
Interior
Bedrooms & bathrooms
- Bedrooms: 5
- Bathrooms: 8
- Full bathrooms: 7
- 1/2 bathrooms: 1
Rooms
- Room types: Den, Office
Primary bedroom
- Description: Hardwood floors, en-suite bathroom, sliding doors to the deck
- Level: First
- Dimensions: 15.00 x 14.00
Primary bedroom
- Description: Hardwood floors, FP, amazing views, picture window
- Level: Second
- Dimensions: 18.00 x 18.00
Primary bedroom
- Description: Hardwood floors, 2 closets, amazing views
- Level: Second
- Dimensions: 18.00 x 14.00
Bedroom
- Description: Hardwood floors, WIC
- Level: Second
- Dimensions: 16.00 x 14.00
Bedroom
- Description: Hardwood floors, extra AC unit (wall)
- Level: Second
- Dimensions: 13.00 x 12.00
Primary bathroom
- Description: Tiles, shower/tub
- Level: First
- Dimensions: 9.00 x 4.00
Primary bathroom
- Description: Tiles, walk in shower
- Level: Second
- Dimensions: 15.00 x 10.00
Den
- Description: Hardwood floors, closet (can be used as a nursery)
- Level: First
- Dimensions: 10.00 x 12.00
Dining room
- Description: Hardwood floors, bay window with amazing views
- Level: First
- Dimensions: 17.00 x 15.00
Family room
- Description: Hardwood floors, vaulted ceilings, FP, sliding doors to the deck, skylights
- Level: First
- Dimensions: 12.00 x 10.00
Family room
- Description: Fireplace, really large room, wet bar
- Level: Basement
- Dimensions: 55.00 x 22.00
Foyer
- Description: Bamboo floors, double door entry
- Level: First
- Dimensions: 20.00 x 11.00
Other
- Description: Tiles, double vanity, jacuzzi, walk in shower
- Level: Second
- Dimensions: 12.00 x 9.00
Other
- Description: Double vanity, jacuzzi tub, walk in shower
- Level: Second
- Dimensions: 9.00 x 9.00
Other
- Description: En-suite to Bedroom 4 upstairs
- Level: Second
- Dimensions: 9.00 x 9.00
Other
- Description: Jack and Jill, 2 vanities
- Level: Basement
- Dimensions: 10.00 x 9.00
Other
- Description: En-suite to Bedroom #3 basement
- Level: Basement
- Dimensions: 9.00 x 8.00
Half bath
- Level: First
- Dimensions: 5.00 x 6.00
Kitchen
- Description: Granite counters, SS appliances, lots of cabinetry, double pantry
- Level: First
- Dimensions: 27.00 x 23.00
Kitchen
- Description: Newer cabinets, newer countertops, lots of cabinet space
- Level: Basement
- Dimensions: 13.00 x 14.00
Living room
- Description: Hardwood floors, french doors, amazing views
- Level: First
- Dimensions: 19.00 x 16.00
Other
- Description: Hardwood floors, jack and Jill , can be used as a bedroom
- Level: Basement
- Dimensions: 16.00 x 17.00
Other
- Description: Hardwood floors, jack and Jill bathroom, can be used as a bedroom
- Level: Basement
- Dimensions: 13.00 x 14.00
Other
- Description: Hardwood floors, WIC, can be used as a bedroom, exercise room
- Level: Basement
- Dimensions: 12.00 x 12.00
Heating
- Electric, Forced Air, Fireplace(s), Propane, Zoned
Cooling
- Central Air, Ceiling Fan(s), Wall Unit(s), Zoned
Appliances
- Included: Dryer, Dishwasher, Electric Cooktop, Electric Dryer, Electric Oven, Electric Range, Electric Water Heater, Microwave, Refrigerator, Washer
- Laundry: Washer Hookup, Dryer Hookup, ElectricDryer Hookup, Lower Level, Upper Level
Features
- Wet Bar, Breakfast Area, Cathedral Ceiling(s), Dining Area, Separate/Formal Dining Room, Entrance Foyer, Eat-in Kitchen, Family Room Lower Level, Game Room, High Ceilings, Home Office, In-Law Floorplan, Kitchen Island, Loft, Family Room Main Level, Second Kitchen, Skylights, Traditional Floorplan, Vaulted Ceiling(s), Walk-In Closet(s), Window Treatments
- Flooring: Ceramic Tile, Hardwood, Other
- Windows: Drapes, Screens, Skylight(s)
- Basement: Daylight,Exterior Entry,Full,Finished,Other,Walk-Out Access,Rec/Family Area
- Has fireplace: Yes
- Fireplace features: Bedroom, Family Room, Gas Log, Lower Level, Living Room, Insert
Interior area
- Total interior livable area: 5,383 sqft
- Finished area above ground: 3,983
- Finished area below ground: 1,400
Property
Parking
- Total spaces: 2
- Parking features: Attached, Driveway, Garage, Off Street, Garage Door Opener
- Attached garage spaces: 2
- Has uncovered spaces: Yes
Features
- Stories: 2
- Patio & porch: Covered, Deck, Porch
- Exterior features: Deck, Porch, Shed, Propane Tank - Leased
- Has view: Yes
- View description: Hills, Mountain(s), Panoramic, Valley
Lot
- Size: 0.4 Acres
- Features: Corner Lot
Details
- Additional structures: Shed(s)
- Parcel number: 09 112973
- Zoning: PRD
- Special conditions: None
Construction
Type & style
- Home type: SingleFamily
- Architectural style: Colonial
- Property subtype: Single Family Residence
Materials
- Stone, Vinyl Siding, Wood Siding
- Roof: Asphalt,Fiberglass
Condition
- Year built: 1998
Utilities & green energy
- Electric: 200+ Amp Service, Circuit Breakers, Generator
- Sewer: Public Sewer
- Water: Public
- Utilities for property: Cable Available
Community & HOA
Community
- Features: Curbs
- Security: Smoke Detector(s)
- Subdivision: Country Club of the Poconos
HOA
- Has HOA: Yes
- HOA fee: $189 monthly
Location
- Region: East Stroudsburg
Financial & listing details
- Price per square foot: $111/sqft
- Tax assessed value: $284,880
- Annual tax amount: $11,390
- Date on market: 1/6/2026
- Ownership type: Fee Simple
- Road surface type: Paved
Estimated market value
$588,100
$559,000 - $618,000
$3,722/mo
Price history
| Date | Event | Price |
|---|---|---|
| 5/13/2026 | Price change | $598,900-4.2%$111/sqft |
Source:  GLVR #770056 Report a problem GLVR #770056 Report a problem | ||
| 4/7/2026 | Price change | $624,900-3.8%$116/sqft |
Source: GLVR #770056 Report a problem | ||
| 10/29/2025 | Price change | $649,900-5.8%$121/sqft |
Source: GLVR #765332 Report a problem | ||
| 9/25/2025 | Listed for sale | $689,900+0.1%$128/sqft |
Source: GLVR #765332 Report a problem | ||
| 9/13/2025 | Listing removed | $689,000$128/sqft |
Source: GLVR #758976 Report a problem | ||
| 8/25/2025 | Price change | $689,000-1.6%$128/sqft |
Source: GLVR #758976 Report a problem | ||
| 7/20/2025 | Price change | $699,900-3.6%$130/sqft |
Source: PMAR #PM-133000 Report a problem | ||
| 6/10/2025 | Listed for sale | $725,900+21.4%$135/sqft |
Source: PMAR #PM-133000 Report a problem | ||
| 9/2/2023 | Listing removed | -- |
Source: PMAR #PM-101835 Report a problem | ||
| 10/25/2022 | Price change | $598,000-0.3%$111/sqft |
Source: PMAR #PM-101835 Report a problem | ||
| 7/25/2022 | Price change | $600,000-7.4%$111/sqft |
Source: PMAR #PM-98596 Report a problem | ||
| 6/30/2022 | Listed for sale | $648,000+112.5%$120/sqft |
Source: PMAR #PM-98596 Report a problem | ||
| 4/28/2018 | Sold | $305,000+10.9%$57/sqft |
Source: Public Record Report a problem | ||
| 3/13/2018 | Listed for sale | $275,000$51/sqft |
Source: Better Homes and Gardens Real Estate Wilkins & Associates - Bushkill #PM-55326 Report a problem | ||
| 2/16/2018 | Listing removed | $2,700$1/sqft |
Source: Better Homes and Gardens Real Estate Wilkins & Associates #PM-51877 Report a problem | ||
| 1/26/2018 | Listing removed | $275,000$51/sqft |
Source: Better Homes and Gardens Real Estate Wilkins & Associates #PM-53963 Report a problem | ||
| 1/17/2018 | Listed for sale | $275,000-7.7%$51/sqft |
Source: Better Homes and Gardens Real Estate Wilkins & Associates #PM-53963 Report a problem | ||
| 1/13/2018 | Listed for rent | $2,700$1/sqft |
Source: Better Homes and Gardens Real Estate Wilkins & Associates #PM-51877 Report a problem | ||
| 12/1/2017 | Listing removed | $298,000$55/sqft |
Source: CENTURY 21 Select Group - Blakeslee #PM-46962 Report a problem | ||
| 10/16/2017 | Listing removed | $2,700$1/sqft |
Source: Better Homes and Gardens Real Estate Wilkins & Associates #PM-51877 Report a problem | ||
| 10/12/2017 | Listed for rent | $2,700$1/sqft |
Source: Better Homes and Gardens Real Estate Wilkins & Associates #PM-51877 Report a problem | ||
| 8/18/2017 | Price change | $298,000+3.1%$55/sqft |
Source: CENTURY 21 Select Group - Blakeslee #PM-46962 Report a problem | ||
| 5/18/2017 | Listed for sale | $289,000+85.3%$54/sqft |
Source: CENTURY 21 Select Group - Blakeslee #PM-46962 Report a problem | ||
| 10/16/2014 | Listing removed | $2,700$1/sqft |
Source: Don Jordan #PM-13651 Report a problem | ||
| 8/30/2014 | Listed for rent | $2,700$1/sqft |
Source: Don Jordan #PM-13651 Report a problem | ||
| 2/22/2011 | Sold | $156,000+111.9%$29/sqft |
Source: Public Record Report a problem | ||
| 5/24/2007 | Sold | $73,616-85.8%$14/sqft |
Source: Public Record Report a problem | ||
| 7/12/2005 | Sold | $520,000$97/sqft |
Source: Public Record Report a problem | ||
Public tax history
| Year | Property taxes | Tax assessment |
|---|---|---|
| 2025 | $11,214 +4.7% | $284,880 |
| 2024 | $10,712 +4.6% | $284,880 |
| 2023 | $10,238 -1.3% | $284,880 |
| 2022 | $10,374 | $284,880 |
| 2021 | $10,374 +1.5% | $284,880 |
| 2020 | $10,218 -27.5% | $284,880 +323.9% |
| 2019 | $14,095 | $67,210 |
| 2018 | $14,095 | $67,210 |
| 2017 | $14,095 | $67,210 |
| 2016 | $14,095 | $67,210 |
| 2015 | -- | $67,210 |
| 2014 | -- | $67,210 -6.8% |
| 2013 | -- | $72,120 |
| 2012 | -- | $72,120 |
| 2011 | -- | $72,120 |
| 2010 | -- | $72,120 |
| 2008 | -- | $72,120 |
| 2007 | -- | $72,120 |
| 2006 | -- | $72,120 |
| 2005 | -- | $72,120 |
| 2004 | -- | $72,120 |
| 2003 | -- | $72,120 |
Find assessor info on the county website
Monthly payment
Est. payment
Payment breakdown
Explore the cost of this home by adjusting the details. Changes won't be saved.Climate risks
Neighborhood: 18302
Nearby schools
GreatSchools rating
- 5/10Resica El SchoolGrades: K-5Distance: 0.4 mi
- 4/10Lehman Intermediate SchoolGrades: 6-8Distance: 13.6 mi
- 4/10East Stroudsburg Senior High School NorthGrades: 9-12Distance: 8.5 mi
Schools provided by the listing agent
- Elementary: Resica Elementary
- Middle: Lehman Intermediate School
- High: East Stroudsburg High School North
- District: East Stroudsburg
Source: GLVR. This data may not be complete. We recommend contacting the local school district to confirm school assignments for this home.
- $359,2004 bd3 ba1.7k sqft211 Osprey Way, East Stroudsburg, PA 18302Off Market

- $21,0000.34 Acres169 Ridge View Rd, East Stroudsburg, PA 18302Sold

- $496,5004 bd3 ba2.6k sqft204 Osprey Way, East Stroudsburg, PA 18302Sold
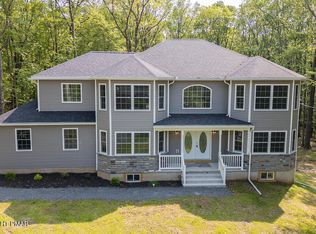
- $503,2005 bd4 ba3.4k sqft2687 Majestic Ct, East Stroudsburg, PA 18302Off Market
- $449,1005 bd3 ba2.9k sqft215 Osprey Way, East Stroudsburg, PA 18302Off Market
- $495,8004 bd2 ba3.4k sqft2674 Majestic Ct, East Stroudsburg, PA 18302Off Market
- $514,8004 bd3 ba3.4k sqft2682 Majestic Ct, East Stroudsburg, PA 18302Off Market
- $500,0004 bd3 ba3.2k sqft2689 Majestic Ct, East Stroudsburg, PA 18302Sold
A local agent can set up tours, give advice and negotiate with sellers.
A local lender can help you make sure your offer is ready when you are.
Similar homes
- $669,0004 bd3 ba3.8k sqft120 Pebble Beach Ct, East Stroudsburg, PA 18302For Sale
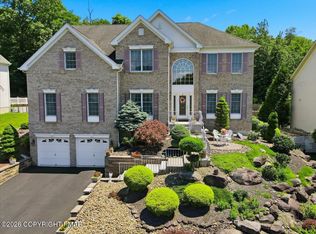 MLS ID #PM-142934, Dana L Perich, Keller Williams Real Estate - Stroudsburg. PMAR
 - $599,0005 bd4 ba4.7k sqft514 Highlawn Dr, East Stroudsburg, PA 18302For Sale

 MLS ID #PW254019, Melissa Gonzalez, Berkshire Hathaway HomeServices Pocono Real Estate Milford. PWAR as distributed by MLS GRID
 - $699,0005 bd3 ba3.6k sqft671 Stratton Dr, East Stroudsburg, PA 18302For Sale
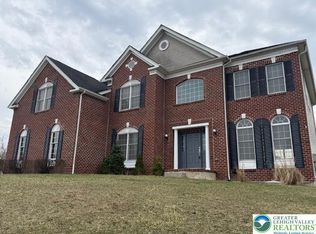 MLS ID #773644, Wasyl M. Onulack, Jr., CENTURY 21 Keim Realtors. GLVR
 - $580,0004 bd4 ba5k sqft387 Shawnee Valley Dr, East Stroudsburg, PA 18302For Sale
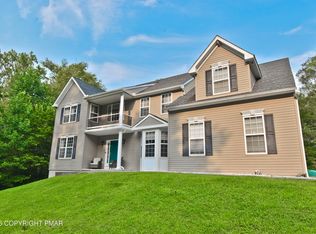 MLS ID #PM-134605, James Galligan, Keller Williams Real Estate - Stroudsburg 803 Main. PMAR
 - $550,0006 bd5 ba5.4k sqft1007 Hampstead Rd, Bushkill, PA 18324For SaleMLS ID #781192, Kelly L. Houston, Keller Williams Northampton. GLVR
- $684,9006 bd6 ba7.2k sqft353 Great Bear Way Rd, East Stroudsburg, PA 18302For SaleMLS ID #PM-120490, Tiffanie Bailey-Romey, Bairo Real Estate - Bartonsville. PMAR
- $739,0004 bd4 ba5k sqft23 Sleepy Hollow Ln, East Stroudsburg, PA 18302For SaleMLS ID #PM-136640, Heather Rai Schierloh, Real of Pennsylvania-Brodheadsville. PMAR
- $625,0004 bd3 ba3.7k sqft608 Washington Xing, East Stroudsburg, PA 18301For SaleMLS ID #778648, Kimberly D. Rosado, Keller Williams Allentown. GLVR
- $739,9995 bd8 ba7.4k sqft195 Great Bear Way Rd, East Stroudsburg, PA 18302For SaleMLS ID #PM-139726, Tiffanie Bailey-Romey, Bairo Real Estate - Bartonsville. PMAR
- $599,0004 bd3 ba2.9k sqft57 Lake Ln, East Stroudsburg, PA 18301For SaleMLS ID #776526, Shabana Pathan, Keller Williams Northampton. GLVR
- $499,0005 bd4 ba4.3k sqft12044 Maplewood Dr, East Stroudsburg, PA 18302For SaleMLS ID #PW250102, Anne Marie Bartlett, Associate Broker, Keller Williams RE Hawley. PWAR as distributed by MLS GRID
- $725,0004 bd4 ba3.9k sqft237 Eastshore Dr, East Stroudsburg, PA 18301For SaleMLS ID #780234, Steve Wachter, Weichert Realtors. GLVR
- $599,0004 bd3 ba3.4k sqft9 Hickory Dr, East Stroudsburg, PA 18301For Sale
 MLS ID #PAMR2006358, Steven Pagan, Quinn & Wilson, Inc.. Bright MLS
 - $499,0004 bd3 ba3k sqft310 Estate Dr, East Stroudsburg, PA 18302For SaleMLS ID #PM-141707, Jaime Goulet, MORE Modern Real Estate LLC. PMAR
- $589,9005 bd3 ba3.4k sqft128 S Green St, East Stroudsburg, PA 18301For SaleMLS ID #767698, Jess Keller, Keller Williams Real Estate. GLVR
- $460,0005 bd3 ba3.1k sqft2231 Clearview Dr, East Stroudsburg, PA 18302For SaleMLS ID #PM-140788, Lowell Clemonts, Keller Williams Real Estate - Stroudsburg. PMAR
- $575,0003 bd4 ba3k sqft112 Red Cherry Ln, Stroudsburg, PA 18360For SaleMLS ID #PAMR2007012, Yarrow Wilkins, RE/MAX Crossroads. Bright MLS
- $725,0006 bd4 ba4.4k sqft126 Talon Dr, Tannersville, PA 18372For SaleMLS ID #PM-143367, Roman Lytvyn, Bairo Real Estate - Bartonsville. PMAR
- $495,0004 bd3 ba3k sqft312 Reagan Dr, East Stroudsburg, PA 18301For SaleMLS ID #778918, Joshua Schoenberger, Steel City Realty. GLVR
- $650,0006 bd4 ba4.2k sqft170 Music Center Dr, East Stroudsburg, PA 18301For SaleMLS ID #PM-142174, Andelina Katz, Real of Pennsylvania-Pocono. PMAR
