Taking back-up offers only!
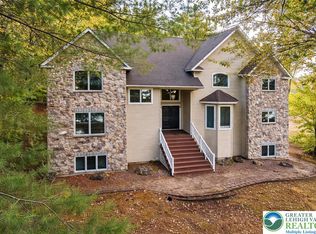
NEW CONSTRUCTION - Cambridge
12-Point Inspection
1-Year Builder's Warranty
LOCATION! LOCATION! LOCATION! Must see the surrounding neighborhood and the breath-taking view! Country Club of Poconos South.
Start FRESH and be the first one to own this beautiful newly constructed 4 bd/ 3ba home that features:
Large Master Suite with a spa, separate shower and double-sink vanity.
Upstairs Bridge Hallway open to the main level for a grand architectural feel
Formal Dining Room and formal Living Room perfect for entertaining.
Family Room with fireplace - a cozy centerpiece for gatherings.
Spacious Kitchen with center island and breakfast area - ideal for everyday living.
Rear Deck accessed through sliding door located in breakfast area - perfect for relaxing or entertaining guests.
Includes a sump pump for added peace of mind and home protection.
Low-E windows!
Basement has moisture protection barrier.
CUSTOMIZATION available but you must hurry up before the construction finishes!!! Option of 5th bedroom!
Paving driveway available for additional charge.
The house needs to be assessed before taxes will be calculated.
Sold for $496,500
$496,500
204 Osprey Way, East Stroudsburg, PA 18302
4beds
2,627sqft
Single Family Residence
Built in 2025
0.34 Acres Lot
$507,700 Zestimate®
$189/sqft
$3,690 Estimated rent
Home value
$507,700
$421,000 - $614,000
$3,690/mo
Zestimate® history
Owner options
List your home for rent
$3,690/mo
Rent Zestimate®
Find your next renter with Zillow Rental Manager. Plus, with online applications, you can quickly screen prospective tenants – for free.
$3,690/mo
Rent Zestimate®
Refinance and save
$3,483/mo
Est. payment
Refinancing to a lower rate could help reduce your monthly payments and save thousands over the life of the loan.
$3,483/mo
Est. payment
Explore your selling options
Work with a Zillow partner agent
Leverage their expertise and Zillow's premium Showcase listings to get your home seen by more buyers.
Get startedList with your own agent
Get your home in front of millions of buyers by listing it on Zillow.
Learn how to do itSell it yourself
Take full control of how buyers see your home on Zillow by listing For Sale by Owner (FSBO).
List your homeWhat's special
Sliding doorCenter islandBreakfast areaBreath-taking viewRear deckFamily room with fireplaceFormal dining room
Zillow last checked:
Listing updated:
Listed by:
Malgorzata Lesniewski 917-586-0530,
Poconos Properties Real Estate, Inc.
Bought with:
Danielle M Rovito, RS348254
RE/MAX Crossroads
Source: PMAR,MLS#: PM-135778
Facts & features
Interior
Bedrooms & bathrooms
- Bedrooms: 4
- Bathrooms: 3
- Full bathrooms: 2
- 1/2 bathrooms: 1
Primary bedroom
- Level: Upper
- Area: 286
- Dimensions: 13 x 22
Bedroom 2
- Level: Upper
- Area: 182
- Dimensions: 13 x 14
Bedroom 3
- Level: Upper
- Area: 182
- Dimensions: 13 x 14
Bedroom 4
- Level: Upper
- Area: 182
- Dimensions: 13 x 14
Primary bathroom
- Level: Upper
- Area: 120
- Dimensions: 12 x 10
Dining room
- Level: Main
- Area: 195
- Dimensions: 13 x 15
Eating area
- Level: Main
- Area: 156
- Dimensions: 13 x 12
Family room
- Level: Main
- Area: 260
- Dimensions: 13 x 20
Other
- Level: Main
- Area: 169
- Dimensions: 13 x 13
Kitchen
- Level: Main
- Area: 156
- Dimensions: 13 x 12
Living room
- Level: Main
- Area: 182
- Dimensions: 13 x 14
Heating
- Central, Forced Air, Propane, Fireplace Insert
Cooling
- Ceiling Fan(s), Central Air
Appliances
- Included: Propane Cooktop, Gas Oven, Refrigerator, Dishwasher, Microwave, Stainless Steel Appliance(s)
- Laundry: Main Level
Features
- Breakfast Nook, Eat-in Kitchen, Kitchen Island, Laminate Counters, Double Vanity, Soaking Tub, Walk-In Closet(s), Open Floorplan, Recessed Lighting, Ceiling Fan(s), Natural Woodwork
- Flooring: Carpet, Luxury Vinyl
- Doors: Sliding Doors
- Windows: Low-Emissivity Windows
- Basement: Concrete,Sump Pump,Vapor Barrier
- Number of fireplaces: 1
- Fireplace features: Family Room, Gas, Propane
- Common walls with other units/homes: No Common Walls
Interior area
- Total structure area: 3,960
- Total interior livable area: 2,627 sqft
- Finished area above ground: 2,627
- Finished area below ground: 0
Property
Parking
- Total spaces: 4
- Parking features: Garage - Attached, Open
- Attached garage spaces: 2
- Uncovered spaces: 2
Features
- Stories: 2
- Patio & porch: Deck
Lot
- Size: 0.34 Acres
Details
- Parcel number: 09.112971
- Zoning description: Residential
- Special conditions: Standard
Construction
Type & style
- Home type: SingleFamily
- Property subtype: Single Family Residence
Materials
- Roof: Shingle
Condition
- Year built: 2025
Details
- Warranty included: Yes
Utilities & green energy
- Electric: 200+ Amp Service
- Sewer: Public Sewer
- Water: Public
- Utilities for property: Propane Tank Leased
Community & HOA
Community
- Subdivision: Big Ridge (C C Of Poconos)
HOA
- Has HOA: Yes
- Amenities included: Clubhouse, Playground, Golf Course, Other
- Services included: Maintenance Road
- HOA fee: $195 monthly
Location
- Region: East Stroudsburg
Financial & listing details
- Price per square foot: $189/sqft
- Annual tax amount: $1,084
- Date on market: 9/18/2025
- Listing terms: Cash,Conventional,FHA,USDA Loan
Price history
| Date | Event | Price |
|---|---|---|
| 12/15/2025 | Sold | $496,500+1.5%$189/sqft |
Source: PMAR #PM-135778 Report a problem | ||
| 10/27/2025 | Pending sale | $489,000$186/sqft |
Source: PMAR #PM-135778 Report a problem | ||
| 9/18/2025 | Listed for sale | $489,000$186/sqft |
Source: PMAR #PM-135778 Report a problem | ||
Public tax history
Tax history is unavailable.
Neighborhood: 18302
Nearby homes
- $21,0000.34 Acres169 Ridge View Rd, East Stroudsburg, PA 18302Sold

- $512,7005 bd4 ba3.4k sqft2687 Majestic Ct, East Stroudsburg, PA 18302Off Market
- $598,9005 bd8 ba5.3k sqft205 Osprey Way, East Stroudsburg, PA 18302For Sale
- $500,0004 bd3 ba3.2k sqft2689 Majestic Ct, East Stroudsburg, PA 18302Sold
- $406,9004 bd2 ba2.6k sqft2686 Majestic Ct, East Stroudsburg, PA 18302Off Market
- $512,3004 bd3 ba3.4k sqft2682 Majestic Ct, East Stroudsburg, PA 18302Off Market
- $360,7004 bd3 ba1.7k sqft211 Osprey Way, East Stroudsburg, PA 18302Off Market
- $462,7003 bd3 ba3k sqft2691 Majestic Ct, East Stroudsburg, PA 18302Off Market
Nearby schools
GreatSchools rating
- 5/10Resica El SchoolGrades: K-5Distance: 0.4 mi
- 4/10Lehman Intermediate SchoolGrades: 6-8Distance: 13.6 mi
- 4/10East Stroudsburg Senior High School NorthGrades: 9-12Distance: 8.6 mi
Get a cash offer in 3 minutes
Find out how much your home could sell for in as little as 3 minutes with a no-obligation cash offer.
Estimated market value
$507,700
Get a cash offer in 3 minutes
Find out how much your home could sell for in as little as 3 minutes with a no-obligation cash offer.
Estimated market value
$507,700
- Pennsylvania
- Monroe County
- East Stroudsburg
- 18302
- 204 Osprey Way
Nearby cities
Nearby zip codes
Other East Stroudsburg Topics
- Apartments for Rent in 18302
- Houses for Sale in 18302
- Houses for Rent in 18302
- 18302 Real Estate
- East Stroudsburg Condos
- Houses for Sale in East Stroudsburg
- Newest Listings in East Stroudsburg
- East Stroudsburg Home Values
- East Stroudsburg Real Estate Agents
- East Stroudsburg Refinance
- East Stroudsburg Mortgage Rates
