Well-built home by Toll Brothers
Great opportunity to own this home located in The Reserve at Pond Creek community in Middle Smithfield Township. Nice, landscaped corner lot with mountain views. The main level features an open-concept layout with vaulted ceilings and hardwood flooring through-out. The kitchen includes newer appliances, kitchen island with gas cooktop with a breakfast nook, flowing dining room and living room. Family room with Brick fireplace. First floor multi-purpose room with adjacent full bath could be an Office/Den or Guest Bedroom. Upstairs offers 4 bedrooms with hardwood flooring, including a primary bedroom with full bath with separate sink / makeup area and two huge walk-in closets. Second Bedroom has its own private full bathroom, Third and fourth bedroom have a Jack and Jill bathroom. Second floor laundry, washer and dryer are also included. The lower level includes additional rooms that have been studded with a full walk-out access—ideal for guests or extended family setup adding for more living space. Three car garage for all your vehicle storage needs. Located minutes from Kalahari and other major attractions.
For sale
Price cut: $16K (6/30)
$699,000
671 Stratton Dr, East Stroudsburg, PA 18302
5beds
3,658sqft
Single Family Residence
Built in 2007
0.6 Acres Lot
$682,600 Zestimate®
$191/sqft
$150/mo HOA
What's special
Three car garageFirst floor multi-purpose roomMountain viewsLandscaped corner lotBreakfast nookOpen-concept layoutVaulted ceilings
- 123 days |
- 326 |
- 32 |
Zillow last checked:
Listing updated:
Listed by:
Wasyl M. Onulack, Jr. 610-823-7850,
CENTURY 21 Keim Realtors 610-395-0393,
Loren K. Keim Jr. 877-208-4158,
CENTURY 21 Keim Realtors
Source: GLVR,MLS#: 773644 Originating MLS: Lehigh Valley MLS
Originating MLS: Lehigh Valley MLSFacts & features
Interior
Bedrooms & bathrooms
- Bedrooms: 5
- Bathrooms: 3
- Full bathrooms: 3
Primary bedroom
- Description: Hardwood floors w/11' x 11' Sitting Area
- Level: Second
- Dimensions: 17.00 x 15.00
Bedroom
- Description: w/ Full Bath
- Level: Second
- Dimensions: 13.00 x 11.00
Bedroom
- Description: w/13'x5' Jack and Jill Bathroom
- Level: Second
- Dimensions: 15.00 x 14.00
Bedroom
- Description: w/13'x5' Jack and Jill Bathroom
- Level: Second
- Dimensions: 13.00 x 11.00
Bedroom
- Description: Multi Purpose room
- Level: First
- Dimensions: 11.00 x 12.00
Primary bathroom
- Description: w/ Full size Walkin Shower and Soaking Tub
- Level: Second
- Dimensions: 15.00 x 12.00
Den
- Description: w/ Shared Full Bath /could be a Bedroom
- Level: First
- Dimensions: 12.00 x 11.00
Dining room
- Description: w/Tray Ceiling
- Level: First
- Dimensions: 16.00 x 12.00
Family room
- Description: w/ Fireplace
- Level: First
- Dimensions: 21.00 x 15.00
Other
- Level: First
- Dimensions: 11.00 x 6.00
Other
- Description: Jack and Jill Bathroom
- Level: Second
- Dimensions: 13.00 x 5.00
Kitchen
- Description: w/14' x 10' Eat-in nook
- Level: First
- Dimensions: 24.00 x 14.00
Laundry
- Description: w/ Washer and Dryer
- Level: Second
- Dimensions: 10.00 x 5.00
Living room
- Description: w/ Crown Molding
- Level: First
- Dimensions: 16.00 x 12.00
Other
- Description: Walkin Closet
- Level: Second
- Dimensions: 12.00 x 8.00
Other
- Description: walkout Studded for extra living space
- Level: Basement
Sunroom
- Description: Four Season room
- Level: First
- Dimensions: 21.00 x 10.00
Heating
- Ductless, Forced Air, Gas
Cooling
- Central Air
Appliances
- Included: Electric Oven, Gas Cooktop, Gas Water Heater, Microwave, Washer
- Laundry: Washer Hookup, Dryer Hookup
Features
- Eat-in Kitchen
- Flooring: Hardwood, Linoleum
- Windows: Storm Window(s)
- Basement: Concrete,Sump Pump,Walk-Out Access
- Has fireplace: Yes
- Fireplace features: Family Room
Interior area
- Total interior livable area: 3,658 sqft
- Finished area above ground: 3,658
- Finished area below ground: 0
Property
Parking
- Total spaces: 3
- Parking features: Attached, Driveway, Garage, Off Street
- Attached garage spaces: 3
- Has uncovered spaces: Yes
Features
- Stories: 2
- Has view: Yes
- View description: Mountain(s), Panoramic
Lot
- Size: 0.6 Acres
- Features: Corner Lot
Details
- Parcel number: 09 98454
- Zoning: R2
- Special conditions: None
Construction
Type & style
- Home type: SingleFamily
- Architectural style: Colonial
- Property subtype: Single Family Residence
Materials
- Brick, Vinyl Siding
- Foundation: Basement
- Roof: Asphalt,Fiberglass
Condition
- Year built: 2007
Utilities & green energy
- Electric: 200+ Amp Service, Circuit Breakers
- Sewer: Public Sewer
- Water: Public
Community & HOA
Community
- Subdivision: The Reserve At Pond Creek
HOA
- Has HOA: Yes
- HOA fee: $150 monthly
Location
- Region: East Stroudsburg
Financial & listing details
- Price per square foot: $191/sqft
- Tax assessed value: $303,120
- Annual tax amount: $12,119
- Date on market: 3/22/2026
- Cumulative days on market: 124 days
- Ownership type: Fee Simple
Estimated market value
$682,600
$648,000 - $717,000
$3,575/mo
Price history
| Date | Event | Price |
|---|---|---|
| 6/30/2026 | Price change | $699,000-2.2%$191/sqft |
Source: PMAR #PM-139743 Report a problem | ||
| 4/28/2026 | Price change | $715,000-7.7%$195/sqft |
Source:  GLVR #773644 Report a problem GLVR #773644 Report a problem | ||
| 3/22/2026 | Listed for sale | $775,000+252.3%$212/sqft |
Source: GLVR #773644 Report a problem | ||
| 2/27/2021 | Listing removed | -- |
Source:  PMAR Report a problem PMAR Report a problem | ||
| 11/26/2020 | Listed for rent | $2,750+5.8%$1/sqft |
Source: RE/MAX Crossroads #PM-83384 Report a problem | ||
| 10/18/2017 | Listing removed | $2,600$1/sqft |
Source: RE/MAX Crossroads #PM-49733 Report a problem | ||
| 2/26/2013 | Price change | $2,600-7.1%$1/sqft |
Source: RE/MAX Results #12-7947 Report a problem | ||
| 12/19/2012 | Listed for rent | $2,800$1/sqft |
Source: RE/MAX Results #POC-12-7947 Report a problem | ||
| 9/18/2012 | Sold | $220,000+5208.9%$60/sqft |
Source: Public Record Report a problem | ||
| 7/27/2012 | Sold | $4,144-99.2%$1/sqft |
Source: Public Record Report a problem | ||
| 5/24/2007 | Sold | $541,997$148/sqft |
Source: Public Record Report a problem | ||
Public tax history
| Year | Property taxes | Tax assessment |
|---|---|---|
| 2025 | $11,932 +4.7% | $303,120 |
| 2024 | $11,398 +4.6% | $303,120 |
| 2023 | $10,893 -1.3% | $303,120 |
| 2022 | $11,039 | $303,120 |
| 2021 | $11,039 +1.5% | $303,120 |
| 2020 | $10,872 -16.7% | $303,120 +387.1% |
| 2019 | $13,050 | $62,230 |
| 2018 | $13,050 | $62,230 |
| 2017 | $13,050 -4.5% | $62,230 -4.5% |
| 2016 | $13,658 | $65,130 |
| 2015 | -- | $65,130 |
| 2014 | -- | $65,130 |
| 2013 | -- | $65,130 |
| 2012 | -- | $65,130 |
| 2011 | -- | $65,130 |
| 2010 | -- | $65,130 |
| 2008 | -- | $65,130 |
Find assessor info on the county website
Monthly payment
Est. payment
Payment breakdown
Explore the cost of this home by adjusting the details. Changes won't be saved.Climate risks
Neighborhood: 18302
Nearby schools
GreatSchools rating
- 5/10Resica El SchoolGrades: K-5Distance: 1.5 mi
- 4/10Lehman Intermediate SchoolGrades: 6-8Distance: 14.3 mi
- 4/10East Stroudsburg Senior High School NorthGrades: 9-12Distance: 9.4 mi
Schools provided by the listing agent
- High: East Stroudsburg
- District: East Stroudsburg
Source: GLVR. This data may not be complete. We recommend contacting the local school district to confirm school assignments for this home.
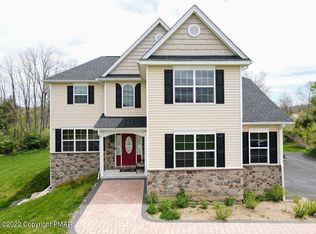
- $586,2004 bd3 ba4.2k sqft672 Stratton Dr, East Stroudsburg, PA 18302Off Market
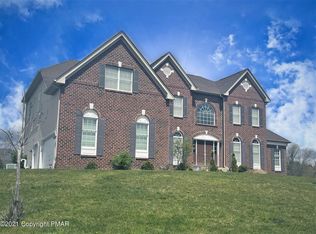
- $754,3006 bd5 ba6.8k sqft659 Stratton Dr, East Stroudsburg, PA 18302Off Market
- $472,1003 bd3 ba1.6k sqft734 Cypress Dr, East Stroudsburg, PA 18302Off Market
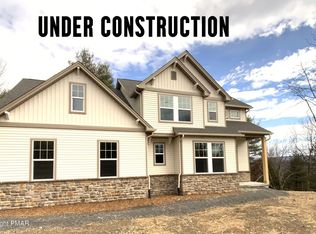
- $595,0004 bd3 ba3k sqft668 Stratton Dr, East Stroudsburg, PA 18302Sold
- $644,9004 bd2 ba4.4k sqft735 Cypress Dr, East Stroudsburg, PA 18302Off Market
- $64,9000.65 Acres52 Stratton Dr, East Stroudsburg, PA 18302Sold
- $466,7003 bd2 ba1.7k sqft688 Stratton Dr, East Stroudsburg, PA 18302Off Market
- $519,3004 bd3 ba2.5k sqft664 Stratton Dr, East Stroudsburg, PA 18302Off Market
A local agent can set up tours, give advice and negotiate with sellers.
A local lender can help you make sure your offer is ready when you are.
Similar homes
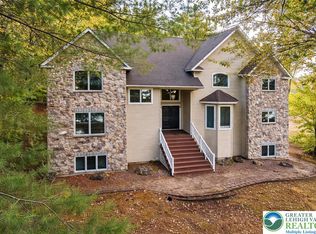
- $598,9005 bd8 ba5.3k sqft205 Osprey Way, East Stroudsburg, PA 18302For Sale
 MLS ID #770056, Ileana S. Kozerski, BHHS Fox & Roach Bethlehem. GLVR
 - $750,0004 bd3 ba2.4k sqft248-250 Fenical Ln, East Stroudsburg, PA 18302For Sale
 MLS ID #780063, Sam Del Rosario, Serhant Pennsylvania LLC. GLVR
 - $725,0004 bd4 ba3.9k sqft237 Eastshore Dr, East Stroudsburg, PA 18301For Sale
 MLS ID #780234, Steve Wachter, Weichert Realtors. GLVR
 - $524,9004 bd3 ba4.2k sqft396 Shawnee Valley Dr, East Stroudsburg, PA 18302For Sale
 MLS ID #PM-142075, Derek Eisenberg, Continental R. E. Group, Inc. PMAR
 - $625,0004 bd3 ba3.7k sqft608 Washington Xing, East Stroudsburg, PA 18301For SaleMLS ID #778648, Kimberly D. Rosado, Keller Williams Allentown. GLVR
- $450,0003 bd3 ba2.6k sqft706 Franklin Ct, East Stroudsburg, PA 18302For SaleMLS ID #774366, Stephanie Troiani, RE/MAX of the Poconos. GLVR
- $629,9005 bd3 ba2.6k sqft78 Spangenburg Ave, East Stroudsburg, PA 18301For SaleMLS ID #PM-139861, Susan M McGinty, Coldwell Banker Pennco Real Estate. PMAR
- $425,0004 bd3 ba2k sqft1169 Park Dr, East Stroudsburg, PA 18302For SaleMLS ID #PM-142568, Becky Freeman, RE/MAX Unlimited Real Estate. PMAR
- $699,9005 bd4 ba4.2k sqft210 Frutchey Ct, Mount Bethel, PA 18343For SaleMLS ID #780133, Michelle L. Rowe, Coldwell Banker Hearthside. GLVR
- $599,8004 bd3 ba2.5k sqft5124 Arthur Ave, East Stroudsburg, PA 18301For SaleMLS ID #PM-116516, Robert Brown, RGB Real Estate LLC. PMAR
- $550,0006 bd5 ba5.4k sqft1007 Hampstead Rd, Bushkill, PA 18324For SaleMLS ID #781192, Kelly L. Houston, Keller Williams Northampton. GLVR
- $499,0005 bd4 ba4.3k sqft12044 Maplewood Dr, East Stroudsburg, PA 18302For Sale
 MLS ID #PW250102, Anne Marie Bartlett, Associate Broker, Keller Williams RE Hawley. PWAR as distributed by MLS GRID
 - $365,9994 bd2 ba2.1k sqft321 Clubhouse Dr, East Stroudsburg, PA 18302For SaleMLS ID #775113, Lisa G. Vukovic, Weichert Realtors. GLVR
- $530,0004 bd3 ba2.6k sqft264 McCole Rd, East Stroudsburg, PA 18302For SaleMLS ID #PM-132986, Ricmarie Sierra-Figueroa, E-Realty Services - Pocono Summit. PMAR
- $379,0003 bd3 ba3k sqft1702 Big Ridge Dr, East Stroudsburg, PA 18302For SaleMLS ID #780018, Alex V. Camaerei, VRA Realty. GLVR
- $645,0005 bd4 ba3.9k sqft164 Chestnut Oak Dr, Tannersville, PA 18372For SaleMLS ID #774461, Dianne R. Altieri, Serhant Pennsylvania LLC. GLVR
- $589,9005 bd3 ba3.4k sqft128 S Green St, East Stroudsburg, PA 18301For SaleMLS ID #767698, Jess Keller, Keller Williams Real Estate. GLVR
- $449,9004 bd3 ba2.6k sqft401 Pierce Ln, East Stroudsburg, PA 18301For SaleMLS ID #772095, Bobbi Bromley, BHHS Fox & Roach Bethlehem. GLVR
- $678,0005 bd4 ba4.5k sqft2510 Rising Hill Dr, Saylorsburg, PA 18353For SaleMLS ID #774016, Kurt M. Fretz, Great American Real Estate Co. GLVR
- $373,0003 bd3 ba1.9k sqft3257 Trafalgar Ave, East Stroudsburg, PA 18302For SaleMLS ID #776384, Xander Weidenbaum, Redstone Run Realty. GLVR
