UNIQUE EXTENDED FAMILY LIVING! This custom 5,300+ sq. ft., 6-bedroom Colonial is designed for multi-generational living and sits on over 2 Acres with beautiful mountain views. Offering 2 first-floor Primary Suites, this home provides exceptional space, flexibility, and privacy. The heart of the home is the impressive 46-foot gourmet Kitchen, featuring expansive granite countertops, cherry cabinetry, a large center island, double wall ovens, a separate range, and a full-size refrigerator/freezer—perfect for entertaining and everyday living. The formal Dining area flows seamlessly from the kitchen, while French doors open to the oversized Family room, creating an ideal space for large gatherings. The welcoming foyer leads to the first Primary Suite, complete with cathedral ceilings and a private Sitting area. Off the Kitchen, you'll find a spacious walk-in Pantry with laundry. A convenient side entrance from the driveway leads to a half bath & utility room. 2nd first-floor Bedroom, ideal as a home office, features French doors leading to the backyard. The thoughtfully designed in-law Suite addition offers its own private living area with space for a lounge, home gym, or office, plus a cathedral-ceiling Bedroom, full four-piece Bath, and oversized his-and-hers Walk-in closets with custom organizers. Upstairs, the 2nd floor includes two additional Bedrooms, a full Bath, and a spacious Princess Suite with its own four-piece bath with relaxing jetted tub. The finished 3rd floor provides endless possibilities as a Recreation room, media room, game room, or man cave. Outside, enjoy a mostly fenced backyard perfect for children and pets, along with a two-car garage. Central AC. No HOA. Bring the whole family—this one-of-a-kind Home has room for everyone!
For sale
Price cut: $25K (8/8)
$725,000
203 Terrace Dr, Saylorsburg, PA 18353
6beds
5,308sqft
Single Family Residence
Built in 2000
2.15 Acres Lot
$706,900 Zestimate®
$137/sqft
$-- HOA
What's special
Two-car garagePrivate sitting areaBeautiful mountain viewsSeparate rangeCherry cabinetryWelcoming foyerLarge center island
- 28 days |
- 1,105 |
- 82 |
Zillow last checked:
Listing updated:
Listed by:
Karen L. Werkheiser 570-510-6067,
CENTURY 21 Pinnacle 610-863-8626
Source: GLVR,MLS#: 781026 Originating MLS: Lehigh Valley MLS
Originating MLS: Lehigh Valley MLSFacts & features
Interior
Bedrooms & bathrooms
- Bedrooms: 6
- Bathrooms: 5
- Full bathrooms: 4
- 1/2 bathrooms: 1
Rooms
- Room types: Den, Office
Primary bedroom
- Level: First
- Dimensions: 30.00 x 25.00
Primary bedroom
- Level: First
- Dimensions: 16.00 x 10.00
Primary bedroom
- Level: Second
- Dimensions: 12.00 x 18.00
Bedroom
- Description: office
- Level: First
- Dimensions: 15.00 x 17.00
Bedroom
- Level: Second
- Dimensions: 16.00 x 12.00
Bedroom
- Level: Second
- Dimensions: 11.00 x 11.00
Primary bathroom
- Level: First
- Dimensions: 27.00 x 15.00
Primary bathroom
- Level: First
- Dimensions: 14.00 x 10.00
Primary bathroom
- Level: Second
- Dimensions: 12.00 x 11.00
Dining room
- Level: First
- Dimensions: 13.00 x 14.00
Other
- Level: Second
- Dimensions: 6.00 x 9.00
Half bath
- Level: First
- Dimensions: 7.00 x 4.00
Kitchen
- Level: First
- Dimensions: 42.00 x 14.00
Laundry
- Level: First
- Dimensions: 14.00 x 9.00
Living room
- Level: First
- Dimensions: 24.00 x 21.00
Recreation
- Level: Third
- Dimensions: 25.00 x 15.00
Heating
- Forced Air, Propane
Cooling
- Central Air, Zoned
Appliances
- Included: Double Oven, Dishwasher, Electric Dryer, Electric Oven, Electric Range, Microwave, Propane Water Heater, Refrigerator, Water Softener Owned, Washer
- Laundry: Washer Hookup, Dryer Hookup, ElectricDryer Hookup, Main Level
Features
- Attic, Cathedral Ceiling(s), Dining Area, Entrance Foyer, Eat-in Kitchen, High Ceilings, Home Office, In-Law Floorplan, Jetted Tub, Kitchen Island, Family Room Main Level, Skylights, Vaulted Ceiling(s), Walk-In Closet(s), Window Treatments
- Flooring: Carpet, Ceramic Tile
- Windows: Drapes, Skylight(s)
Interior area
- Total interior livable area: 5,308 sqft
- Finished area above ground: 5,308
- Finished area below ground: 0
Property
Parking
- Total spaces: 2
- Parking features: Driveway, Detached, Garage, Off Street
- Garage spaces: 2
- Has uncovered spaces: Yes
Features
- Stories: 3
- Patio & porch: Patio
- Exterior features: Fence, Handicap Accessible, Hot Tub/Spa, Patio, Shed, Propane Tank - Owned
- Has spa: Yes
- Fencing: Yard Fenced
- Has view: Yes
- View description: Hills, Mountain(s), Panoramic
Lot
- Size: 2.15 Acres
Details
- Additional structures: Shed(s)
- Parcel number: 02/91235
- Zoning: R1
- Special conditions: None
Construction
Type & style
- Home type: SingleFamily
- Architectural style: Colonial,Ranch
- Property subtype: Single Family Residence
Materials
- Vinyl Siding
- Foundation: Slab
- Roof: Asphalt,Fiberglass
Condition
- Year built: 2000
Utilities & green energy
- Electric: 200+ Amp Service, Circuit Breakers
- Sewer: Septic Tank
- Water: Well
- Utilities for property: Cable Available
Community & HOA
Community
- Security: Smoke Detector(s)
- Subdivision: Not in Development
Location
- Region: Saylorsburg
Financial & listing details
- Price per square foot: $137/sqft
- Tax assessed value: $328,910
- Annual tax amount: $11,109
- Date on market: 7/20/2026
- Ownership type: Fee Simple
Estimated market value
$706,900
$672,000 - $742,000
$4,614/mo
Price history
| Date | Event | Price |
|---|---|---|
| 8/8/2026 | Price change | $725,000-3.3%$137/sqft |
Source:  GLVR #781026 Report a problem GLVR #781026 Report a problem | ||
| 7/20/2026 | Listed for sale | $750,000+137%$141/sqft |
Source: PMAR #PM-143176 Report a problem | ||
| 11/18/2016 | Sold | $316,500-2.6%$60/sqft |
Source: PMAR #PM-39183 Report a problem | ||
| 8/31/2016 | Listed for sale | $324,900+157.9%$61/sqft |
Source: WEICHERT, REALTORS - Acclaim #PM-39183 Report a problem | ||
| 7/25/2012 | Sold | $126,000+13.6%$24/sqft |
Source: GLVR #432129 Report a problem | ||
| 6/14/2012 | Price change | $110,900-26%$21/sqft |
Source: WILLIAMS WILLIAMS WORLDWIDE REAL ESTATE AUCTION Report a problem | ||
| 5/22/2012 | Price change | $149,900-21.1%$28/sqft |
Source: COMMONWEALTH REAL ESTATE YOUR WAY, LLC Report a problem | ||
| 3/4/2012 | Price change | $189,900-7.8%$36/sqft |
Source: COMMONWEALTH REAL ESTATE YOUR WAY, LLC Report a problem | ||
| 2/8/2012 | Price change | $205,900-1.9%$39/sqft |
Source: CRYW02 - Commonwealth Real Estate Your Way, LLC #11-9877 Report a problem | ||
| 1/26/2012 | Price change | $209,900-5.8%$40/sqft |
Source: CRYW02 - Commonwealth Real Estate Your Way, LLC #11-9877 Report a problem | ||
| 1/4/2012 | Price change | $222,900-2.6%$42/sqft |
Source: CRYW02 - Commonwealth Real Estate Your Way, LLC #11-9877 Report a problem | ||
| 12/10/2011 | Price change | $228,900-3%$43/sqft |
Source: CRYW02 - Commonwealth Real Estate Your Way, LLC #11-9877 Report a problem | ||
| 11/20/2011 | Listed for sale | $235,900-24.4%$44/sqft |
Source: CRYW02 - Commonwealth Real Estate Your Way, LLC #11-9877 Report a problem | ||
| 11/21/2006 | Sold | $312,000+965.1%$59/sqft |
Source: Public Record Report a problem | ||
| 11/22/2005 | Sold | $29,292$6/sqft |
Source: Public Record Report a problem | ||
Public tax history
| Year | Property taxes | Tax assessment |
|---|---|---|
| 2025 | $11,022 +5.5% | $328,910 |
| 2024 | $10,446 +4.1% | $328,910 |
| 2023 | $10,039 +2.8% | $328,910 |
| 2022 | $9,768 +2.6% | $328,910 |
| 2021 | $9,522 +4.1% | $328,910 |
| 2020 | $9,150 +31% | $328,910 +746.2% |
| 2019 | $6,986 | $38,870 |
| 2018 | $6,986 +7.2% | $38,870 +4.7% |
| 2017 | $6,517 +533.4% | $37,140 |
| 2016 | $1,029 | $37,140 |
| 2015 | -- | $37,140 |
| 2014 | -- | $37,140 |
| 2013 | -- | $37,140 -39.7% |
| 2012 | -- | $61,550 |
| 2011 | -- | $61,550 |
| 2010 | -- | $61,550 |
| 2008 | -- | $61,550 |
| 2007 | -- | $61,550 |
| 2006 | -- | $61,550 |
| 2005 | -- | $61,550 |
| 2004 | -- | $61,550 |
| 2003 | -- | $61,550 +2% |
| 2002 | -- | $60,330 |
Find assessor info on the county website
Monthly payment
Est. payment
Payment breakdown
Explore the cost of this home by adjusting the details. Changes won't be saved.Climate risks
Neighborhood: 18353
Nearby schools
GreatSchools rating
- 6/10Pleasant Valley Intermediate SchoolGrades: 3-5Distance: 5.7 mi
- 5/10Pleasant Valley Middle SchoolGrades: 6-8Distance: 4.2 mi
- 5/10Pleasant Valley High SchoolGrades: 9-12Distance: 4.4 mi
Schools provided by the listing agent
- High: Pleasant Valley
- District: Pleasant Valley
Source: GLVR. This data may not be complete. We recommend contacting the local school district to confirm school assignments for this home.
- $416,2005 bd3 ba2k sqft205 Terrace Dr, Saylorsburg, PA 18353Off Market

- $352,8003 bd2 ba2.3k sqft201 Terrace Dr, Saylorsburg, PA 18353Off Market
- $379,1003 bd3 ba2.5k sqft231 Terrace Dr, Saylorsburg, PA 18353Off Market
- $446,4005 bd3 ba3.1k sqft229 Terrace Dr, Saylorsburg, PA 18353Off Market
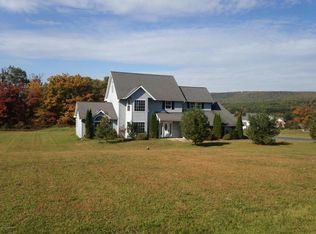
- $359,7004 bd2 ba2.1k sqft227 Terrace Dr, Saylorsburg, PA 18353Off Market
- $485,4004 bd4 ba2.8k sqft207 Terrace Dr, Saylorsburg, PA 18353Off Market
- $473,7004 bd4 ba2.9k sqft221 Terrace Dr, Saylorsburg, PA 18353Off Market
- $412,8005 bd4 ba2.8k sqft223 Terrace Dr, Saylorsburg, PA 18353Off Market
A local agent can set up tours, give advice and negotiate with sellers.
A local lender can help you make sure your offer is ready when you are.
Similar homes
- $559,9004 bd4 ba3.7k sqft1220 Overlook Ct, Saylorsburg, PA 18353For Sale
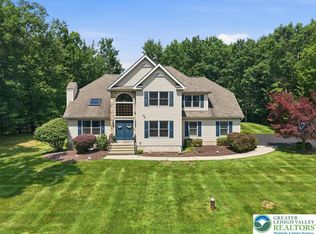 MLS ID #782633, John Keely, Keller Williams Real Estate. GLVR
 - $599,9003 bd4 ba2.8k sqft1275 Sugar Hollow Rd, Saylorsburg, PA 18353For Sale
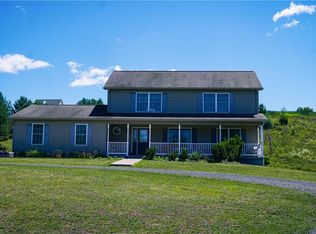 MLS ID #780632, Kathy Gregory, BetterHomes&GardensRE/Cassidon. GLVR
 - $699,9005 bd5 ba4.7k sqft1841 Twin Pine Rd, Stroudsburg, PA 18360For Sale
 MLS ID #782752, Christopher Lawlor, Coldwell Banker Hearthside. GLVR
 - $630,0005 bd4 ba4.5k sqft2510 Rising Hill Dr, Saylorsburg, PA 18353For Sale
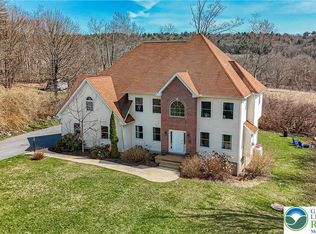 MLS ID #774016, Kurt M. Fretz, Great American Real Estate Co. GLVR
 - $660,0006 bd4 ba3.5k sqft339 Stony Brook Dr, Stroudsburg, PA 18360For SaleMLS ID #774566, Moises Romero Jr, Realty One Group Supreme. GLVR
- $799,0003 bd3 ba3k sqft169 Dogwood Ln, Saylorsburg, PA 18353For SaleMLS ID #780716, Karena E. Thek, Diamond 1st Real Estate LLC. GLVR
- $479,9003 bd3 ba3.3k sqft25 Rollingwood Trl, Saylorsburg, PA 18353For SaleMLS ID #771887, Jeffrey J. Poloway, Village Realty LLC. GLVR
- $625,0005 bd3 ba3.9k sqft163 Mulberry Ln, Stroudsburg, PA 18360For SaleMLS ID #781848, Sam Del Rosario, Serhant Pennsylvania LLC. GLVR
- $725,0006 bd4 ba4.4k sqft126 Talon Dr, Tannersville, PA 18372For SaleMLS ID #PM-143367, Roman Lytvyn, Bairo Real Estate - Bartonsville. PMAR
- $729,9004 bd3 ba3.3k sqft155 Chase Rd, Stroudsburg, PA 18360For SaleMLS ID #PM-142442, James Galligan, Keller Williams Real Estate - Stroudsburg 803 Main. PMAR
- $625,0004 bd3 ba4.3k sqft5 Jane Ct, Albrightsville, PA 18210For SaleMLS ID #778357, Denise Y. Golant, Weichert Realtors - Allentown. GLVR
- $760,0004 bd4 ba4.5k sqft1212 Miller Rd, Wind Gap, PA 18091For SaleMLS ID #780598, Kimberly D. Rosado, Keller Williams Allentown. GLVR
- $689,5004 bd3 ba3.3k sqft5401 Shelbrooke Dr, Stroudsburg, PA 18360For Sale
 MLS ID #PAMR2007162, Kacey Conaty, Wilkins and Associates Real Estate INC. Bright MLS
 - $595,0004 bd3 ba3.1k sqft602 Little Mayfair Ct, Stroudsburg, PA 18360For SaleMLS ID #PM-143959, Layla Alyeldin, exp Realty, LLC - Philadelphia. PMAR
- $539,9004 bd4 ba3.5k sqft5248 Cherry Valley Rd, Saylorsburg, PA 18353For SaleMLS ID #781886, Alex V. Camaerei, VRA Realty. GLVR
- $505,0004 bd3 ba2.6k sqft207 Stacia Way, Saylorsburg, PA 18353For SaleMLS ID #PAMR2006660, Derek Donatelli, EXP Realty, LLC. Bright MLS
- $697,0004 bd4 ba5.2k sqft297 Treeline Dr, Pen Argyl, PA 18072For SaleMLS ID #781409, Clay R. Mitman, BHHS Paul Ford Easton. GLVR
- $865,0005 bd4 ba4.6k sqft245 E Dell Rd, Bath, PA 18014For SaleMLS ID #782615, Kimberly D. Rosado, Keller Williams Allentown. GLVR
- $650,0004 bd3 ba3k sqftWoods Xing, Chestnuthill Township, PA 18322New ConstructionMLS ID #779932, David B. Coleman, RE/MAX Real Estate. GLVR
- $725,0004 bd4 ba3.9k sqft237 Eastshore Dr, East Stroudsburg, PA 18301For SaleMLS ID #780234, Steve Wachter, Weichert Realtors. GLVR
