NEW CONSTRUCTION BY SIGNATURE VALLEY HOMES. Build your dream home on this beautiful homesite in Saylorsburg. This stunning 4 bedroom, 2.5 bath Modern Craftsman offers an open concept floor plan designed for today's lifestyle. The gourmet kitchen features a center island, quartz countertops and a walk in pantry and flows seamlessly into the spacious family room with fireplace and bright breakfast area. A formal dining room, powder room and mudroom complete the first floor.
Upstairs, the luxurious primary suite includes a spa inspired bath with a soaking tub, tiled shower, dual vanities and a spacious walk in closet. Three additional bedrooms, a second floor laundry room and a full walk out basement provide exceptional space and flexibility for future expansion.
Built with Signature Valley Homes' commitment to quality craftsmanship, energy efficient construction and thoughtful design, this home offers the perfect blend of style and function. Conveniently located near Routes 33, 209, 115, & I-80, with easy access to shopping, dining, schools and all the outdoor recreation and attractions the Pocono Mountains have to offer.
Photos shown are of a previously completed similar home and are for illustrative purposes only. Actual finishes and features may vary slightly. Buyer must obtain a construction loan.
New construction
$650,000
Woods Xing, Chestnuthill Township, PA 18322
4beds
3,096sqft
Farm, Single Family Residence
Built in 2026
1.16 Acres Lot
$-- Zestimate®
$210/sqft
$-- HOA
What's special
Quartz countertopsFull walk out basementLuxurious primary suiteCenter islandWalk in pantryBright breakfast areaFormal dining room
- 50 days |
- 498 |
- 34 |
Zillow last checked:
Listing updated:
Listed by:
David B. Coleman 610-770-9000,
RE/MAX Real Estate 610-770-9000,
Betsy Duga Hauck 610-390-3305,
RE/MAX Real Estate
Source: GLVR,MLS#: 779932 Originating MLS: Lehigh Valley MLS
Originating MLS: Lehigh Valley MLSFacts & features
Interior
Bedrooms & bathrooms
- Bedrooms: 4
- Bathrooms: 3
- Full bathrooms: 2
- 1/2 bathrooms: 1
Primary bedroom
- Level: Second
- Dimensions: 14.00 x 17.00
Bedroom
- Level: Second
- Dimensions: 14.00 x 15.00
Bedroom
- Level: Second
- Dimensions: 13.00 x 15.00
Bedroom
- Level: Second
- Dimensions: 13.00 x 13.00
Primary bathroom
- Level: Second
- Dimensions: 7.00 x 13.00
Breakfast room nook
- Description: Breakfast Area
- Level: First
- Dimensions: 11.00 x 16.00
Dining room
- Level: First
- Dimensions: 14.00 x 14.00
Family room
- Level: First
- Dimensions: 14.00 x 21.00
Other
- Level: Second
- Dimensions: 10.00 x 11.00
Half bath
- Level: First
- Dimensions: 6.00 x 5.00
Kitchen
- Level: First
- Dimensions: 14.00 x 21.00
Living room
- Level: First
- Dimensions: 14.00 x 14.00
Heating
- Electric, Forced Air
Cooling
- Central Air
Appliances
- Included: Built-In Oven, Dishwasher, Electric Water Heater, Gas Cooktop, Microwave
- Laundry: Upper Level
Features
- Breakfast Area, Dining Area, Separate/Formal Dining Room, Eat-in Kitchen, Kitchen Island, Mud Room, Family Room Main Level, Utility Room, Vaulted Ceiling(s), Walk-In Closet(s)
- Flooring: Carpet, Luxury Vinyl, Luxury VinylPlank
- Basement: Exterior Entry,Full,Walk-Out Access
- Has fireplace: Yes
- Fireplace features: Family Room
Interior area
- Total interior livable area: 3,096 sqft
- Finished area above ground: 3,096
- Finished area below ground: 0
Property
Parking
- Total spaces: 2
- Parking features: Built In, Garage
- Garage spaces: 2
Features
- Stories: 2
- Has view: Yes
- View description: Mountain(s)
Lot
- Size: 1.16 Acres
- Residential vegetation: Partially Wooded
Details
- Parcel number: 02.7A.1.63
- Zoning: RR
- Special conditions: None
Construction
Type & style
- Home type: SingleFamily
- Architectural style: Contemporary,Farmhouse
- Property subtype: Farm, Single Family Residence
Materials
- Stone Veneer, Vinyl Siding
- Roof: Asphalt,Fiberglass
Condition
- Under Construction
- New construction: Yes
- Year built: 2026
Utilities & green energy
- Electric: 200+ Amp Service, Circuit Breakers
- Sewer: Septic Tank
- Water: Well
Community & HOA
Community
- Subdivision: Other
Location
- Region: Chestnuthill Township
Financial & listing details
- Price per square foot: $210/sqft
- Tax assessed value: $4,370
- Annual tax amount: $148
- Date on market: 7/6/2026
- Ownership type: Fee Simple
- Road surface type: Paved
Estimated market value
Not available
Estimated sales range
Not available
Not available
Price history
| Date | Event | Price |
|---|---|---|
| 7/6/2026 | Listed for sale | $650,000$210/sqft |
Source:  GLVR #779932 Report a problem GLVR #779932 Report a problem | ||
Public tax history
Tax history is unavailable.
Monthly payment
Est. payment
Payment breakdown
Explore the cost of this home by adjusting the details. Changes won't be saved.Climate risks
Neighborhood: 18322
Getting around
0 / 100
Car-DependentNearby schools
GreatSchools rating
- 6/10Pleasant Valley Intermediate SchoolGrades: 3-5Distance: 5.3 mi
- 5/10Pleasant Valley Middle SchoolGrades: 6-8Distance: 3.2 mi
- 5/10Pleasant Valley High SchoolGrades: 9-12Distance: 3.4 mi
Schools provided by the listing agent
- District: Pleasant Valley
Source: GLVR. This data may not be complete. We recommend contacting the local school district to confirm school assignments for this home.
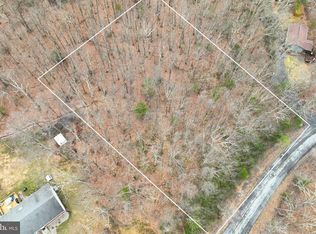
- $45,0001.16 acres0 Woods Xing, Saylorsburg, PA 18353Sold
- $253,2003 bd1 ba1k sqft240 Woods Xing, Saylorsburg, PA 18353Off Market
- $275,3003 bd1 ba1k sqft226 Woods Xing, Saylorsburg, PA 18353Off Market
- $306,6003 bd2 ba934 sqft244 Woods Xing, Saylorsburg, PA 18353Off Market
- $572,2004 bd3 ba3k sqft237 Woods Xing, Saylorsburg, PA 18353Off Market
- $382,1003 bd2 ba2.2k sqft225 Woods Xing, Saylorsburg, PA 18353Off Market
- $387,0003 bd2 ba1.7k sqft116 Fieldstone Ct, Saylorsburg, PA 18353Off Market
- $343,3004 bd2 ba2.2k sqft504 Woods Ln, Saylorsburg, PA 18353Off Market
A local agent can set up tours, give advice and negotiate with sellers.
Similar homes
- $559,9004 bd4 ba3.7k sqft1220 Overlook Ct, Saylorsburg, PA 18353For Sale
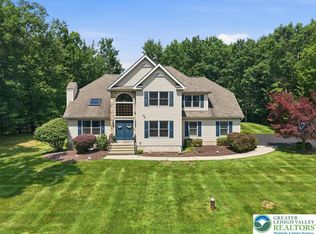 MLS ID #782633, John Keely, Keller Williams Real Estate. GLVR
 - $660,0006 bd4 ba3.5k sqft339 Stony Brook Dr, Stroudsburg, PA 18360For Sale
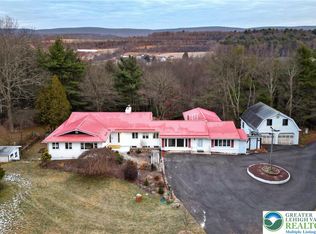 MLS ID #774566, Moises Romero Jr, Realty One Group Supreme. GLVR
 - $605,0005 bd4 ba4.5k sqft2510 Rising Hill Dr, Saylorsburg, PA 18353For Sale
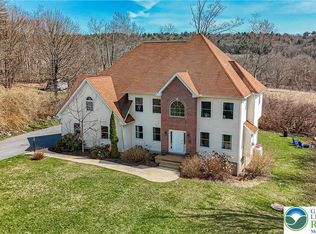 MLS ID #774016, Kurt M. Fretz, Great American Real Estate Co. GLVR
 - $535,0004 bd4 ba3k sqft222 Martha Ln, Blakeslee, PA 18610For Sale
 MLS ID #782453, Brian C. Mitchell, Freeby Lai Real Estate. GLVR
 - $625,0004 bd3 ba4.3k sqft5 Jane Ct, Albrightsville, PA 18210For SaleMLS ID #778357, Denise Y. Golant, Weichert Realtors - Allentown. GLVR
- $379,0004 bd3 ba2k sqft1158 Brian Ln, Effort, PA 18330For SaleMLS ID #PM-142743, Adam Sawah, VRA Realty. PMAR
- $599,0004 bd4 ba3.7k sqft1091 Clover Rd, Long Pond, PA 18334For SaleMLS ID #779279, Xander Weidenbaum, Redstone Run Realty. GLVR
- $479,9003 bd3 ba3.3k sqft25 Rollingwood Trl, Saylorsburg, PA 18353For SaleMLS ID #771887, Jeffrey J. Poloway, Village Realty LLC. GLVR
- $599,9004 bd3 ba3.5k sqft1299 Glade Dr S, Long Pond, PA 18334For SaleMLS ID #778819, Galina Sergueeva, RE/MAX Centre Realtors. GLVR
- $572,5083 bd3 ba2.6k sqft707 Gilbert Rd, Gilbert, PA 18331For SaleMLS ID #775656, Roman Belyayev, Freeby Lai Real Estate. GLVR
- $675,0004 bd3 ba3k sqft5327 Maple Ln, Cresco, PA 18326For SaleMLS ID #782213, Michael J Volpone, RE/MAX Real Estate. GLVR
- $539,9004 bd4 ba3.5k sqft5248 Cherry Valley Rd, Saylorsburg, PA 18353For SaleMLS ID #781886, Alex V. Camaerei, VRA Realty. GLVR
- $637,9003 bd3 ba2.1k sqft2448 Keeler Rd, Bath, PA 18014For SaleMLS ID #782073, Jason R. Kocsis, Home Team Real Estate. GLVR
- $625,0003 bd3 ba3.2k sqft947 Tamenend Rd, Bath, PA 18014For SaleMLS ID #779516, Fred Hutterer Jr., Keller Williams Northampton. GLVR
- $595,0004 bd3 ba4k sqft2115 W Main St, Stroudsburg, PA 18360For SaleMLS ID #781763, Kelly L. Houston, Keller Williams Northampton. GLVR
- $659,0004 bd3 ba3.7k sqft2115 Terry Rd, Nazareth, PA 18064For SaleMLS ID #780224, Jill Koch, BHHS - Choice Properties. GLVR
- $369,9003 bd3 ba2.3k sqft117 Jennifer Ln, Effort, PA 18330For SaleMLS ID #779436, Xander Weidenbaum, Redstone Run Realty. GLVR
- $549,9004 bd3 ba2.4k sqft919 Point Phillips Rd, Bath, PA 18014For SaleMLS ID #781516, Melanie Onesto, Howard Hanna TheFrederickGroup. GLVR
- $599,5004 bd3 ba3.1k sqft2199 Acorn Ct, Slatington, PA 18080For SaleMLS ID #780646, Carl J. Billera, Main Street RE Partners. GLVR
- $500,0003 bd3 ba1.6k sqft77 Caedman Dr, Albrightsville, PA 18210For SaleMLS ID #781965, Cass Chies, Diamond 1st Real Estate LLC. GLVR
