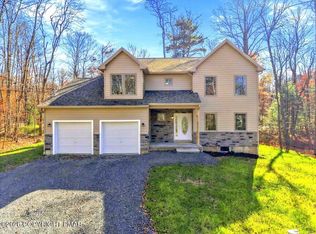
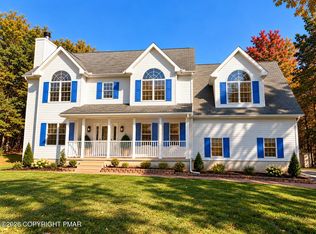
NEW CONSTRUCTION | LAKE NAOMI COMMUNITY | 4 BEDROOMS | 2.5 BATHS | 2-CAR GARAGE | 2,310 SQ FTLooking for a brand-new home in the heart of the Poconos? Welcome to 5525 Cornflower Court in Pocono Pines! This newly constructed 4-bedroom, 2.5-bath home offers over 2,300 square feet of finished living space, a spacious and functional floor plan, and an attached two-car garage.The main level features a bright living room, separate dining room, and a kitchen with Whirlpool appliances, center island, coffee bar, and breakfast nook with access to the rear deck. Just off the kitchen, the sunken family room with propane fireplace provides a comfortable place to gather and relax.Upstairs, the primary suite features a tray ceiling, walk-in closets, and a private bath with soaking tub and separate shower. Three additional bedrooms and a full bath complete the second floor.Need extra space? The unfinished basement offers approximately 1,122 square feet for storage, hobbies, or future possibilities, with Bilco door access to the exterior.Enjoy new construction in the established Lake Naomi community, conveniently located near Pocono attractions, shopping, dining, and year-round recreation.Lake Naomi Club amenities are available through separate membership, subject to Club approval, applicable fees, and membership requirements.
New construction
$499,900
5525 Cornflower Ct, Pocono Summit, PA 18346
4beds
2,310sqft
Single Family Residence
Built in 2026
0.67 Acres Lot
$-- Zestimate®
$216/sqft
$88/mo HOA
What's special
Center islandRear deckCoffee barSeparate dining roomWalk-in closetsThree additional bedroomsKitchen with whirlpool appliances
- 5 days
- 215
- 24
Zillow last checked:
Listing updated:
Listed by:
Wendy Lee Schurgot 570-609-2685,
Lake Homes Realty, LLC 866-525-3466
Source: PWAR as distributed by MLS GRID,MLS#: PW263817
Facts & features
Interior
Bedrooms & bathrooms
- Bedrooms: 4
- Bathrooms: 3
- Full bathrooms: 2
- 1/2 bathrooms: 1
Primary bedroom
- Description: Tray ceiling, walk in closet #1
- Area: 217
- Dimensions: 15.5 x 14
Bedroom 2
- Description: Front bedroom w/ 7.33 x 5.67 space
- Area: 111.05
- Dimensions: 10.75 x 10.33
Bedroom 3
- Description: Access to attic storage through closet
- Area: 128.12
- Dimensions: 11.83 x 10.83
Bedroom 4
- Area: 111.34
- Dimensions: 11.42 x 9.75
Primary bathroom
- Description: Double vanity, shower, tub, 2 WICs
- Area: 135
- Dimensions: 12 x 11.25
Bathroom 1
- Description: Half bath
- Area: 29.19
- Dimensions: 6.25 x 4.67
Bathroom 2
- Description: Tub / Shower
- Area: 49.88
- Dimensions: 9.5 x 5.25
Other
- Area: 62.95
- Dimensions: 10.67 x 5.9
Basement
- Description: Plus 25.33 x 15.8
- Area: 595.14
- Dimensions: 42 x 14.17
Bonus room
- Description: Attic storage through bedroom 3 closet
- Area: 118.25
- Dimensions: 11 x 10.75
Dining room
- Area: 152.38
- Dimensions: 13.25 x 11.5
Eating area
- Description: Breakfast nook with sliders to deck
- Area: 115
- Dimensions: 11.5 x 10
Family room
- Description: Propane fireplace, sunken room
- Area: 184.18
- Dimensions: 13.9 x 13.25
Kitchen
- Description: Island, open to breakfast nook
- Area: 139.13
- Dimensions: 13.25 x 10.5
Laundry
- Description: Pass through to 2 car garage
- Area: 37.95
- Dimensions: 6.9 x 5.5
Living room
- Area: 213.5
- Dimensions: 15.25 x 14
Other
- Description: Desk area or reading nook
- Area: 61.35
- Dimensions: 10.67 x 5.75
Heating
- Fireplace(s), Propane, Forced Air
Cooling
- Ceiling Fan(s), Central Air
Appliances
- Included: Dishwasher, Microwave, Water Heater, Stainless Steel Appliance(s), Refrigerator, Range Hood, Gas Range, Gas Oven
- Laundry: Laundry Room
Features
- Ceiling Fan(s), Walk-In Closet(s), Tray Ceiling(s), Storage, Kitchen Island, Granite Counters, Entrance Foyer, Eat-in Kitchen, Double Vanity
- Flooring: Vinyl
- Doors: Sliding Doors
- Basement: Concrete,Unfinished,Sump Pump,Full,French Drain,Exterior Entry
- Attic: Pull Down Stairs,Storage,See Remarks
- Number of fireplaces: 1
- Fireplace features: Family Room, Propane
Interior area
- Total structure area: 3,890
- Total interior livable area: 2,310 sqft
- Finished area above ground: 2,310
- Finished area below ground: 0
Video & virtual tour
Property
Parking
- Total spaces: 2
- Parking features: Driveway, Unpaved, Gravel
- Garage spaces: 2
- Has uncovered spaces: Yes
Features
- Stories: 2
- Patio & porch: Deck, Porch, Front Porch
- Body of water: Lake Naomi
Lot
- Size: 0.67 Acres
- Features: Cleared, Wooded, Level, Cul-De-Sac, Few Trees
Details
- Parcel number: 19633504736516
- Zoning: R-2- Residential / Medium
- Special conditions: Standard
Construction
Type & style
- Home type: SingleFamily
- Architectural style: Colonial
- Property subtype: Single Family Residence
Materials
- Vinyl Siding
- Roof: Asphalt,Shingle
Condition
- New construction: Yes
- Year built: 2026
Utilities & green energy
- Electric: 200+ Amp Service
- Sewer: Mound Septic, Septic Tank
- Water: Well
Community & HOA
Community
- Subdivision: Lake Naomi
HOA
- Has HOA: Yes
- Amenities included: Security
- HOA fee: $1,058 annually
- Second HOA fee: $1,058 one time
Location
- Region: Pocono Summit
Financial & listing details
- Price per square foot: $216/sqft
- Tax assessed value: $95,220
- Annual tax amount: $3,015
- Date on market: 11/3/2026
- Cumulative days on market: 8 days
- Listing terms: Cash,Conventional
- Road surface type: Paved
Estimated market value
Not available
Estimated sales range
Not available
Not available
Price history
| Date | Event | Price |
|---|---|---|
| 11/3/2026 | Listed for sale | $499,900$216/sqft |
Source:  PWAR as distributed by MLS GRID #PW263817 Report a problem | ||
Public tax history
Tax history is unavailable.
Monthly payment
Est. payment
Payment breakdown
Explore the cost of this home by adjusting the details. Changes won't be saved.Climate risks
Neighborhood: 18346
- $499,9004 bd3 ba2.3k sqft5525 Cornflower Ct, Pocono Pines, PA 18350For Sale
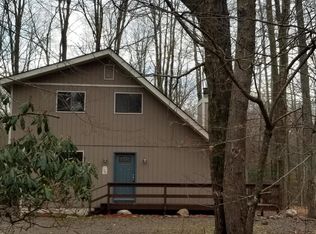
- $375,6003 bd2 ba1.4k sqft5521 Cornflower Ct, Pocono Pines, PA 18350Off Market
- $584,6002 bd2 ba1.5k sqft256 Long View Ln, Pocono Pines, PA 18350Off Market
- $291,9002 bd1 ba720 sqft260 Long View Ln, Pocono Pines, PA 18350Off Market
Similar homes
- $499,9004 bd3 ba2.3k sqft5525 Cornflower Ct, Pocono Pines, PA 18350For SaleMLS ID #PM-146092, Wendy Schurgot, Lake Homes Realty, LLC. PMAR
- $429,9004 bd3 ba2k sqft1291 Glade Dr, Long Pond, PA 18334For Sale
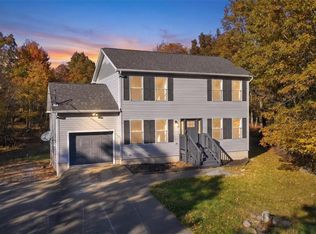 MLS ID #786804, Alex V. Camaerei, VRA Realty. GLVR
- $475,0004 bd3 ba2.1k sqft2431 Grey Birch Ln, Long Pond, PA 18334For Sale
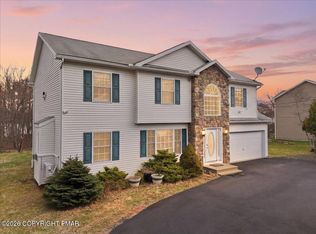 MLS ID #PM-140147, Ricmarie Sierra-Figueroa, E-Realty Services - Pocono Summit. PMAR
- $474,0004 bd3 ba2.6k sqft2338 Cheyenne Dr, Blakeslee, PA 18610For Sale
 MLS ID #PM-145726, Rosien Bliss Inman, Smart Way America Realty. PMAR
- $250,0003 bd3 ba2.2k sqft669 Clearview Dr, Long Pond, PA 18334For Sale
 MLS ID #PAMR2007766, Mr. Derek Greene, The Greene Realty Group. Bright MLS
- $528,5004 bd3 ba2.4k sqft161 Acorn Ln, Stroudsburg, PA 18360For SaleMLS ID #PAMR2007128, Kacey Conaty, Wilkins and Associates Real Estate INC. Bright MLS
- $570,0003 bd3 ba2.3k sqft506 Sir Jeoffrey Ct, Blakeslee, PA 18610For SaleMLS ID #PAMR2006384, Kamilla Ilishayeva, Honest Real Estate. Bright MLS
- $374,9005 bd3 ba2k sqft7901 Sleepy Hollow Dr, Tobyhanna, PA 18466For Sale
 MLS ID #PW263765, Cynthia Blanchard, Iron Valley R E Innovate - Lords Valley. PWAR as distributed by MLS GRID
