GREAT LOCATION! Located on a well-kept street in Chestnuthill Township.. This home is situated on 1.13 acres located on the end of Cul-de-Sac. Close to major highways, shopping centers, hospital, and area attractions. Enjoy this move-in-ready 3 bedroom 2 1/2 bath home with bonus room and full basement. A soaring two-story foyer flows into the Formal Dining Room, Large Kitchen with ample cabinetry and breakfast area. compliment the Kitchen. 1st floor open concept adds appeal of this Center Hall two-story home. Family room feature a two-story living space and wood burning fireplace accented with stone face fireplace soaring to the ceiling. 2nd floor features generous sized bedrooms & full bath and with a cat walk to the third bedroom overlooking the family room below. Primary Suite features a second story wood balcony to enjoy the outdoors , a walk-in closet and private bathroom. Finished basement rounds out the features of this home CALL TODAY!
For sale
$479,900
25 Rollingwood Trl, Saylorsburg, PA 18353
3beds
3,338sqft
Single Family Residence
Built in 1999
1.13 Acres Lot
$471,500 Zestimate®
$144/sqft
$-- HOA
What's special
Full basementGenerous sized bedroomsSoaring two-story foyerBonus roomWell-kept streetBreakfast areaFormal dining room
- 196 days
- 300
- 9
Zillow last checked:
Listing updated:
Listed by:
Jeffrey J. Poloway 570-269-8965,
Village Realty LLC 570-424-1430
Source: GLVR,MLS#: 771887 Originating MLS: Lehigh Valley MLS
Originating MLS: Lehigh Valley MLSFacts & features
Interior
Bedrooms & bathrooms
- Bedrooms: 3
- Bathrooms: 3
- Full bathrooms: 2
- 1/2 bathrooms: 1
Heating
- Electric, Heat Pump
Cooling
- Central Air
Appliances
- Included: Dishwasher, Electric Oven, Electric Range, Electric Water Heater, Microwave, Refrigerator
- Laundry: Washer Hookup, Dryer Hookup, Lower Level
Features
- Breakfast Area, Cathedral Ceiling(s), Dining Area, Separate/Formal Dining Room, Entrance Foyer, High Ceilings, Kitchen Island, Loft, Traditional Floorplan, Vaulted Ceiling(s), Walk-In Closet(s)
- Flooring: Carpet, Ceramic Tile, Linoleum, Luxury Vinyl, Luxury VinylPlank
- Basement: Full,Partially Finished
- Has fireplace: Yes
- Fireplace features: Family Room
Interior area
- Total interior livable area: 3,338 sqft
- Finished area above ground: 2,338
- Finished area below ground: 1,000
Property
Parking
- Parking features: Driveway
- Has uncovered spaces: Yes
Features
- Stories: 2
- Patio & porch: Balcony
- Exterior features: Balcony
Lot
- Size: 1.13 Acres
- Dimensions: 217 x 212 x 193 x 295
- Features: Cul-De-Sac
Details
- Parcel number: 02634000457313
- Zoning: R-1
- Special conditions: None
Construction
Type & style
- Home type: SingleFamily
- Architectural style: Colonial
- Property subtype: Single Family Residence
Materials
- Vinyl Siding, Wood Siding
- Foundation: Block
- Roof: Asphalt,Fiberglass
Condition
- Unknown
- Year built: 1999
Utilities & green energy
- Sewer: Septic Tank
- Water: Well
Community & HOA
Community
- Subdivision: Old McMichael Estates
Location
- Region: Saylorsburg
Financial & listing details
- Price per square foot: $144/sqft
- Tax assessed value: $188,800
- Annual tax amount: $6,422
- Date on market: 2/14/2026
- Cumulative days on market: 198 days
- Ownership type: Fee Simple
Estimated market value
$471,500
$448,000 - $495,000
$3,358/mo
Price history
| Date | Event | Price |
|---|---|---|
| 2/13/2026 | Listed for sale | $479,900+41.1%$144/sqft |
Source: PMAR #PM-138843 Report a problem | ||
| 7/29/2011 | Listing removed | $340,000$102/sqft |
Source: Meyer Real Estate Inc #10-7169 Report a problem | ||
| 8/9/2010 | Listed for sale | $340,000+1519%$102/sqft |
Source: MEYE - Meyer Real Estate Inc #10-7169 Report a problem | ||
| 11/23/1998 | Sold | $21,000$6/sqft |
Source: Agent Provided Report a problem | ||
Public tax history
| Year | Property taxes | Tax assessment |
|---|---|---|
| 2026 | $6,422 +1.5% | $188,800 |
| 2025 | $6,327 +5.5% | $188,800 |
| 2024 | $5,996 +4.1% | $188,800 |
| 2023 | $5,763 +2.8% | $188,800 |
| 2022 | $5,607 +2.6% | $188,800 |
| 2021 | $5,466 +4.1% | $188,800 |
| 2020 | $5,252 -1.4% | $188,800 +537% |
| 2019 | $5,327 | $29,640 |
| 2018 | $5,327 +2.4% | $29,640 |
| 2017 | $5,201 +533.4% | $29,640 |
| 2016 | $821 | $29,640 |
| 2015 | -- | $29,640 |
| 2014 | -- | $29,640 |
| 2013 | -- | $29,640 |
| 2012 | -- | $29,640 |
| 2011 | -- | $29,640 |
| 2010 | -- | $29,640 |
| 2008 | -- | $29,640 |
| 2007 | -- | $29,640 |
| 2006 | -- | $29,640 |
| 2005 | -- | $29,640 |
| 2004 | -- | $29,640 |
| 2003 | -- | $29,640 |
| 2002 | -- | $29,640 |
Find assessor info on the county website
Monthly payment
Est. payment
Payment breakdown
Explore the cost of this home by adjusting the details. Changes won't be saved.Climate risks
Neighborhood: 18353
Nearby schools
Schools provided by the listing agent
- District: Pleasant Valley
Source: GLVR. This data may not be complete. We recommend contacting the local school district to confirm school assignments for this home.
Similar homes
- $429,9003 bd2 ba2.8k sqft1227 Spring Run Rd, Saylorsburg, PA 18353New Construction
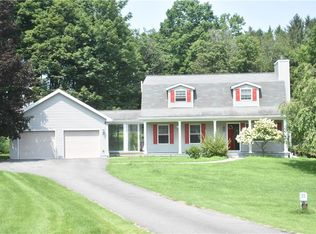 MLS ID #782743, Ron DeCesare, Great American Real Estate Co. GLVR
 - $475,0004 bd3 ba2.5k sqft1288 Overlook Ct, Saylorsburg, PA 18353For Sale
 MLS ID #PM-142133, Jane Hartin, The Collective Real Estate Agency. PMAR
 - $599,9003 bd4 ba2.8k sqft1275 Sugar Hollow Rd, Saylorsburg, PA 18353For Sale
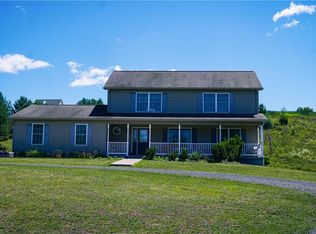 MLS ID #780632, Kathy Gregory, BetterHomes&GardensRE/Cassidon. GLVR
 - $435,0003 bd2 ba1.8k sqft558 Effort Neola Rd, Saylorsburg, PA 18353For Sale
 MLS ID #PM-143961, Suzanne Melnick, Coldwell Banker Pennco Real Estate. PMAR
