MOTIVATED SELLER!! Includes (In-Law Apartment)!! This Beautiful 4 Bedroom 4 Baths Contemporary/Colonial Home with (In-Law Apartment) on .75 Acres in the Pleasant Valley School District has So Much to Offer your Family. Hardwood and Tile Throughout, Open Floor Plan, 2.5 Story Family Rm. Open Kitchen with Center Island, with Amazing Counter Space with Desk Area and Stainless Appliances. Formal Dining Room, Living Room and Den Round Off the Spacious First Floor. Master Bedroom Suite with Tons of Natural Light, Has a Large Walk in Closet and a Master Bath with Jetted Tub & Shower. The Private Backyard, pool with deck allows you to enjoy the outdoors. The finished In-Law Suite on the lower level is amazing, Walk up Finished Attic with cathedral ceiling and bar are Waiting for you to Make them Your Own! Make Your Appointment TODAY!
For sale
Price cut: $6K (7/27)
$672,000
2510 Rising Hill Dr, Saylorsburg, PA 18353
5beds
4,578sqft
:
Get pre-qualified$4,441/mo
Single Family Residence
Built in 2005
0.75 Acres Lot
$664,400 Zestimate®
$147/sqft
$-- HOA
What's special
Private backyardOpen floor planFormal dining roomHardwood and tile throughoutStainless appliancesPool with deck
- 118 days |
- 1,039 |
- 29 |
Zillow last checked:
Listing updated:
Listed by:
Kurt M. Fretz 610-730-4338,
Great American Real Estate Co 610-863-6205
Source: GLVR,MLS#: 774016 Originating MLS: Lehigh Valley MLS
Originating MLS: Lehigh Valley MLSFacts & features
Interior
Bedrooms & bathrooms
- Bedrooms: 5
- Bathrooms: 4
- Full bathrooms: 4
Primary bedroom
- Description: Open Concept, French Doors, Laminate flooring
- Level: Second
- Dimensions: 26.00 x 17.00
Bedroom
- Description: Spacious, Laminate flooring
- Level: Second
- Dimensions: 12.00 x 13.00
Bedroom
- Description: Walk in Closit Laminate flooring
- Level: Second
- Dimensions: 12.00 x 12.00
Bedroom
- Description: Walk in Closit Laminate flooring
- Level: Second
- Dimensions: 12.00 x 12.00
Bedroom
- Description: In-Law Bedroom
- Level: Lower
- Dimensions: 20.00 x 14.00
Primary bathroom
- Description: Master bath
- Level: Second
- Dimensions: 11.00 x 11.00
Breakfast room nook
- Description: Morning kitchen dining area
- Level: First
- Dimensions: 15.00 x 10.00
Den
- Description: Office
- Level: First
- Dimensions: 12.00 x 12.00
Dining room
- Description: Wood floors
- Level: First
- Dimensions: 12.00 x 12.00
Family room
- Description: Cathedral Ceilings
- Level: First
- Dimensions: 16.00 x 15.00
Other
- Description: Tile Flooring, Full Bath, Tub
- Level: Second
- Dimensions: 10.00 x 7.00
Other
- Level: First
- Dimensions: 7.00 x 5.00
Other
- Description: In-Law Nathroom
- Level: Lower
- Dimensions: 11.00 x 9.00
Kitchen
- Description: hardwood Floors, Open Concept
- Level: First
- Dimensions: 16.00 x 12.00
Living room
- Description: Stone Fireplace, wood floors
- Level: First
- Dimensions: 15.00 x 12.00
Living room
- Description: In-Law Living room
- Level: Lower
- Dimensions: 15.00 x 11.00
Recreation
- Description: Fully remodeled with Bar and pool table
- Level: Third
- Dimensions: 25.00 x 28.00
Heating
- Forced Air, Oil
Cooling
- Central Air
Appliances
- Included: Dishwasher, Electric Cooktop, Electric Oven, Electric Water Heater, Propane Water Heater, Refrigerator, Washer
- Laundry: Washer Hookup, Dryer Hookup, Lower Level
Features
- Cathedral Ceiling(s), Dining Area, High Ceilings, In-Law Floorplan, Kitchen Island, Vaulted Ceiling(s)
- Flooring: Ceramic Tile, Hardwood
- Basement: Full,Finished
- Has fireplace: Yes
- Fireplace features: Living Room
Interior area
- Total interior livable area: 4,578 sqft
- Finished area above ground: 4,034
- Finished area below ground: 544
Property
Parking
- Total spaces: 2
- Parking features: Attached, Built In, Garage, Garage Door Opener
- Attached garage spaces: 2
Features
- Levels: Two and One Half
- Stories: 2.5
- Exterior features: Fire Pit, Pool, Shed
- Has private pool: Yes
- Pool features: Above Ground
Lot
- Size: 0.75 Acres
- Features: Not In Subdivision
Details
- Additional structures: Shed(s)
- Parcel number: 02 5 2 3
- Zoning: RR
- Special conditions: None
Construction
Type & style
- Home type: SingleFamily
- Architectural style: Colonial
- Property subtype: Single Family Residence
Materials
- Brick, Vinyl Siding
- Roof: Asphalt,Fiberglass
Condition
- Year built: 2005
Utilities & green energy
- Sewer: Septic Tank
- Water: Well
Community & HOA
Community
- Subdivision: No Subdivision
Location
- Region: Saylorsburg
Financial & listing details
- Price per square foot: $147/sqft
- Tax assessed value: $241,120
- Annual tax amount: $8,202
- Date on market: 3/31/2026
- Ownership type: Fee Simple
Estimated market value
$664,400
$631,000 - $698,000
$4,311/mo
Price history
| Date | Event | Price |
|---|---|---|
| 7/27/2026 | Price change | $672,000-0.9%$147/sqft |
Source:  GLVR #774016 Report a problem GLVR #774016 Report a problem | ||
| 7/20/2026 | Price change | $678,000-2.9%$148/sqft |
Source: GLVR #774016 Report a problem | ||
| 7/13/2026 | Price change | $698,000-0.1%$152/sqft |
Source: GLVR #774016 Report a problem | ||
| 7/11/2026 | Price change | $698,900-6.2%$153/sqft |
Source: GLVR #774016 Report a problem | ||
| 7/7/2026 | Price change | $745,000-0.1%$163/sqft |
Source: GLVR #774016 Report a problem | ||
| 6/29/2026 | Price change | $745,900-0.5%$163/sqft |
Source: GLVR #774016 Report a problem | ||
| 6/20/2026 | Price change | $750,000-3.4%$164/sqft |
Source: GLVR #774016 Report a problem | ||
| 6/16/2026 | Price change | $776,000-0.4%$170/sqft |
Source: GLVR #774016 Report a problem | ||
| 6/8/2026 | Price change | $778,9000%$170/sqft |
Source: GLVR #774016 Report a problem | ||
| 6/5/2026 | Price change | $779,000-0.4%$170/sqft |
Source: GLVR #774016 Report a problem | ||
| 5/26/2026 | Price change | $782,000-0.2%$171/sqft |
Source: GLVR #774016 Report a problem | ||
| 5/4/2026 | Price change | $783,4000%$171/sqft |
Source: GLVR #774016 Report a problem | ||
| 4/28/2026 | Price change | $783,500-0.1%$171/sqft |
Source: GLVR #774016 Report a problem | ||
| 4/24/2026 | Price change | $783,900-0.1%$171/sqft |
Source: GLVR #774016 Report a problem | ||
| 4/21/2026 | Price change | $784,4800%$171/sqft |
Source: GLVR #774016 Report a problem | ||
| 4/20/2026 | Price change | $784,500-0.1%$171/sqft |
Source: GLVR #774016 Report a problem | ||
| 4/16/2026 | Price change | $785,000-1.1%$171/sqft |
Source: GLVR #774016 Report a problem | ||
| 4/11/2026 | Price change | $794,000-0.1%$173/sqft |
Source: GLVR #774016 Report a problem | ||
| 3/31/2026 | Listed for sale | $795,000+174.1%$174/sqft |
Source: GLVR #774016 Report a problem | ||
| 5/25/2018 | Sold | $290,000-3%$63/sqft |
Source: GLVR #554086 Report a problem | ||
| 10/13/2017 | Price change | $299,000-6.3%$65/sqft |
Source: RE/MAX Results #PM-49235 Report a problem | ||
| 7/21/2017 | Listed for sale | $319,000+41.8%$70/sqft |
Source: RE/MAX Results #PM-49235 Report a problem | ||
| 9/3/2009 | Sold | $225,000+1199.6%$49/sqft |
Source: Public Record Report a problem | ||
| 10/16/2008 | Sold | $17,313-95.3%$4/sqft |
Source: Public Record Report a problem | ||
| 3/30/2007 | Sold | $365,900$80/sqft |
Source: Public Record Report a problem | ||
Public tax history
| Year | Property taxes | Tax assessment |
|---|---|---|
| 2025 | $8,080 +5.5% | $241,120 |
| 2024 | $7,658 +4.1% | $241,120 |
| 2023 | $7,360 +2.8% | $241,120 |
| 2022 | $7,161 +2.6% | $241,120 |
| 2021 | $6,980 +4.1% | $241,120 |
| 2020 | $6,708 -21% | $241,120 +410.2% |
| 2019 | $8,493 | $47,260 |
| 2018 | $8,493 +2.4% | $47,260 |
| 2017 | $8,293 +533.4% | $47,260 |
| 2016 | $1,309 | $47,260 |
| 2015 | -- | $47,260 |
| 2014 | -- | $47,260 |
| 2013 | -- | $47,260 |
| 2012 | -- | $47,260 |
| 2011 | -- | $47,260 -0.4% |
| 2010 | -- | $47,450 -9.2% |
| 2008 | -- | $52,240 |
| 2007 | -- | $52,240 |
Find assessor info on the county website
Monthly payment
Est. payment
Payment breakdown
Explore the cost of this home by adjusting the details. Changes won't be saved.Climate risks
Neighborhood: 18353
Nearby schools
GreatSchools rating
- 6/10Pleasant Valley Intermediate SchoolGrades: 3-5Distance: 5.8 mi
- 5/10Pleasant Valley Middle SchoolGrades: 6-8Distance: 3.3 mi
- 5/10Pleasant Valley High SchoolGrades: 9-12Distance: 3.4 mi
Schools provided by the listing agent
- High: Pleasant Valley
- District: Pleasant Valley
Source: GLVR. This data may not be complete. We recommend contacting the local school district to confirm school assignments for this home.
- $356,2003 bd3 ba2.1k sqft2504 Rising Hill Dr, Saylorsburg, PA 18353Off Market
- $273,9003 bd2 ba1.1k sqft2516 Rising Hill Dr, Saylorsburg, PA 18353Off Market
- $371,7003 bd2 ba2.3k sqft72 Hillside Dr, Saylorsburg, PA 18353Off Market
- $244,1002 bd2 ba1k sqft2505 Rising Hill Dr, Saylorsburg, PA 18353Off Market
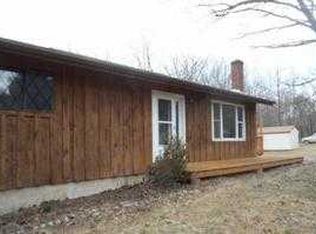
- $223,6003 bd1 ba1.1k sqft2519 Rising Hill Dr, Saylorsburg, PA 18353Off Market
- $394,3003 bd3 ba2.5k sqft2522 Rising Hill Dr, Saylorsburg, PA 18353Off Market
- $202,8003 bd1 ba1k sqft2634 W View Dr, Saylorsburg, PA 18353Off Market
- $337,5003 bd2 ba1.7k sqft2609 W View Dr, Saylorsburg, PA 18353Off Market
A local agent can set up tours, give advice and negotiate with sellers.
A local lender can help you make sure your offer is ready when you are.
Similar homes
- $660,0006 bd4 ba3.5k sqft339 Stony Brook Dr, Stroudsburg, PA 18360For Sale
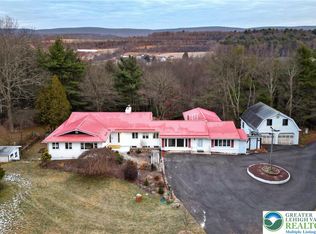 MLS ID #774566, Moises Romero Jr, Realty One Group Supreme. GLVR
 - $820,0003 bd3 ba3k sqft169 Dogwood Ln, Saylorsburg, PA 18353New Construction
 MLS ID #780716, Karena E. Thek, Diamond 1st Real Estate LLC. GLVR
 - $725,0006 bd4 ba4.4k sqft126 Talon Dr, Tannersville, PA 18372For Sale
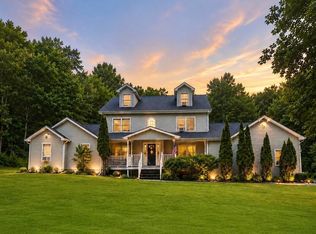 MLS ID #PM-143367, Roman Lytvyn, Bairo Real Estate - Bartonsville. PMAR
 - $659,9004 bd4 ba3.2k sqft220 Pennbrook Rd, Stroudsburg, PA 18360For Sale
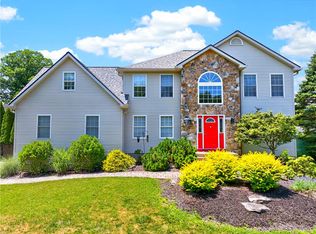 MLS ID #780096, Samantha Bonnett, RE/MAX of the Poconos. GLVR
 - $650,0004 bd3 ba3k sqftWoods Xing, Chestnuthill Township, PA 18322New ConstructionMLS ID #779932, David B. Coleman, RE/MAX Real Estate. GLVR
- $625,0004 bd3 ba4.3k sqft5 Jane Ct, Albrightsville, PA 18210For SaleMLS ID #778357, Denise Y. Golant, Weichert Realtors - Allentown. GLVR
- $699,9005 bd5 ba4.7k sqft1841 Twin Pine Rd, Stroudsburg, PA 18360For SaleMLS ID #776791, Christopher Lawlor, Coldwell Banker Hearthside. GLVR
- $479,9003 bd3 ba3.3k sqft25 Rollingwood Trl, Saylorsburg, PA 18353For SaleMLS ID #771887, Jeffrey J. Poloway, Village Realty LLC. GLVR
- $514,9004 bd3 ba2.6k sqft207 Stacia Way, Saylorsburg, PA 18353For Sale
 MLS ID #PAMR2006660, Derek Donatelli, EXP Realty, LLC. Bright MLS
 - $645,0005 bd4 ba3.9k sqft164 Chestnut Oak Dr, Tannersville, PA 18372For SaleMLS ID #774461, Dianne R. Altieri, Serhant Pennsylvania LLC. GLVR
- $339,9004 bd2 ba2.3k sqft179 Darcy Dr, Saylorsburg, PA 18353For SaleMLS ID #779121, Pam Gothard, RE/MAX Real Estate. GLVR
- $599,0004 bd4 ba3.7k sqft1091 Clover Rd, Long Pond, PA 18334For SaleMLS ID #779279, Xander Weidenbaum, Redstone Run Realty. GLVR
- $725,0006 bd5 ba4.4k sqft1555 Longleaf Dr, Effort, PA 18330For SaleMLS ID #770055, Shabana Pathan, Keller Williams Northampton. GLVR
- $519,9003 bd4 ba2.8k sqft2153 Valley View Dr S, Saylorsburg, PA 18353For SaleMLS ID #779359, Shabana Pathan, Keller Williams Northampton. GLVR
- $659,0004 bd3 ba3.7k sqft2115 Terry Rd, Nazareth, PA 18064For SaleMLS ID #780224, Jill Koch, BHHS - Choice Properties. GLVR
- $699,9003 bd3 ba3k sqft205 Sycamore Dr, Palmerton, PA 18071For SaleMLS ID #778008, Ginger Walsh, RE/MAX of the Poconos. GLVR
- $599,9004 bd3 ba3.5k sqft1299 Glade Dr S, Long Pond, PA 18334For SaleMLS ID #778819, Galina Sergueeva, RE/MAX Centre Realtors. GLVR
- $769,9004 bd3 ba3.3k sqft723 Lower Deer Valley Rd, Tannersville, PA 18372For SaleMLS ID #771421, Anna Weidenbaum, Redstone Run Realty. GLVR
- $699,9005 bd4 ba4.2k sqft210 Frutchey Ct, Mount Bethel, PA 18343For SaleMLS ID #780133, Michelle L. Rowe, Coldwell Banker Hearthside. GLVR
- $725,0004 bd4 ba3.9k sqft237 Eastshore Dr, East Stroudsburg, PA 18301For SaleMLS ID #780234, Steve Wachter, Weichert Realtors. GLVR
