Welcome to your own private resort! This expansive 6-bedroom, 4.5-bath home is set on a beautifully landscaped 1-acre corner lot and offers an incredible blend of luxury, comfort, and indoor-outdoor living. From the moment you enter the grand, open-concept foyer, you’ll be impressed by the soaring vaulted ceiling with skylight, LVP flooring, and spacious layout. The formal living room makes a statement with its dramatic floor-to-ceiling stacked stone fireplace and recessed lighting, while the elevated dining area shines beneath a modern chandelier. The upgraded kitchen is designed to impress, featuring granite countertops, stainless steel appliances, built-in gas range with vented hood, wall oven, center island with stainless steel sink and breakfast seating, plus a built-in wine rack. The adjoining sunroom is a true showstopper with vaulted ceilings, skylights, ceiling fans, recessed lighting, and a jacuzzi tub—perfect for relaxing year-round. A full main-level bath features 24” tile flooring, granite-topped vanity, and tiled walk-in shower, while additional rooms offer versatile space for a home office, hobby room, or workshop. Upstairs, a finished loft and spacious landing lead to the spectacular primary suite, complete with wall-to-wall carpeting, cathedral ceiling with exposed beams, recessed lighting, SIX skylights, and private deck access. A princess suite, four additional bedrooms, a large walk-in closet, full bath, and laundry room complete the upper level. Outside, prepare to fall in love with your fenced backyard oasis! Enjoy summer days in the in-ground pool with water feature, gather around the stone firepit with built-in seating, or entertain guests from the outdoor kitchen/bar. An oversized paver patio, gazebo, and utility shed complete this incredible outdoor retreat. A 2-car garage and paved driveway provide plenty of parking. Conveniently located near I-476 and US-209, Pocono Valley Resort, shopping, dining, and more, this one-of-a-kind property delivers space, style, and resort-inspired living right at home!
For sale
$675,000
1555 Longleaf Dr, Effort, PA 18330
6beds
5,293sqft
Single Family Residence
Built in 1986
1 Acres Lot
$650,000 Zestimate®
$128/sqft
$25/mo HOA
What's special
Private deck accessSpectacular primary suiteFinished loftPrincess suiteJacuzzi tubAdjoining sunroomUtility shed
- 45 days
- 363
- 33
Zillow last checked:
Listing updated:
Listed by:
Kimberly D. Rosado 484-357-9284,
Keller Williams Allentown 610-435-1800
Source: GLVR,MLS#: 783250 Originating MLS: Lehigh Valley MLS
Originating MLS: Lehigh Valley MLSFacts & features
Interior
Bedrooms & bathrooms
- Bedrooms: 6
- Bathrooms: 5
- Full bathrooms: 4
- 1/2 bathrooms: 1
Rooms
- Room types: Den, Four Season, Office, Sunroom
Heating
- Baseboard, Ductless, Electric, Zoned
Cooling
- Central Air, Ceiling Fan(s), Ductless, Zoned
Appliances
- Included: Built-In Oven, Dishwasher, Electric Water Heater, Gas Oven, Gas Range, Microwave, Propane Water Heater
- Laundry: Washer Hookup, Dryer Hookup, Main Level
Features
- Breakfast Area, Dining Area, Separate/Formal Dining Room, Entrance Foyer, Eat-in Kitchen, Game Room, Home Office, Jetted Tub, Kitchen Island, Mud Room, Family Room Main Level, Utility Room, Walk-In Closet(s)
- Flooring: Carpet, Ceramic Tile, Luxury Vinyl, Luxury VinylPlank, Tile
- Basement: None
- Has fireplace: Yes
- Fireplace features: Family Room, Gas Log, Living Room
Interior area
- Total interior livable area: 5,293 sqft
- Finished area above ground: 5,293
- Finished area below ground: 0
Property
Parking
- Total spaces: 2
- Parking features: Attached, Driveway, Garage, Off Street, Garage Door Opener
- Attached garage spaces: 2
- Has uncovered spaces: Yes
Features
- Has spa: Yes
- Has view: Yes
- View description: Panoramic
Lot
- Size: 1 Acres
- Features: Corner Lot, Flat, Wooded
- Residential vegetation: Partially Wooded
Details
- Parcel number: 02632004743681
- Zoning: R-1- Residential/Low Dens
- Special conditions: None
Construction
Type & style
- Home type: SingleFamily
- Architectural style: Colonial
- Property subtype: Single Family Residence
Materials
- Stone, Vinyl Siding, Wood Siding
- Roof: Asphalt,Fiberglass
Condition
- Year built: 1986
Utilities & green energy
- Electric: Circuit Breakers
- Sewer: Septic Tank
- Water: Well
- Utilities for property: Cable Available
Community & HOA
Community
- Security: Smoke Detector(s)
- Subdivision: Birch Hollow Estates
HOA
- Has HOA: Yes
- HOA fee: $300 annually
Location
- Region: Effort
Financial & listing details
- Price per square foot: $128/sqft
- Tax assessed value: $344,740
- Annual tax amount: $11,552
- Date on market: 8/26/2026
- Ownership type: Fee Simple
- Road surface type: Paved
Estimated market value
$650,000
$618,000 - $683,000
$5,822/mo
Price history
| Date | Event | Price |
|---|---|---|
| 8/26/2026 | Listed for sale | $675,000-6.9%$128/sqft |
Source:  GLVR #783250 Report a problem GLVR #783250 Report a problem | ||
| 8/1/2026 | Listing removed | $725,000$137/sqft |
Source: GLVR #770055 Report a problem | ||
| 3/26/2026 | Price change | $725,000-5.8%$137/sqft |
Source: GLVR #770055 Report a problem | ||
| 10/8/2025 | Price change | $769,999-2.5%$145/sqft |
Source: GLVR #760787 Report a problem | ||
| 7/11/2025 | Listed for sale | $789,900-12%$149/sqft |
Source: GLVR #760787 Report a problem | ||
| 6/19/2025 | Listing removed | $897,777$170/sqft |
Source: GLVR #754864 Report a problem | ||
| 5/21/2025 | Price change | $897,777-0.2%$170/sqft |
Source: PMAR #PM-130860 Report a problem | ||
| 4/1/2025 | Listed for sale | $899,7770%$170/sqft |
Source: GLVR #754864 Report a problem | ||
| 1/5/2025 | Listing removed | $899,977$170/sqft |
Source: GLVR #741156 Report a problem | ||
| 9/12/2024 | Price change | $899,977-10%$170/sqft |
Source: PMAR #PM-116761 Report a problem | ||
| 7/6/2024 | Listed for sale | $999,997-9.7%$189/sqft |
Source: PMAR #PM-116761 Report a problem | ||
| 6/1/2024 | Listing removed | -- |
Source: PMAR #PM-111217 Report a problem | ||
| 2/16/2024 | Price change | $1,107,021-1.3%$209/sqft |
Source: GLVR #726872 Report a problem | ||
| 11/27/2023 | Listed for sale | $1,121,210+522.9%$212/sqft |
Source: PMAR #PM-111217 Report a problem | ||
| 6/30/2017 | Sold | $180,000-7.6%$34/sqft |
Source: PMAR #PM-42120 Report a problem | ||
| 3/1/2017 | Pending sale | $194,900$37/sqft |
Source: Keller Williams - Pocono #PM-42120 Report a problem | ||
| 12/13/2016 | Listed for sale | $194,900-35%$37/sqft |
Source: Keller Williams Real Estate - Stroudsburg #PM-42120 Report a problem | ||
| 7/6/2006 | Sold | $299,900$57/sqft |
Source: Public Record Report a problem | ||
Public tax history
| Year | Property taxes | Tax assessment |
|---|---|---|
| 2026 | $11,727 +1.5% | $344,740 |
| 2025 | $11,552 +5.5% | $344,740 |
| 2024 | $10,949 +4.1% | $344,740 |
| 2023 | $10,523 +2.8% | $344,740 |
| 2022 | $10,238 +48% | $344,740 +44.2% |
| 2021 | $6,920 +4.1% | $239,040 |
| 2020 | $6,650 +6.6% | $239,040 +588.7% |
| 2019 | $6,238 +6.9% | $34,710 +6.9% |
| 2018 | $5,837 +2.4% | $32,480 |
| 2017 | $5,699 +533.4% | $32,480 |
| 2016 | $900 | $32,480 |
| 2015 | -- | $32,480 |
| 2014 | -- | $32,480 |
| 2013 | -- | $32,480 |
| 2012 | -- | $32,480 |
| 2011 | -- | $32,480 |
| 2010 | -- | $32,480 |
| 2008 | -- | $32,480 |
| 2007 | -- | $32,480 |
| 2006 | -- | $32,480 |
| 2005 | -- | $32,480 |
| 2004 | -- | $32,480 |
| 2003 | -- | $32,480 |
| 2002 | -- | $32,480 |
| 2000 | -- | $32,480 |
Find assessor info on the county website
Monthly payment
Est. payment
Payment breakdown
Explore the cost of this home by adjusting the details. Changes won't be saved.Climate risks
Neighborhood: 18330
Nearby schools
Schools provided by the listing agent
- Elementary: Pleasant Valley
- Middle: Pleasant Valley
- High: Pleasant Valley
- District: Pleasant Valley
Source: GLVR. This data may not be complete. We recommend contacting the local school district to confirm school assignments for this home.
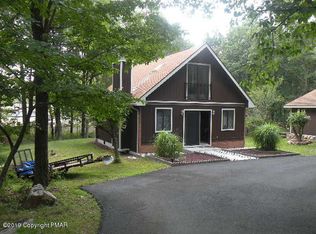
Similar homes
- $599,0004 bd3 ba2.9k sqft159 Winding Way, Albrightsville, PA 18210For Sale
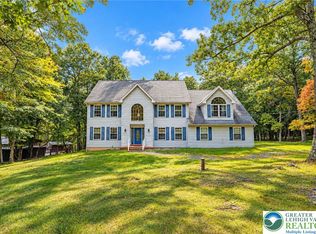 MLS ID #785936, Caroline Lopopolo, RE/MAX Real Estate. GLVR
 - $699,9006 bd5 ba5.3k sqft203 Terrace Dr, Saylorsburg, PA 18353For Sale
 MLS ID #781026, Karen L. Werkheiser, CENTURY 21 Pinnacle. GLVR
 - $519,9004 bd4 ba3k sqft222 Martha Ln, Blakeslee, PA 18610For Sale
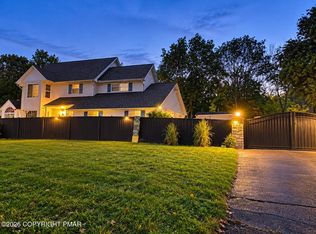 MLS ID #PM-145482, Kristal Taylor, Freeby Lai Real Estate. PMAR
 - $599,0005 bd7 ba4.8k sqft2153 Meadowlake Rd, Saylorsburg, PA 18353For Sale
 MLS ID #786009, Karena E. Thek, Diamond 1st Real Estate LLC. GLVR
