Welcome to 24 Hopkins Circle—your ideal Pocono Mountain getaway offering space, comfort, and incredible potential. This 7-bedroom, 3-bathroom home sleeps 18 and is perfectly suited as a primary residence, vacation retreat, or high-performing short-term rental in an STR-friendly community.
Inside, you’ll find a bright and inviting living area centered around a cozy fireplace, creating the perfect space to gather and unwind. With seven generously sized bedrooms, there’s ample room to host large groups, making this home especially attractive for rental income or extended stays.
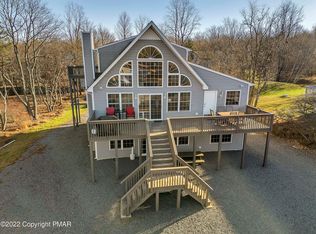
Step outside to multiple decks designed for entertaining and relaxing in a peaceful, wooded setting. Unwind in your private hot tub after a day of outdoor adventures, or take a short walk to the nearby lake for swimming, kayaking, and enjoying everything the Poconos has to offer.
With its spacious layout, desirable location within walking distance to the lake, and strong rental potential, this property offers the perfect balance of lifestyle and investment opportunity.
Don’t miss your chance to own this versatile Pocono retreat!
For sale
Price cut: $5K (9/2)
$770,000
24 Hopkins Cir, Albrightsville, PA 18210
7beds
2,900sqft
Single Family Residence
Built in 1988
0.34 Acres Lot
$743,200 Zestimate®
$266/sqft
$106/mo HOA
What's special
Cozy fireplacePrivate hot tubPeaceful wooded settingSpacious layoutSeven generously sized bedrooms
- 169 days
- 652
- 26
Zillow last checked:
Listing updated:
Listed by:
Shannon M. Lefevre 610-390-1527,
IronValley RE of Lehigh Valley 610-766-7200,
Robert Inselmann 610-751-3209,
IronValley RE of Lehigh Valley
Source: GLVR,MLS#: 773162 Originating MLS: Lehigh Valley MLS
Originating MLS: Lehigh Valley MLSFacts & features
Interior
Bedrooms & bathrooms
- Bedrooms: 7
- Bathrooms: 3
- Full bathrooms: 3
Primary bedroom
- Level: Second
- Dimensions: 14.00 x 11.00
Bedroom
- Level: Lower
- Dimensions: 14.00 x 12.00
Bedroom
- Level: Lower
- Dimensions: 17.00 x 12.00
Bedroom
- Level: First
- Dimensions: 13.00 x 9.00
Bedroom
- Level: First
- Dimensions: 12.00 x 11.00
Bedroom
- Level: Second
- Dimensions: 14.00 x 13.00
Bedroom
- Level: Second
- Dimensions: 14.00 x 12.00
Breakfast room nook
- Level: First
- Dimensions: 13.00 x 7.00
Dining room
- Level: First
- Dimensions: 17.00 x 12.00
Family room
- Level: Lower
- Dimensions: 23.00 x 19.00
Other
- Level: Lower
- Dimensions: 7.00 x 5.00
Other
- Level: First
- Dimensions: 9.00 x 4.00
Other
- Level: Second
- Dimensions: 11.00 x 5.00
Kitchen
- Level: First
- Dimensions: 13.00 x 10.00
Laundry
- Level: Lower
- Dimensions: 7.00 x 5.00
Living room
- Level: First
- Dimensions: 17.00 x 14.00
Heating
- Baseboard, Electric, Gas, Heat Pump
Cooling
- Central Air, Ductless, Wall Unit(s)
Appliances
- Included: Dryer, Dishwasher, Electric Cooktop, Electric Oven, Electric Water Heater, Refrigerator, Washer
Features
- Dining Area, Separate/Formal Dining Room, Game Room, Kitchen Island
- Flooring: Carpet, Laminate, Luxury Vinyl, Luxury VinylPlank, Resilient
- Basement: Exterior Entry,Finished,Other,Concrete,Rec/Family Area
- Has fireplace: Yes
- Fireplace features: Living Room
Interior area
- Total interior livable area: 2,900 sqft
- Finished area above ground: 2,900
- Finished area below ground: 0
Property
Parking
- Parking features: No Garage
Features
- Patio & porch: Balcony, Deck
- Exterior features: Balcony, Deck, Fire Pit
- Has view: Yes
- View description: Lake
- Has water view: Yes
- Water view: Lake
Lot
- Size: 0.34 Acres
- Features: Flat
Details
- Parcel number: 22A51C1446
- Zoning: R2
- Special conditions: None
Construction
Type & style
- Home type: SingleFamily
- Architectural style: Contemporary
- Property subtype: Single Family Residence
Materials
- Vinyl Siding
- Foundation: Basement, Slab
- Roof: Asphalt,Fiberglass
Condition
- Unknown
- Year built: 1988
Utilities & green energy
- Sewer: Septic Tank
- Water: Well
Community & HOA
Community
- Subdivision: Towamensing Trails
HOA
- Has HOA: Yes
- HOA fee: $1,270 annually
Location
- Region: Albrightsville
Financial & listing details
- Price per square foot: $266/sqft
- Tax assessed value: $152,087
- Annual tax amount: $9,861
- Date on market: 3/21/2026
- Ownership type: Fee Simple
Estimated market value
$743,200
$706,000 - $780,000
$2,783/mo
Price history
| Date | Event | Price |
|---|---|---|
| 9/2/2026 | Price change | $770,000-0.6%$266/sqft |
Source:  GLVR #773162 Report a problem GLVR #773162 Report a problem | ||
| 8/16/2026 | Price change | $775,000-0.6%$267/sqft |
Source: GLVR #773162 Report a problem | ||
| 7/22/2026 | Price change | $780,000-0.6%$269/sqft |
Source: GLVR #773162 Report a problem | ||
| 7/11/2026 | Price change | $785,000-1.3%$271/sqft |
Source: GLVR #773162 Report a problem | ||
| 6/29/2026 | Price change | $795,000-1.2%$274/sqft |
Source: GLVR #773162 Report a problem | ||
| 6/10/2026 | Price change | $805,000-1.2%$278/sqft |
Source: GLVR #773162 Report a problem | ||
| 5/13/2026 | Price change | $815,000-1.2%$281/sqft |
Source: GLVR #773162 Report a problem | ||
| 4/30/2026 | Price change | $825,000-2.9%$284/sqft |
Source: GLVR #773162 Report a problem | ||
| 4/12/2026 | Price change | $850,000-2.9%$293/sqft |
Source: GLVR #773162 Report a problem | ||
| 3/21/2026 | Listed for sale | $875,000+14.4%$302/sqft |
Source: GLVR #773162 Report a problem | ||
| 6/12/2024 | Sold | $765,000-4.3%$264/sqft |
Source: PMAR #PM-113055 Report a problem | ||
| 3/20/2024 | Price change | $799,000-3.2%$276/sqft |
Source: PMAR #PM-113055 Report a problem | ||
| 2/27/2024 | Listed for sale | $825,000+57.1%$284/sqft |
Source: PMAR #PM-113055 Report a problem | ||
| 4/5/2023 | Sold | $525,000-0.9%$181/sqft |
Source: GLVR #709054 Report a problem | ||
| 3/2/2023 | Pending sale | $529,900$183/sqft |
Source: GLVR #709054 Report a problem | ||
| 2/10/2023 | Contingent | $529,900$183/sqft |
Source:  Bright MLS #PACC2002268 Report a problem Bright MLS #PACC2002268 Report a problem | ||
| 2/7/2023 | Listed for sale | $529,900$183/sqft |
Source: Bright MLS #PACC2002268 Report a problem | ||
| 2/6/2023 | Contingent | $529,900$183/sqft |
Source: Bright MLS #PACC2002268 Report a problem | ||
| 1/24/2023 | Listed for sale | $529,900+152.3%$183/sqft |
Source: Bright MLS #PACC2002268 Report a problem | ||
| 12/7/2016 | Sold | $210,000+1%$72/sqft |
Source: Public Record Report a problem | ||
| 4/30/2010 | Sold | $207,900$72/sqft |
Source: Public Record Report a problem | ||
Public tax history
| Year | Property taxes | Tax assessment |
|---|---|---|
| 2025 | $9,356 +132.4% | $152,087 +121.1% |
| 2024 | $4,026 +1.3% | $68,790 |
| 2023 | $3,974 | $68,790 |
| 2022 | $3,974 | $68,790 |
| 2021 | $3,974 | $68,790 |
| 2020 | $3,974 -7.9% | $68,790 |
| 2019 | $4,315 +12.5% | $68,790 |
| 2018 | $3,836 +99806.5% | $68,790 |
| 2017 | $4 | $68,790 |
| 2016 | -- | $68,790 |
| 2015 | -- | $68,790 |
| 2014 | -- | $68,790 |
| 2013 | -- | $68,790 |
| 2012 | -- | $68,790 |
| 2011 | -- | $68,790 +43.2% |
| 2010 | -- | $48,050 |
| 2009 | -- | $48,050 |
| 2008 | -- | $48,050 |
| 2007 | $286 | $48,050 |
| 2006 | -- | $48,050 |
| 2005 | -- | $48,050 |
| 2004 | -- | $48,050 |
| 2003 | -- | $48,050 |
| 2002 | -- | $48,050 |
| 2000 | -- | $48,050 |
Find assessor info on the county website
Monthly payment
Est. payment
Payment breakdown
Explore the cost of this home by adjusting the details. Changes won't be saved.Climate risks
Neighborhood: 18210
Similar homes
- $760,0005 bd3 ba2.6k sqft37 Frost Lane Penn, Forest Township, PA 18210New Construction
 MLS ID #777156, Shannon M. Lefevre, IronValley RE of Lehigh Valley. GLVR
 - $479,9004 bd4 ba2.5k sqft154 Bishop Cir, Albrightsville, PA 18210For Sale
 MLS ID #780011, Shabana Pathan, Keller Williams Northampton. GLVR
 - $989,0006 bd3 ba3k sqft139 Lucretius Trl, Albrightsville, PA 18210For Sale
 MLS ID #PM-143425, Michelle DeLuca, Keller Williams Real Estate - Albrightsville. PMAR
 - $499,0005 bd2 ba3.2k sqft17 Basswood Ct, Albrightsville, PA 18210For Sale
 MLS ID #783416, Barbara Ancypowic, Keller Williams Real Estate. GLVR
 - $397,5004 bd3 ba2.5k sqft148 Pocono Rd, Albrightsville, PA 18210For Sale
 MLS ID #PACC2007630, Tina Guerrieri, RE/MAX Central - Blue Bell. Bright MLS
 - $839,0005 bd3 ba3.5k sqft96 Wolf Hollow Rd, Lake Harmony, PA 18624For SaleMLS ID #PACC2007872, Stephanie Grazio, Pocono Area Realty Benz Group. Bright MLS
- $449,0004 bd3 ba2k sqft244 Tenawa Rd, Albrightsville, PA 18210For SaleMLS ID #PAMR2006234, Charlie Charles, NextHome Virtue Realty. Bright MLS
- $645,0008 bd3 ba3.8k sqft217 Lower Valley Dr, Kunkletown, PA 18058For SaleMLS ID #PAMR2005230, Todd Jacobs, EXIT Elevate Realty. Bright MLS
- $749,0004 bd4 ba3.4k sqft263 McKay Rd, Henryville, PA 18332For Sale
 MLS ID #PW262916, Joseph McNeely, Weichert Realtors - Ruffino Real Estate. PWAR as distributed by MLS GRID
