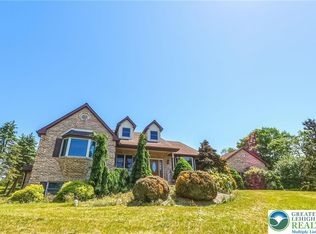
Set on six acres, this beautifully designed contemporary estate provides sweeping mountain vistas and looks directly toward Blue Mountain Ski Area. Convenient access to Routes 209 and 476 means local amenities and outdoor adventures are always within reach, and the home's competitive pricing makes it even more appealing. The Great Room welcomes guests with striking real stone details and a grand cathedral ceiling, making it ideal for gatherings. The master suite upstairs is generously sized, featuring a large walk-in closet, and the first-floor library includes office space and custom shelves. Additional features are two sizable bedrooms on the upper level, several skylights, and scenic views from nearly every window. Car enthusiasts or those needing extra storage will appreciate the attached four-car garage.
For sale
Price cut: $25.1K (6/19)
$699,900
205 Sycamore Dr, Palmerton, PA 18071
3beds
3,080sqft
:
Get pre-qualified$4,572/mo
Single Family Residence
Built in 1992
5.84 Acres Lot
$675,400 Zestimate®
$227/sqft
$-- HOA
What's special
- 55 days |
- 853 |
- 36 |
Zillow last checked:
Listing updated:
Listed by:
Ginger Walsh 570-421-2345,
RE/MAX of the Poconos 570-421-2345
Source: GLVR,MLS#: 778008 Originating MLS: Lehigh Valley MLS
Originating MLS: Lehigh Valley MLSFacts & features
Interior
Bedrooms & bathrooms
- Bedrooms: 3
- Bathrooms: 3
- Full bathrooms: 2
- 1/2 bathrooms: 1
Primary bedroom
- Description: Walk in closet
- Level: Second
- Dimensions: 12.00 x 18.00
Bedroom
- Level: Second
- Dimensions: 15.00 x 19.00
Bedroom
- Description: walk in closet
- Level: Second
- Dimensions: 15.00 x 19.00
Primary bathroom
- Description: Dual sinks
- Level: First
- Dimensions: 12.00 x 13.00
Den
- Level: First
- Dimensions: 12.00 x 8.00
Dining room
- Description: Hardwood Floors
- Level: First
- Dimensions: 20.00 x 11.00
Foyer
- Level: First
- Dimensions: 20.00 x 8.00
Other
- Description: Tile
- Level: Second
- Dimensions: 11.00 x 5.00
Half bath
- Level: First
- Dimensions: 7.00 x 3.00
Kitchen
- Description: Granite
- Level: First
- Dimensions: 12.00 x 11.00
Laundry
- Description: Tile
- Level: First
- Dimensions: 5.00 x 5.00
Library
- Description: Built in shelves
- Level: First
- Dimensions: 12.00 x 19.00
Living room
- Description: Fireplace
- Level: First
- Dimensions: 20.00 x 18.00
Other
- Description: Workshop
- Level: Basement
- Dimensions: 20.00 x 17.00
Other
- Description: Utility
- Level: Basement
- Dimensions: 12.00 x 22.00
Heating
- Electric, Heat Pump
Cooling
- Central Air
Appliances
- Included: Built-In Oven, Dishwasher, Electric Water Heater, Microwave, Refrigerator
Features
- Dining Area, Separate/Formal Dining Room, Skylights, Vaulted Ceiling(s)
- Flooring: Carpet, Ceramic Tile, Hardwood
- Windows: Skylight(s)
- Basement: Full,Walk-Out Access
- Has fireplace: Yes
- Fireplace features: Living Room
Interior area
- Total interior livable area: 3,080 sqft
- Finished area above ground: 3,080
- Finished area below ground: 0
Property
Parking
- Total spaces: 4
- Parking features: Attached, Garage
- Attached garage spaces: 4
Features
- Patio & porch: Deck, Patio
- Exterior features: Deck, Patio
- Has view: Yes
- View description: Mountain(s)
Lot
- Size: 5.84 Acres
- Dimensions: 373 x 599 x 380 x 388
- Features: Views
Details
- Parcel number: 06.86244
- Zoning: Residential
- Special conditions: None
Construction
Type & style
- Home type: SingleFamily
- Architectural style: Contemporary,Colonial
- Property subtype: Single Family Residence
Materials
- Stone, Vinyl Siding
- Roof: Asphalt,Fiberglass
Condition
- Year built: 1992
Utilities & green energy
- Sewer: Septic Tank
- Water: Well
Community & HOA
Community
- Subdivision: High View Estates
Location
- Region: Palmerton
Financial & listing details
- Price per square foot: $227/sqft
- Tax assessed value: $344,270
- Annual tax amount: $11,552
- Date on market: 5/30/2026
- Cumulative days on market: 56 days
- Ownership type: Fee Simple
- Road surface type: Paved
Estimated market value
$675,400
$642,000 - $709,000
$3,341/mo
Price history
| Date | Event | Price |
|---|---|---|
| 6/19/2026 | Price change | $699,900-3.5%$227/sqft |
Source: PMAR #PM-140156 Report a problem | ||
| 5/27/2026 | Listed for sale | $725,000$235/sqft |
Source: PMAR #PM-140156 Report a problem | ||
| 4/17/2026 | Pending sale | $725,000$235/sqft |
Source: PMAR #PM-140156 Report a problem | ||
| 4/8/2026 | Listed for sale | $725,000+121.9%$235/sqft |
Source: PMAR #PM-140156 Report a problem | ||
| 9/26/2011 | Sold | $326,700$106/sqft |
Source: Public Record Report a problem | ||
| 7/16/2011 | Listed for sale | $326,700$106/sqft |
Source: REXP - Christman Realty #11-5640 Report a problem | ||
Public tax history
| Year | Property taxes | Tax assessment |
|---|---|---|
| 2025 | $11,378 +5.6% | $344,270 |
| 2024 | $10,776 +4.1% | $344,270 |
| 2023 | $10,350 +3.7% | $344,270 |
| 2022 | $9,980 | $344,270 |
| 2021 | $9,980 +4.3% | $344,270 |
| 2020 | $9,567 +13.9% | $344,270 +640.2% |
| 2019 | $8,396 | $46,510 |
| 2018 | $8,396 +1.1% | $46,510 |
| 2017 | $8,303 +480.5% | $46,510 |
| 2016 | $1,430 | $46,510 |
| 2015 | -- | $46,510 |
| 2014 | -- | $46,510 |
| 2013 | -- | $46,510 |
| 2012 | -- | $46,510 |
| 2011 | -- | $46,510 |
| 2010 | -- | $46,510 |
| 2008 | -- | $46,510 |
| 2007 | -- | $46,510 |
| 2006 | -- | $46,510 |
| 2005 | -- | $46,510 +0% |
| 2004 | -- | $46,500 |
| 2003 | -- | $46,500 |
Find assessor info on the county website
Monthly payment
Est. payment
Payment breakdown
Explore the cost of this home by adjusting the details. Changes won't be saved.Climate risks
Neighborhood: 18071
Nearby schools
GreatSchools rating
- 8/10Towamensing El SchoolGrades: K-6Distance: 2.7 mi
- 6/10Palmerton Area Junior High SchoolGrades: 7-8Distance: 6.4 mi
- 7/10Palmerton Area High SchoolGrades: 9-12Distance: 6.5 mi
Schools provided by the listing agent
- District: Pleasant Valley
Source: GLVR. This data may not be complete. We recommend contacting the local school district to confirm school assignments for this home.
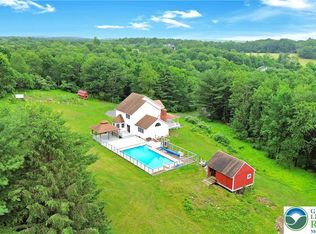
- $610,0004 bd3 ba3.5k sqft132 Sycamore Dr, Palmerton, PA 18071Sold
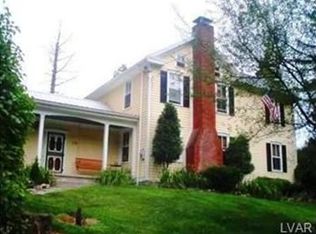
- $358,7004 bd2 ba1.7k sqft490 Getz Dawl Rd, Palmerton, PA 18071Off Market

- $668,0003 bd3 ba2.2k sqft7 Oak Dr, Lehighton, PA 18235Sold
- $485,6003 bd2 ba2.1k sqft131 Red Oak Dr, Palmerton, PA 18071Off Market
- $80,2603.78 Acres131 Red Oak Dr, Palmerton, PA 18071Off Market
- $351,8003 bd2 ba1.2k sqft225 Getz Dawl Rd, Palmerton, PA 18071Off Market
- $690,6003 bd2 ba2.1k sqft675 Getz Dawl Rd, Palmerton, PA 18071Off Market
- $374,7004 bd1 ba1.9k sqft380 Getz Dawl Rd, Palmerton, PA 18071Off Market
A local agent can set up tours, give advice and negotiate with sellers.
A local lender can help you make sure your offer is ready when you are.
Similar homes
- $699,0004 bd3 ba3.5k sqft144 Shady Ln, Kunkletown, PA 18058For Sale
 MLS ID #778283, Linda Oswald, Weichert Realtors. GLVR
 - $820,0003 bd3 ba3k sqft169 Dogwood Ln, Saylorsburg, PA 18353New Construction
 MLS ID #780716, Karena E. Thek, Diamond 1st Real Estate LLC. GLVR
 - $574,9003 bd2 ba2.1k sqft4880 Little Gap Rd, Kunkletown, PA 18058For Sale
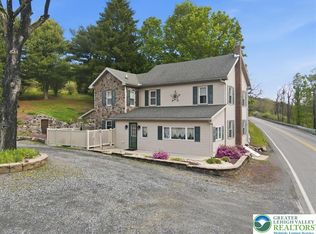 MLS ID #776996, Tom Heil, Coldwell Banker Hearthside. GLVR
 - $685,0004 bd5 ba3.5k sqft5217 Cider Press Rd, Schnecksville, PA 18078For Sale
 MLS ID #777111, Rudy Amelio Jr., Rudy Amelio Real Estate. GLVR
 - $799,5003 bd3 ba3.8k sqft595 Walnut Ave, Pen Argyl, PA 18072For SaleMLS ID #777497, AJ DePue, Win-Win Realty, Inc.. GLVR
- $625,0004 bd3 ba4.3k sqft5 Jane Ct, Albrightsville, PA 18210For SaleMLS ID #778357, Denise Y. Golant, Weichert Realtors - Allentown. GLVR
- $695,0004 bd3 ba3.5k sqft988 Hoch Rd, Danielsville, PA 18038For SaleMLS ID #778620, Randy Beitler, Howard Hanna TheFrederickGroup. GLVR
- $625,0003 bd3 ba3.2k sqft947 Tamenend Rd, Bath, PA 18014For SaleMLS ID #779516, Fred Hutterer Jr., Keller Williams Northampton. GLVR
- $572,5083 bd3 ba2.6k sqft707 Gilbert Rd, Gilbert, PA 18331For SaleMLS ID #775656, Roman Belyayev, Freeby Lai Real Estate. GLVR
- $350,0003 bd3 ba2.4k sqft199 Lower Valley Dr, Kunkletown, PA 18058For SaleMLS ID #781230, Patricia H. Hansell, Real Estate of America. GLVR
- $580,0003 bd3 ba2.9k sqft317 S Hokendauqua Dr, Northampton, PA 18067For SaleMLS ID #781034, Rob McCann, Assist 2 Sell Buyers & Sellers. GLVR
- $660,0006 bd4 ba3.5k sqft339 Stony Brook Dr, Stroudsburg, PA 18360For SaleMLS ID #774566, Moises Romero Jr, Realty One Group Supreme. GLVR
- $925,0004 bd3 ba3.1k sqft1203 N Cottonwood Rd, Danielsville, PA 18038For SaleMLS ID #779824, Jennifer Rodgers, Valor Realty. GLVR
- $725,0006 bd5 ba4.4k sqft1555 Longleaf Dr, Effort, PA 18330For SaleMLS ID #770055, Shabana Pathan, Keller Williams Northampton. GLVR
- $649,0003 bd3 ba2k sqft141 Church Hill Rd, Lehighton, PA 18235For SaleMLS ID #778951, Kristen L. Obert, Iron Valley R E Northeast. GLVR
- $678,0005 bd4 ba4.5k sqft2510 Rising Hill Dr, Saylorsburg, PA 18353For SaleMLS ID #774016, Kurt M. Fretz, Great American Real Estate Co. GLVR
- $849,9004 bd4 ba3.1k sqft4450 Maple St #2, North Whitehall Township, PA 18078New ConstructionGLVR
- $559,0003 bd2 ba3.2k sqft343 High Country Dr, Blakeslee, PA 18610For SaleMLS ID #776160, Michelle Cappabianca, Weichert Realtors Acclaim. GLVR
- $680,0003 bd3 ba3.4k sqft2821 Center St, Bethlehem, PA 18017For SaleMLS ID #772111, Anne E. Goldstein, CENTURY 21 Pinnacle. GLVR
- $769,9004 bd3 ba3.3k sqft723 Lower Deer Valley Rd, Tannersville, PA 18372For SaleMLS ID #771421, Anna Weidenbaum, Redstone Run Realty. GLVR
