Major price improvement! Priced lower than appraised value! Don't miss seeing it! Set on 6.17 pristine acres in Kunkletown, this striking contemporary home offers the perfect blend of privacy, space, and natural beauty. With 3,572 sq ft, this 4-bedroom, 2.5-bath retreat features a dramatic wall of windows that floods the home with natural light and brings the outdoors in. The main living area is anchored by a stunning floor-to-ceiling stone, wood-burning fireplace and a stone-faced bar area--perfect for cozy nights and entertaining. Upstairs are 4 spacious bedrooms and a spacious loft overlooking the living room, perfect for an office/studio or recreation room. The Primary bedroom and bath offers vaulted ceilings. The yard is a private oasis complete with a deck, patio and hot tub - the beautiful landscape includes flowering trees, perennials and there is plenty of room for a garden!
The home has been thoughtfully updated, including the kitchen with center island, primary bath, HVAC, and a 10 year old roof. An attached 2 car and detached 2-car heated garages with finished loft/office space adding flexibility for work, hobbies. The charming stone bothy was custom built and in view from the front porch! Chicken coop included! Enjoy easy access to over 11,000 acres of outdoor recreation, with walking/hiking trails, hunting, bird watching and more...just minutes away at Penn Forest/Wild Creek Reservoirs and boating/fishing/kayaking/picnicking at Beltzville State Park. Jim Thorpe for dining/shopping, biking on the D&L trail, Close to skiing, wineries, restaurants. - Live like you're on vacation everyday!
Pending
Price cut: $51K (7/17)
$699,000
144 Shady Ln, Kunkletown, PA 18058
4beds
3,572sqft
Single Family Residence
Built in 1994
6.17 Acres Lot
$669,000 Zestimate®
$196/sqft
$-- HOA
What's special
- 114 days
- 155
- 2
Zillow last checked:
Listing updated:
Listed by:
Linda Oswald 908-763-9525,
Weichert Realtors 908-735-8140
Source: GLVR,MLS#: 778283 Originating MLS: Lehigh Valley MLS
Originating MLS: Lehigh Valley MLSFacts & features
Interior
Bedrooms & bathrooms
- Bedrooms: 4
- Bathrooms: 3
- Full bathrooms: 2
- 1/2 bathrooms: 1
Primary bedroom
- Level: Second
- Dimensions: 20.00 x 14.00
Bedroom
- Level: Second
- Dimensions: 12.00 x 11.00
Bedroom
- Level: Second
- Dimensions: 17.00 x 13.00
Bedroom
- Level: Second
- Dimensions: 15.00 x 14.00
Primary bathroom
- Level: Second
- Dimensions: 13.00 x 12.00
Breakfast room nook
- Level: First
- Dimensions: 18.00 x 13.00
Dining room
- Level: First
- Dimensions: 14.00 x 13.00
Other
- Description: Guest Bath
- Level: Second
- Dimensions: 10.00 x 7.00
Half bath
- Level: First
- Dimensions: 7.00 x 7.00
Kitchen
- Level: First
- Dimensions: 16.00 x 12.00
Laundry
- Level: First
- Dimensions: 12.00 x 10.00
Living room
- Level: First
- Dimensions: 29.00 x 22.00
Recreation
- Description: Loft area above Living Room
- Level: Second
- Dimensions: 21.00 x 17.00
Heating
- Electric, Forced Air, Heat Pump, Oil
Cooling
- Central Air, Ceiling Fan(s)
Appliances
- Included: Dryer, Dishwasher, Electric Oven, Electric Water Heater, Microwave, Refrigerator, Washer
- Laundry: Main Level
Features
- Cathedral Ceiling(s), Dining Area, Separate/Formal Dining Room, Eat-in Kitchen, High Ceilings, Kitchen Island, Vaulted Ceiling(s), Walk-In Closet(s)
- Flooring: Carpet, Ceramic Tile, Hardwood
- Basement: Full,Concrete
- Has fireplace: Yes
- Fireplace features: Living Room
Interior area
- Total interior livable area: 3,572 sqft
- Finished area above ground: 3,572
- Finished area below ground: 0
Video & virtual tour
Property
Parking
- Total spaces: 4
- Parking features: Attached, Detached, Garage
- Attached garage spaces: 4
Features
- Stories: 2
- Patio & porch: Covered, Deck, Patio, Porch
- Exterior features: Deck, Hot Tub/Spa, Porch, Patio
- Has spa: Yes
Lot
- Size: 6.17 Acres
Details
- Parcel number: 13/12/1/2127
- Zoning: RR
- Special conditions: None
Construction
Type & style
- Home type: SingleFamily
- Architectural style: Contemporary,Colonial
- Property subtype: Single Family Residence
Materials
- Fiber Cement
- Foundation: Basement
- Roof: Asphalt,Fiberglass
Condition
- Year built: 1994
Utilities & green energy
- Electric: 200+ Amp Service, Circuit Breakers
- Sewer: Septic Tank
- Water: Well
Community & HOA
Community
- Subdivision: No Subdivision
Location
- Region: Kunkletown
Financial & listing details
- Price per square foot: $196/sqft
- Tax assessed value: $373,780
- Annual tax amount: $12,090
- Date on market: 6/10/2026
- Ownership type: Fee Simple
Estimated market value
$669,000
$636,000 - $702,000
$2,956/mo
Price history
| Date | Event | Price |
|---|---|---|
| 7/25/2026 | Pending sale | $699,000$196/sqft |
Source:  GLVR #778283 Report a problem GLVR #778283 Report a problem | ||
| 7/17/2026 | Price change | $699,000-6.8%$196/sqft |
Source: GLVR #778283 Report a problem | ||
| 6/10/2026 | Listed for sale | $750,000+3091.5%$210/sqft |
Source: PMAR #PM-142069 Report a problem | ||
| 11/19/1987 | Sold | $23,500$7/sqft |
Source: Agent Provided Report a problem | ||
Public tax history
| Year | Property taxes | Tax assessment |
|---|---|---|
| 2026 | $12,091 +1.6% | $373,780 |
| 2025 | $11,901 +7.1% | $373,780 |
| 2024 | $11,109 +4.3% | $373,780 |
| 2023 | $10,646 +3% | $373,780 |
| 2022 | $10,338 | $373,780 |
| 2021 | $10,338 +2.3% | $373,780 |
| 2020 | $10,103 +24.3% | $373,780 +706.3% |
| 2019 | $8,128 | $46,360 |
| 2018 | $8,128 +1.2% | $46,360 |
| 2017 | $8,035 +578.3% | $46,360 |
| 2016 | $1,185 | $46,360 |
| 2015 | -- | $46,360 |
| 2014 | -- | $46,360 |
| 2013 | -- | $46,360 |
| 2012 | -- | $46,360 |
| 2011 | -- | $46,360 |
| 2010 | -- | $46,360 |
| 2008 | -- | $46,360 |
| 2007 | -- | $46,360 |
| 2006 | -- | $46,360 |
| 2005 | -- | $46,360 +4.5% |
| 2004 | -- | $44,380 |
| 2003 | -- | $44,380 |
Find assessor info on the county website
Monthly payment
Est. payment
Payment breakdown
Explore the cost of this home by adjusting the details. Changes won't be saved.Climate risks
Neighborhood: 18058
Nearby schools
Schools provided by the listing agent
- High: Pleasant valley
- District: Pleasant Valley
Source: GLVR. This data may not be complete. We recommend contacting the local school district to confirm school assignments for this home.
Similar homes
- $430,0004 bd3 ba3.8k sqft128 Frantz Rd, Kunkletown, PA 18058For Sale
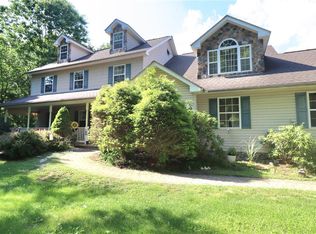 MLS ID #782661, Yaritza Martinez Rivera, United RealEstate Strive212 LV. GLVR
 - $574,9003 bd2 ba2.1k sqft4880 Little Gap Rd, Kunkletown, PA 18058For Sale
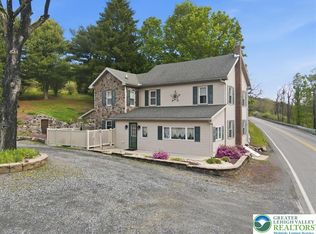 MLS ID #776996, Tom Heil, Coldwell Banker Hearthside. GLVR
 - $699,9006 bd5 ba5.3k sqft203 Terrace Dr, Saylorsburg, PA 18353For Sale
 MLS ID #781026, Karen L. Werkheiser, CENTURY 21 Pinnacle. GLVR
 - $750,0004 bd3 ba3.4k sqft1325 Granger Rd, Northampton, PA 18067For Sale
 MLS ID #780626, Amy L. Alpago, Weichert Realtors. GLVR
 - $749,0004 bd4 ba3.4k sqft263 McKay Rd, Henryville, PA 18332For Sale
 MLS ID #PW262916, Joseph McNeely, Weichert Realtors - Ruffino Real Estate. PWAR as distributed by MLS GRID
 - $719,9003 bd3 ba3.5k sqft147 Minkon Dr, Cresco, PA 18326For SaleMLS ID #PW262165, Pamela Wheatley, Iron Valley R E Innovate. PWAR as distributed by MLS GRID
