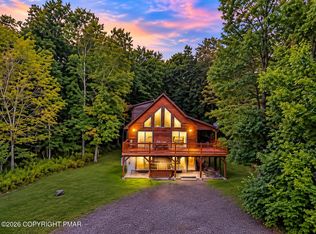
Extraordinary custom 3-4 bedroom, 4 bath mountain home nestled on 3 private acres in beautiful Jim Thorpe. The custom oak kitchen is a chef's delight, featuring Corian countertops, stainless steel appliances, a breakfast bar, expansive center island with wine rack, and a sun-filled breakfast room.
The spacious family room is accented by a stunning stone fireplace, while the incredible entertaining room offers walls of windows, beautiful views, a sunken hot tub, full bar with tap, and sliders leading to a large Trex deck.
A spiral staircase leads to the private primary suite with walk-in closet and French doors opening to a loft with scenic views. Additional features include a private office, ideal for working from home or running a home-based business.
Outside, enjoy your own private oasis with Trex decking, paver patio, extensive landscaping, a running brook, and stream -- the perfect setting to relax and take in nature. Car enthusiasts and hobbyists will love the 2-car attached garage plus 3-bay detached garage with drive-through bay and unfinished space above, offering potential for an apartment or in-law suite.
Bonus: geothermal heating and cooling for year-round efficiency.
For sale
Price cut: $35K (7/20)
$775,000
324 W 10th St, Jim Thorpe, PA 18229
3beds
4,579sqft
Single Family Residence
Built in 1995
3.03 Acres Lot
$741,600 Zestimate®
$169/sqft
$-- HOA
What's special
Private officeCustom oak kitchenSun-filled breakfast roomWalls of windowsSunken hot tubSpiral staircaseExtensive landscaping
- 138 days
- 584
- 37
Zillow last checked:
Listing updated:
Listed by:
Amanda Rabenold 484-264-3289,
Keller Williams Real Estate - Allentown 610-435-1800
Source: PMAR,MLS#: PM-141745
Facts & features
Interior
Bedrooms & bathrooms
- Bedrooms: 3
- Bathrooms: 4
- Full bathrooms: 3
- 1/2 bathrooms: 1
Primary bedroom
- Description: W/W carpet, 12x8 walk in closet, ceiling fan, full bath, loft
- Level: Second
- Area: 374
- Dimensions: 22 x 17
Bedroom 2
- Description: W/W carpet, ceiling fan, walk through to huge bonus room
- Level: Second
- Area: 270
- Dimensions: 18 x 15
Bedroom 3
- Description: W/W carpet, closet, ceiling fan
- Level: Second
- Area: 255
- Dimensions: 17 x 15
Primary bathroom
- Description: Tile floor, skylights, Jacuzzi tub, stand in shower, French Door to loft
- Level: Second
- Area: 342
- Dimensions: 19 x 18
Bathroom 2
- Description: Tile floor
- Level: Second
- Area: 104
- Dimensions: 13 x 8
Bathroom 3
- Description: Tile floor
- Level: First
- Area: 77
- Dimensions: 11 x 7
Dining room
- Description: Hardwood floor, ceiling fan, French door into kitchen
- Level: First
- Area: 224
- Dimensions: 16 x 14
Eating area
- Description: Breakfast room, wall of windows
- Level: First
- Area: 169
- Dimensions: 13 x 13
Family room
- Description: Stone faced fireplace, w/w carpet, ceiling fan
- Level: First
- Area: 450
- Dimensions: 25 x 18
Other
- Description: Hardwood floor, Cathedral ceiliing
- Level: First
- Area: 187
- Dimensions: 17 x 11
Kitchen
- Description: Eat in, Oak cabinets, center island w/ wine rack, stainless steel appliances, breakfast bar, ceiling fan
- Level: First
- Area: 342
- Dimensions: 19 x 18
Laundry
- Description: Tile floor, laundry chute
- Level: First
- Area: 104
- Dimensions: 13 x 8
Living room
- Description: W/W Carpet, Ceiling Fan
- Level: First
- Area: 266
- Dimensions: 19 x 14
Other
- Description: Sunken entertainment room, wet bar, hot tub, 2 walls of windows
- Level: First
- Area: 576
- Dimensions: 24 x 24
Other
- Description: Loft with French door, spiral stairs to family room
- Level: Second
- Area: 108
- Dimensions: 18 x 6
Other
- Description: Bonus room, 8x4 cedar closet
- Level: Second
- Area: 390
- Dimensions: 26 x 15
Other
- Description: Office, HW llaminate floor, private access outside
- Level: First
- Area: 266
- Dimensions: 19 x 14
Heating
- Geothermal
Cooling
- Geothermal
Appliances
- Included: Electric Cooktop, Refrigerator, Dishwasher, Microwave, Washer, Dryer
- Laundry: Main Level, Laundry Chute
Features
- Breakfast Nook, Eat-in Kitchen, Kitchen Island, Bar, High Ceilings, Walk-In Closet(s), Open Floorplan
- Flooring: Carpet, Hardwood, Tile
- Basement: Full
- Number of fireplaces: 1
- Fireplace features: Family Room, Wood Burning
Interior area
- Total structure area: 6,265
- Total interior livable area: 4,579 sqft
- Finished area above ground: 4,579
- Finished area below ground: 0
Property
Parking
- Total spaces: 13
- Parking features: Garage - Attached, Open
- Attached garage spaces: 8
- Uncovered spaces: 5
Features
- Stories: 2
- Patio & porch: Patio, Porch
Lot
- Size: 3.03 Acres
Details
- Parcel number: 82J16A4
- Zoning: R2
- Zoning description: Residential
- Special conditions: Standard
Construction
Type & style
- Home type: SingleFamily
- Architectural style: Colonial
- Property subtype: Single Family Residence
Materials
- Brick, Vinyl Siding
- Roof: Shingle
Condition
- Year built: 1995
Utilities & green energy
- Sewer: Public Sewer
- Water: Well
Community & HOA
Community
- Subdivision: None
HOA
- Has HOA: No
Location
- Region: Jim Thorpe
Financial & listing details
- Price per square foot: $169/sqft
- Tax assessed value: $323,000
- Annual tax amount: $13,717
- Date on market: 5/30/2026
- Listing terms: Cash,Conventional
- Road surface type: Paved
Estimated market value
$741,600
$705,000 - $779,000
$3,622/mo
Price history
| Date | Event | Price |
|---|---|---|
| 7/20/2026 | Price change | $775,000-4.3%$169/sqft |
Source: PMAR #PM-141745 Report a problem | ||
| 5/31/2026 | Listed for sale | $810,000+20%$177/sqft |
Source: PMAR #PM-141745 Report a problem | ||
| 12/13/2021 | Sold | $675,000-2.2%$147/sqft |
Source:  GLVR #647977 Report a problem GLVR #647977 Report a problem | ||
| 8/29/2021 | Pending sale | $689,900$151/sqft |
Source: GLVR #647977 Report a problem | ||
| 8/9/2021 | Price change | $689,900-1.4%$151/sqft |
Source: GLVR #647977 Report a problem | ||
| 5/18/2021 | Price change | $699,900-0.7%$153/sqft |
Source: GLVR #647977 Report a problem | ||
| 5/11/2021 | Price change | $704,900-0.7%$154/sqft |
Source: GLVR #647977 Report a problem | ||
| 5/4/2021 | Price change | $709,900-0.7%$155/sqft |
Source: GLVR #647977 Report a problem | ||
| 4/27/2021 | Price change | $714,900-0.7%$156/sqft |
Source: GLVR #647977 Report a problem | ||
| 4/20/2021 | Price change | $719,900-0.7%$157/sqft |
Source: GLVR #647977 Report a problem | ||
| 3/1/2021 | Price change | $724,900-1.4%$158/sqft |
Source: DLP Realty #PM-81188 Report a problem | ||
| 11/23/2020 | Price change | $734,900-2%$160/sqft |
Source: GLVR #647977 Report a problem | ||
| 9/14/2020 | Listed for sale | $749,900+7.9%$164/sqft |
Source: DLP Realty #647977 Report a problem | ||
| 11/21/2014 | Listing removed | $695,000$152/sqft |
Source: Keller Williams Real Estate #470237 Report a problem | ||
| 4/22/2014 | Listed for sale | $695,000-4.1%$152/sqft |
Source: Keller Williams Real Estate #470237 Report a problem | ||
| 1/21/2013 | Listing removed | $725,000$158/sqft |
Source: dlp realty #432053 Report a problem | ||
| 6/14/2012 | Listed for sale | $725,000-3.3%$158/sqft |
Source: dlp realty #POC-12-5372 Report a problem | ||
| 8/5/2011 | Listing removed | $750,000$164/sqft |
Source: ADVANTAGE 2 REALTY #10-1288 Report a problem | ||
| 4/8/2011 | Listed for sale | $750,000$164/sqft |
Source: ADVANTAGE 2 REALTY #10-1288 Report a problem | ||
Public tax history
| Year | Property taxes | Tax assessment |
|---|---|---|
| 2026 | $13,718 +7% | $161,500 |
| 2025 | $12,818 +3.9% | $161,500 |
| 2024 | $12,334 +1.9% | $161,500 |
| 2023 | $12,109 +1.6% | $161,500 |
| 2022 | $11,915 | $161,500 |
| 2021 | $11,915 +3.6% | $161,500 |
| 2020 | $11,502 +13.6% | $161,500 |
| 2019 | $10,129 | $161,500 |
| 2018 | -- | $161,500 |
| 2017 | $11 | $161,500 |
| 2016 | -- | $161,500 |
| 2015 | -- | $161,500 |
| 2014 | -- | $161,500 |
| 2013 | -- | $161,500 |
| 2012 | -- | $161,500 |
| 2011 | -- | $161,500 |
| 2010 | -- | $161,500 |
| 2009 | -- | $161,500 |
| 2008 | -- | $161,500 |
| 2007 | $960 | $161,500 |
| 2006 | -- | $161,500 |
| 2005 | -- | $161,500 |
| 2004 | -- | $161,500 +1.3% |
| 2003 | -- | $159,500 +28.5% |
| 2002 | -- | $124,150 -13.2% |
| 2000 | -- | $143,100 |
Find assessor info on the county website
Monthly payment
Est. payment
Payment breakdown
Explore the cost of this home by adjusting the details. Changes won't be saved.Climate risks
Neighborhood: 18229
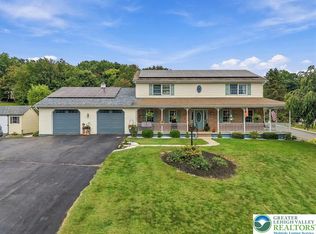
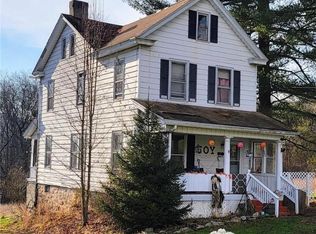
Similar homes
- $890,0004 bd4 ba4.5k sqft109 Forest Lake Dr, Jim Thorpe, PA 18229For Sale
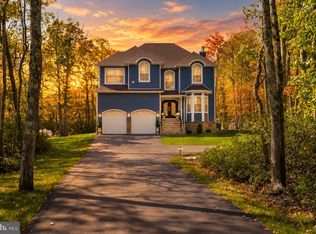
 MLS ID #PACC2008316, Heather Schierloh, Real of Pennsylvania. Bright MLS
 - $539,0004 bd3 ba2.5k sqft56 Ash Dr, Jim Thorpe, PA 18229For Sale
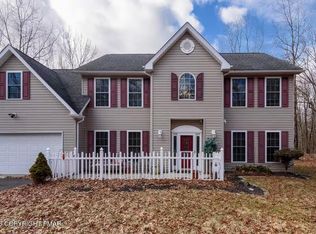 MLS ID #PM-144764, Mark T Shay, Keller Williams Real Estate - Albrightsville. PMAR
 - $725,0006 bd2 ba3.5k sqft822 Semmels Hill Rd, Lehighton, PA 18235For Sale
 MLS ID #785400, Meg Leadbetter, Coldwell Banker Hearthside. GLVR
 - $779,9005 bd3 ba3k sqft275 Hillary Dr W, Freeland, PA 18224For Sale
 MLS ID #PM-145259, Michael Klein, exp Realty, LLC - Philadelphia. PMAR
