Beautifully Maintained Home Built in 2024 on a Quiet Corner Lot - Minutes from Downtown Jim Thorpe, PA
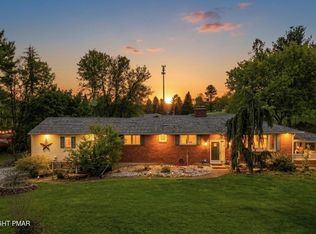
Welcome home to 909 Oak Street, a like-new residence built approximately one year ago and situated on a peaceful corner lot in Jim Thorpe, Pennsylvania. This 5-bedroom, 3.5-bathroom home delivers spacious, move-in-ready living just minutes from downtown Jim Thorpe's shops, restaurants, and outdoor recreation -- making it an ideal choice for buyers searching for a newer construction home in Jim Thorpe or a family-sized house near downtown Jim Thorpe.
With modern construction and a thoughtful, functional layout throughout, this home offers five generously sized bedrooms and three and a half bathrooms, giving families and multi-generational households plenty of room to spread out and live comfortably. The finished basement -- completed within the past year -- includes a full walkout to the backyard, adding valuable additional living space and easy outdoor access. This flexible space is perfect for a home gym, media room, playroom, or additional entertaining area, and adds real functional square footage to the home.
A two-car garage provides ample vehicle storage plus extra room for tools, bikes, and outdoor gear, a major plus for Pocono Mountain living.
Set on a quiet corner lot, 909 Oak Street offers privacy, curb appeal, and easy access to everything Jim Thorpe and the Pocono Mountains have to offer, including hiking and biking trails, the Lehigh Gorge Scenic Railway, whitewater rafting, and the boutiques and restaurants of historic downtown Jim Thorpe.
Whether you're searching for a newer construction home in Jim Thorpe, a spacious 5-bedroom house in the Poconos, or a move-in-ready home near downtown Jim Thorpe with a finished walkout basement, 909 Oak
For sale
Price cut: $10K (9/25)
$489,000
909 Oak St, Jim Thorpe, PA 18229
5beds
3,158sqft
Single Family Residence
Built in 2024
0.34 Acres Lot
$481,300 Zestimate®
$155/sqft
$-- HOA
What's special
Two-car garageSpacious move-in-ready livingQuiet corner lotCurb appealThoughtful functional layoutFive generously sized bedrooms
- 50 days
- 593
- 56
Zillow last checked:
Listing updated:
Listed by:
Michelle DeLuca 570-580-5295,
Keller Williams Real Estate - Albrightsville 570-646-7900
Source: PMAR,MLS#: PM-144205
Facts & features
Interior
Bedrooms & bathrooms
- Bedrooms: 5
- Bathrooms: 4
- Full bathrooms: 3
- 1/2 bathrooms: 1
Primary bedroom
- Level: Second
- Area: 156
- Dimensions: 13 x 12
Bedroom 2
- Level: Second
- Area: 100
- Dimensions: 10 x 10
Bedroom 3
- Level: Second
- Area: 100
- Dimensions: 10 x 10
Bedroom 4
- Level: Second
- Area: 144
- Dimensions: 12 x 12
Bedroom 5
- Level: First
- Area: 192
- Dimensions: 12 x 16
Primary bathroom
- Level: Second
- Area: 64
- Dimensions: 8 x 8
Bathroom 2
- Level: Second
- Area: 108
- Dimensions: 12 x 9
Bathroom 3
- Level: First
- Area: 36
- Dimensions: 9 x 4
Bathroom 4
- Level: Basement
- Area: 30
- Dimensions: 6 x 5
Dining room
- Level: First
- Area: 108
- Dimensions: 12 x 9
Other
- Level: First
- Area: 81
- Dimensions: 9 x 9
Kitchen
- Level: First
- Area: 108
- Dimensions: 12 x 9
Laundry
- Level: First
- Area: 40
- Dimensions: 5 x 8
Living room
- Level: First
- Area: 352
- Dimensions: 16 x 22
Other
- Description: Recreational Room
- Level: Basement
- Area: 594
- Dimensions: 27 x 22
Other
- Level: Basement
- Area: 153
- Dimensions: 17 x 9
Utility room
- Level: Basement
- Area: 75
- Dimensions: 5 x 15
Utility room
- Level: Basement
- Area: 20
- Dimensions: 4 x 5
Heating
- Forced Air, Heat Pump, Other
Appliances
- Included: Water Heater, Dishwasher, Microwave
- Laundry: Washer Hookup
Features
- Kitchen Island, Cathedral Ceiling(s), High Ceilings, Vaulted Ceiling(s)
- Flooring: Carpet, Luxury Vinyl
- Basement: Other
- Has fireplace: No
Interior area
- Total structure area: 3,158
- Total interior livable area: 3,158 sqft
- Finished area above ground: 2,204
- Finished area below ground: 954
Property
Parking
- Total spaces: 4
- Parking features: Garage - Attached, Open
- Attached garage spaces: 2
- Uncovered spaces: 2
Features
- Stories: 2
- Patio & porch: Porch, Covered
Lot
- Size: 0.34 Acres
Details
- Parcel number: 82A316C30
- Zoning: R
- Zoning description: Residential
- Special conditions: Standard
Construction
Type & style
- Home type: SingleFamily
- Architectural style: Colonial,Contemporary
- Property subtype: Single Family Residence
Materials
- Vinyl Siding, Wood Siding
- Roof: Asphalt,Fiberglass
Condition
- Year built: 2024
Utilities & green energy
- Electric: 200+ Amp Service
- Sewer: Public Sewer
- Water: Public
Community & HOA
Community
- Subdivision: None
HOA
- Has HOA: No
Location
- Region: Jim Thorpe
Financial & listing details
- Price per square foot: $155/sqft
- Tax assessed value: $171,100
- Annual tax amount: $7,349
- Date on market: 8/26/2026
- Listing terms: Cash,Conventional
- Exclusions: washer, dryer, refrigerator
Estimated market value
$481,300
$457,000 - $505,000
$3,454/mo
Price history
| Date | Event | Price |
|---|---|---|
| 9/25/2026 | Price change | $489,000-2%$155/sqft |
Source: PMAR #PM-144205 Report a problem | ||
| 8/26/2026 | Listed for sale | $499,000+29.6%$158/sqft |
Source: PMAR #PM-144205 Report a problem | ||
| 1/24/2025 | Sold | $385,000$122/sqft |
Source:  GLVR #744468 Report a problem GLVR #744468 Report a problem | ||
| 11/7/2024 | Contingent | $385,000$122/sqft |
Source:  Bright MLS #PACC2004374 Report a problem Bright MLS #PACC2004374 Report a problem | ||
| 11/7/2024 | Pending sale | $385,000$122/sqft |
Source: GLVR #744468 Report a problem | ||
| 10/3/2024 | Listed for sale | $385,000$122/sqft |
Source: GLVR #744468 Report a problem | ||
| 9/24/2024 | Listing removed | $385,000$122/sqft |
Source: GLVR #738825 Report a problem | ||
| 8/30/2024 | Price change | $385,000-5.2%$122/sqft |
Source: GLVR #738825 Report a problem | ||
| 8/22/2024 | Price change | $406,125-5%$129/sqft |
Source: GLVR #738825 Report a problem | ||
| 7/31/2024 | Price change | $427,500-5%$135/sqft |
Source: GLVR #738825 Report a problem | ||
| 7/24/2024 | Price change | $450,000-5.3%$142/sqft |
Source: GLVR #738825 Report a problem | ||
| 7/12/2024 | Price change | $475,000+5.6%$150/sqft |
Source: GLVR #738825 Report a problem | ||
| 6/24/2024 | Price change | $449,900-2.2%$142/sqft |
Source: GLVR #738825 Report a problem | ||
| 5/31/2024 | Listed for sale | $459,9000%$146/sqft |
Source: GLVR #738825 Report a problem | ||
| 5/29/2024 | Listing removed | -- |
Source: Bright MLS #PACC2004054 Report a problem | ||
| 4/13/2024 | Listed for sale | $460,000+43296.2%$146/sqft |
Source: GLVR #735172 Report a problem | ||
| 1/26/2024 | Sold | $1,060-97.3% |
Source: Public Record Report a problem | ||
| 3/24/2023 | Sold | $39,000$12/sqft |
Source: Public Record Report a problem | ||
Public tax history
| Year | Property taxes | Tax assessment |
|---|---|---|
| 2026 | $7,267 +7% | $85,550 |
| 2025 | $6,790 +1101.5% | $85,550 +1056.1% |
| 2024 | $565 +1.9% | $7,400 |
| 2023 | $555 +1.6% | $7,400 |
| 2022 | $546 | $7,400 |
| 2021 | $546 +3.6% | $7,400 |
| 2020 | $527 +13.6% | $7,400 |
| 2019 | $464 | $7,400 |
| 2018 | -- | $7,400 |
| 2017 | $0 | $7,400 |
| 2016 | -- | $7,400 |
| 2015 | -- | $7,400 |
Find assessor info on the county website
Monthly payment
Est. payment
Payment breakdown
Explore the cost of this home by adjusting the details. Changes won't be saved.Climate risks
Neighborhood: 18229
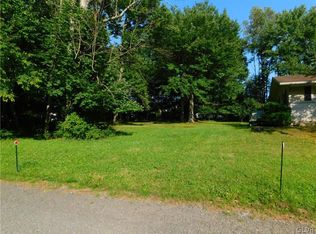
Similar homes
- $539,0004 bd3 ba2.5k sqft56 Ash Dr, Jim Thorpe, PA 18229For Sale
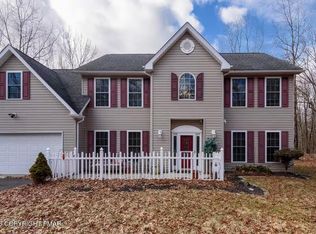 MLS ID #PM-144764, Mark T Shay, Keller Williams Real Estate - Albrightsville. PMAR
 - $489,9004 bd3 ba1.7k sqft230 Delaware Dr, Jim Thorpe, PA 18229For Sale
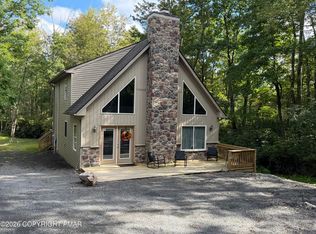 MLS ID #PM-144769, Alice Roberti, Great Pocono Real Estate, Inc.. PMAR
 - $539,0004 bd2 ba1.6k sqft101 Dogwood Dr, Jim Thorpe, PA 18229For Sale
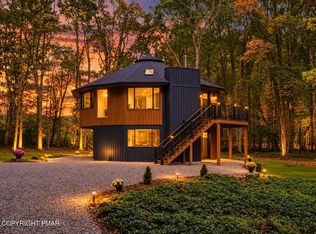 MLS ID #PM-145260, Michael Mulderig, Bear Mountain Real Estate LLC. PMAR
 - $489,9004 bd4 ba2.9k sqft1042 Neffs Laurys Rd, Laurys Station, PA 18059For Sale
 MLS ID #PM-144400, Kelly Houston, Keller Williams Real Estate - Northampton Co. PMAR
