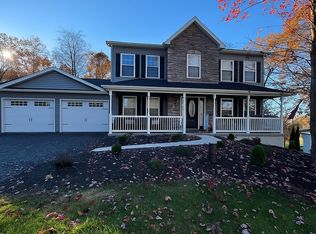
Beautiful 2 Story with open floor plan. 5 brs, 3 baths, open staircase, 1st floor br, 4 br's upstairs, stone f.p., finished bsmt. with central air & workout room, lots of storage & closets. Whirlpool in master. This is a must see home for space & style. Gas heat, water softener. Tankless water heater. Call agent to show.
For sale
$480,000
91 Charlwood Dr, Freeland, PA 18224
5beds
3,176sqft
Single Family Residence
Built in 2023
0.5 Acres Lot
$470,100 Zestimate®
$151/sqft
$-- HOA
What's special
Open floor planWorkout roomCentral airOpen staircase
- 79 days |
- 242 |
- 20 |
Zillow last checked:
Listing updated:
Listed by:
Carrole Kite 570-401-2201,
Lewith & Freeman, Drums 570-501-7575
Source: Luzerne County AOR,MLS#: 26-2530
Facts & features
Interior
Bedrooms & bathrooms
- Bedrooms: 5
- Bathrooms: 3
- Full bathrooms: 2
- 3/4 bathrooms: 1
Primary bedroom
- Description: W.I.
- Level: Second
- Area: 168 Square Feet
- Dimensions: 14 x 12
Bedroom 1
- Level: First
- Area: 168 Square Feet
- Dimensions: 12 x 14
Bedroom 2
- Level: Second
- Area: 168 Square Feet
- Dimensions: 14 x 12
Bedroom 3
- Description: Used As Office
- Level: Second
- Area: 99 Square Feet
- Dimensions: 9 x 11
Primary bathroom
- Description: Whirlpool
- Level: Second
- Area: 70 Square Feet
- Dimensions: 10 x 7
Other
- Level: First
- Area: 49 Square Feet
- Dimensions: 7 x 7
Dining room
- Description: Sliding Doors
- Level: First
- Area: 156 Square Feet
- Dimensions: 12 x 13
Family room
- Description: Walk-Out
- Level: Lower
- Area: 700 Square Feet
- Dimensions: 25 x 28
Foyer
- Level: First
- Area: 154 Square Feet
- Dimensions: 14 x 11
Kitchen
- Description: Granite/Island
- Level: First
- Area: 169 Square Feet
- Dimensions: 13 x 13
Laundry
- Level: First
- Area: 36 Square Feet
- Dimensions: 6 x 6
Living room
- Description: Fireplace
- Level: First
- Area: 208 Square Feet
- Dimensions: 13 x 16
Other
- Description: Kitchen Hall Area
- Level: First
- Area: 228 Square Feet
- Dimensions: 12 x 19
Other
- Level: Lower
- Area: 168 Square Feet
- Dimensions: 14 x 12
Heating
- Natural Gas, Propane, Heat Pump
Cooling
- Central Air
Appliances
- Laundry: Main Level
Features
- Cedar Closet(s), Eat-in Kitchen
- Flooring: Hardwood
- Basement: Finished,Standard Entry Door
- Has fireplace: Yes
- Fireplace features: Propane
Interior area
- Total structure area: 3,176
- Total interior livable area: 3,176 sqft
- Finished area above ground: 2,308
- Finished area below ground: 868
Property
Parking
- Total spaces: 2
- Parking features: Garage Door Opener, Private
- Attached garage spaces: 2
Features
- Levels: Two
- Patio & porch: Deck, Porch
- Has spa: Yes
- Spa features: Bath
Lot
- Size: 0.5 Acres
- Dimensions: 112x187x107x219
- Features: Cleared, Wooded
Details
- Parcel number: 06R984012003000
- Zoning: Residential
- Zoning description: Residential
Construction
Type & style
- Home type: SingleFamily
- Architectural style: Colonial,Other
- Property subtype: Single Family Residence
Materials
- Vinyl Siding, Stone
- Roof: Composition
Condition
- Excellent
- New construction: No
- Year built: 2023
Utilities & green energy
- Sewer: On-Site
- Water: Private
Community & HOA
Community
- Security: Security System
- Subdivision: Charlwood
Location
- Region: Freeland
Financial & listing details
- Price per square foot: $151/sqft
- Date on market: 6/1/2026
- Inclusions: All kitchen appliances
- Exclusions: Washer Dryer
Estimated market value
$470,100
$447,000 - $494,000
$3,035/mo
Price history
| Date | Event | Price |
|---|---|---|
| 6/1/2026 | Listed for sale | $480,000+3.9%$151/sqft |
Source: Luzerne County AOR #26-2530 Report a problem | ||
| 1/31/2025 | Listing removed | $462,000$145/sqft |
Source: Luzerne County AOR #23-5943 Report a problem | ||
| 12/15/2023 | Listed for sale | $462,000$145/sqft |
Source: Luzerne County AOR #23-5943 Report a problem | ||
Public tax history
Tax history is unavailable.
Monthly payment
Est. payment
Payment breakdown
Explore the cost of this home by adjusting the details. Changes won't be saved.Climate risks
Neighborhood: 18224
Nearby schools
GreatSchools rating
- 3/10Freeland El/Middle SchoolGrades: K-8Distance: 0.9 mi
- 4/10Hazleton Area High SchoolGrades: 9-12Distance: 5.6 mi
- $415,000-- bd-- ba-- sqft8 Roberts Ln, Freeland, PA 18224Off Market
- $281,8004 bd3 ba1.7k sqft92 Charlwood Dr, Freeland, PA 18224Off Market

- $345,600-- bd-- ba-- sqft12 Roberts Ln, Freeland, PA 18224Off Market
- $269,2003 bd2 ba1.7k sqft96 Charlwood Dr, Freeland, PA 18224Off Market
- $252,100-- bd-- ba1.8k sqft100 Charlwood Dr, Freeland, PA 18224Off Market
- $349,1004 bd3 ba2.1k sqft4 Roberts Ln, Freeland, PA 18224Off Market
- $219,900-- bd-- ba2.1k sqft21 W Coal Miner Dr, Freeland, PA 18224Off Market
- $123,800-- bd-- ba1k sqft220 W Coal Miner Dr, Freeland, PA 18224Off Market
A local agent can set up tours, give advice and negotiate with sellers.
A local lender can help you make sure your offer is ready when you are.
Similar homes
- $389,9004 bd3 ba2k sqft9 Roberts Ln, Freeland, PA 18224For Sale
 MLS ID #26-3950, Francis Fuentes, Fuentes Real Estate Group, LLC. Luzerne County AOR
 - $480,0004 bd3 ba3.1k sqft726 Quarry Rd, Drums, PA 18222For Sale
 MLS ID #26-2076, Carrole Kite, Lewith & Freeman, Drums. Luzerne County AOR
 - $299,9003 bd3 ba2.5k sqft432 Hemlock St, Freeland, PA 18224For Sale
 MLS ID #26-2443, Kenneth J Temborski, Aggressive Realty & Rentals, LLC. Luzerne County AOR
 - $299,9994 bd3 ba2k sqft889 North St, Freeland, PA 18224For Sale
 MLS ID #26-2408, Christopher Carr, HomeZu. Luzerne County AOR
 - $419,0005 bd4 ba3.2k sqft57 Teaberry Dr, Drums, PA 18222For SaleMLS ID #26-3769, Thomas Meyer, Berkshire Hathaway Home Services Preferred Properties. Luzerne County AOR
- $425,0004 bd3 ba2.8k sqft72 Conyngham Drums Rd, Sugarloaf, PA 18249For SaleMLS ID #26-3712, Carrole Kite, Lewith & Freeman, Drums. Luzerne County AOR
- $298,0003 bd3 ba1.9k sqft718 Ingham St, Freeland, PA 18224For SaleMLS ID #26-2892, Lois Zoldi, Benjamin Real Estate. Luzerne County AOR
- $497,0005 bd3 ba2.7k sqft82 Tennyson Cir, Albrightsville, PA 18210For SaleMLS ID #PM-143306, Stacey A Natale, Mary Enck Realty Inc. PMAR
- $425,0004 bd4 ba2.7k sqft1636 E Broad St, Hazleton, PA 18201For SaleMLS ID #26-1628, Enyely Orlando Pena Mejia, Aggressive Realty & Rentals, LLC. Luzerne County AOR
- $449,9003 bd3 ba2.1k sqft227 Mountain Rd, Drums, PA 18222For SaleMLS ID #26-1564, Evelyn Hogan, Lewith & Freeman, Mountaintop. Luzerne County AOR
- $529,9005 bd4 ba3.8k sqft129 Doria Dr, Blakeslee, PA 18610For SaleMLS ID #PM-143927, Dale A Kessler, REOcomplete R.E., Inc.. PMAR
- $478,9003 bd2 ba2.3k sqft231 Mountain Rd, Drums, PA 18222For SaleMLS ID #26-2016, Evelyn Hogan, Lewith & Freeman, Mountaintop. Luzerne County AOR
- $486,0004 bd3 ba2.3k sqft401 Long Run Rd, Drums, PA 18222For SaleMLS ID #26-3137, Susan Parrick, Lewith & Freeman, Kingston. Luzerne County AOR
- $289,0003 bd3 ba2.6k sqft105 Buck Ridge Dr, Drums, PA 18222For SaleMLS ID #26-3986, Jammie Tobin, RPA Real Estate. Luzerne County AOR
- $525,0005 bd3 ba2.1k sqft106 Cranberry Dr, Blakeslee, PA 18610For SaleMLS ID #PM-143640, Mackenzie Jae Seitz, Pocono Properties Rentals & Sales. PMAR
- $314,9003 bd3 ba1.9k sqft244 Shingle Mill Dr, Drums, PA 18222For SaleMLS ID #26-3991, Nicole Berry, RPA Real Estate. Luzerne County AOR
- $449,9003 bd3 ba3k sqft47 Dakota Dr, Hazleton, PA 18202For SaleMLS ID #26-3503, Fran Adams, Century 21 Select Group. Luzerne County AOR
- $289,9005 bd3 ba2.3k sqft675 Pardee St, Hazleton, PA 18201For SaleMLS ID #26-4019, Michelle Toennesmann, Agent Real Estate Group, LLC. Luzerne County AOR
- $449,9003 bd2 ba1.6k sqft54 Woodcrest Ave, Mountain Top, PA 18707For SaleMLS ID #26-4091, Michael Slacktish, Century 21 Signature Properties. Luzerne County AOR
- $380,0003 bd2 ba2.7k sqft34 Shade Tree Rd, White Haven, PA 18661For SaleMLS ID #PM-143499, Anna Leigh Truskowski, RE/MAX Property Specialists - Pocono Lake. PMAR
