CHECK OUT THIS AMAZING MOUNTAIN RETREAT! This property is being sold FULLY FURNISHED and TURN KEY! DO NOT miss out on this amazing property near the base of Big Boulder Ski resort in beautiful Lake Harmony PA! This is a spacious 5 bedroom, 3.5 bath extremely low maintenance townhouse with views of the tennis courts and ski slopes. STRs are allowed!! This Lake Harmony area property is in a great location surrounded by many great recreational and cultural destinations. Mountain biking, skiing, powerboating, water skiing, Pocono International Raceway, Hickory Run State Park, The Lehigh Gorge State Park, and all the attractions of Jim Thorpe are just a short drive away. The Lake Harmony area also features some of the regions top restaurants and lake front dining options.
Less than 2 hours from Philadelphia and NYC.
For sale
$499,999
46 Mountainwoods Dr, Lake Harmony, PA 18624
5beds
2,112sqft
Townhouse
Built in 2007
1,742 Square Feet Lot
$485,800 Zestimate®
$237/sqft
$500/mo HOA
What's special
Extremely low maintenance townhouse
- 25 days |
- 577 |
- 35 |
Likely to sell faster than
Zillow last checked:
Listing updated:
Listed by:
Robert Bryan 443-614-3542,
Real Broker LLC d/b/a Real of Pennsylvania 855-450-0442,
Luke Medico 267-319-4844,
Real Broker LLC d/b/a Real of Pennsylvania
Source: Luzerne County AOR,MLS#: 26-3820
Facts & features
Interior
Bedrooms & bathrooms
- Bedrooms: 5
- Bathrooms: 4
- Full bathrooms: 3
- 1/2 bathrooms: 1
Primary bedroom
- Level: First
- Area: 173.25 Square Feet
- Dimensions: 17.5 x 9.9
Bedroom 2
- Level: Second
- Area: 121.77 Square Feet
- Dimensions: 9.9 x 12.3
Bedroom 3
- Level: Second
- Area: 105.56 Square Feet
- Dimensions: 9.1 x 11.6
Bedroom 4
- Level: Lower
- Area: 115.62 Square Feet
- Dimensions: 12.3 x 9.4
Bedroom 5
- Level: Lower
- Area: 111.02 Square Feet
- Dimensions: 9.1 x 12.2
Primary bathroom
- Level: First
- Area: 82.62 Square Feet
- Dimensions: 8.1 x 10.19
Half bathroom
- Level: First
- Area: 16.55 Square Feet
- Dimensions: 4.59 x 3.6
Full bathroom
- Level: Second
- Area: 29.52 Square Feet
- Dimensions: 7.2 x 4.09
Full bathroom
- Level: Lower
- Area: 29.15 Square Feet
- Dimensions: 4.09 x 7.11
Family room
- Level: Lower
- Area: 349.18 Square Feet
- Dimensions: 22.1 x 15.8
Foyer
- Level: First
- Area: 22.63 Square Feet
- Dimensions: 7.3 x 3.1
Kitchen
- Description: Includes dining room
- Level: First
- Area: 182.4 Square Feet
- Dimensions: 19 x 9.6
Living room
- Level: First
- Area: 180.55 Square Feet
- Dimensions: 11.5 x 15.7
Other
- Description: Loft Area
- Level: Second
- Area: 47.12 Square Feet
- Dimensions: 6.2 x 7.6
Heating
- Electric, Forced Air
Cooling
- Central Air
Features
- Master Downstairs, Ceiling Fan(s)
- Basement: None
- Number of fireplaces: 1
- Fireplace features: Propane
Interior area
- Total structure area: 2,112
- Total interior livable area: 2,112 sqft
- Finished area above ground: 2,112
- Finished area below ground: 0
Property
Parking
- Parking features: Shared Driveway, Other
- Has uncovered spaces: Yes
Features
- Levels: Three Or More
- Patio & porch: Deck
- Has spa: Yes
- Spa features: Bath
Lot
- Size: 1,742 Square Feet
- Dimensions: 2,091 SqFt
Details
- Parcel number: 19E21B409
- Zoning: Residential
- Zoning description: Residential
Construction
Type & style
- Home type: Townhouse
- Property subtype: Townhouse
Materials
- Vinyl Siding, Stone
Condition
- Excellent
- New construction: No
- Year built: 2007
Utilities & green energy
- Sewer: Private Sewer
- Water: Well
Community & HOA
Community
- Subdivision: Laurel Woods
HOA
- Has HOA: Yes
- HOA fee: $6,000 annually
Location
- Region: Lake Harmony
Financial & listing details
- Price per square foot: $237/sqft
- Tax assessed value: $255,718
- Annual tax amount: $8,755
- Date on market: 8/3/2026
- Inclusions: All contents of the home in as-is condition.
Estimated market value
$485,800
$462,000 - $510,000
$2,770/mo
Price history
| Date | Event | Price |
|---|---|---|
| 8/3/2026 | Listed for sale | $499,999$237/sqft |
Source: Luzerne County AOR #26-3820 Report a problem | ||
| 7/30/2026 | Listing removed | $499,999$237/sqft |
Source: Luzerne County AOR #26-2336 Report a problem | ||
| 5/18/2026 | Price change | $499,999-9.1%$237/sqft |
Source: Luzerne County AOR #26-1345 Report a problem | ||
| 4/1/2026 | Listed for sale | $550,000+3.8%$260/sqft |
Source: Luzerne County AOR #26-1345 Report a problem | ||
| 7/1/2025 | Listing removed | $530,000$251/sqft |
Source: Luzerne County AOR #24-4065 Report a problem | ||
| 5/22/2025 | Price change | $530,000-7.8%$251/sqft |
Source: Luzerne County AOR #24-4065 Report a problem | ||
| 12/28/2024 | Price change | $575,000-2.5%$272/sqft |
Source: Luzerne County AOR #24-4065 Report a problem | ||
| 7/2/2024 | Listed for sale | $589,900-4.1%$279/sqft |
Source: Luzerne County AOR #24-3130 Report a problem | ||
| 4/28/2023 | Sold | $615,000-4.7%$291/sqft |
Source:  Bright MLS #PACC2002438 Report a problem Bright MLS #PACC2002438 Report a problem | ||
| 3/30/2023 | Pending sale | $645,000$305/sqft |
Source:  GLVR #712542 Report a problem GLVR #712542 Report a problem | ||
| 3/28/2023 | Contingent | $645,000$305/sqft |
Source: Bright MLS #PACC2002438 Report a problem | ||
| 3/21/2023 | Listed for sale | $645,000+16%$305/sqft |
Source: PMAR #PM-104627 Report a problem | ||
| 3/29/2022 | Sold | $556,000+12.3%$263/sqft |
Source: PMAR #PM-94789 Report a problem | ||
| 2/24/2022 | Listed for sale | $495,000+73.7%$234/sqft |
Source: PMAR #PM-94789 Report a problem | ||
| 5/28/2013 | Sold | $285,000-13.9%$135/sqft |
Source: Public Record Report a problem | ||
| 6/11/2008 | Sold | $331,000$157/sqft |
Source: Public Record Report a problem | ||
Public tax history
| Year | Property taxes | Tax assessment |
|---|---|---|
| 2025 | $8,755 +4.6% | $127,859 |
| 2024 | $8,371 +25% | $127,859 +23.6% |
| 2023 | $6,695 | $103,438 |
| 2022 | $6,695 | $103,438 |
| 2021 | $6,695 | $103,438 |
| 2020 | $6,695 +3.2% | $103,438 |
| 2019 | $6,488 | $103,438 |
| 2018 | -- | $103,438 |
| 2017 | $6 | $103,438 |
| 2016 | -- | $103,438 |
| 2015 | -- | $103,438 |
| 2014 | -- | $103,438 |
| 2013 | -- | $103,438 |
| 2012 | -- | $103,438 |
| 2011 | -- | $103,438 |
| 2010 | -- | $103,438 |
| 2009 | -- | $103,438 |
| 2008 | -- | $103,438 |
Find assessor info on the county website
Monthly payment
Est. payment
Payment breakdown
Explore the cost of this home by adjusting the details. Changes won't be saved.Climate risks
Neighborhood: 18624
Getting around
3 / 100
Car-DependentNearby schools
GreatSchools rating
- 5/10Penn/Kidder CampusGrades: PK-8Distance: 1.8 mi
- 5/10Jim Thorpe Area Senior High SchoolGrades: 9-12Distance: 13.9 mi
- $516,0005 bd4 ba2.3k sqft34 Mountainwoods Dr, Lake Harmony, PA 18624Sold

- $547,9005 bd4 ba2.3k sqft44 Mountainwoods Dr, Lake Harmony, PA 18624Sold

- $510,0005 bd4 ba2.3k sqft48 Mountainwoods Dr, Lake Harmony, PA 18624Sold
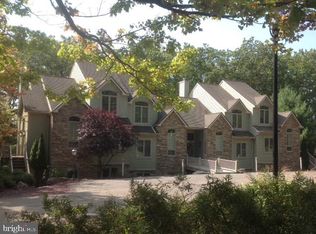
- $495,0005 bd4 ba2.3k sqft40 Mountainwoods Dr, Lake Harmony, PA 18624Sold

- $520,0005 bd4 ba2.3k sqft42 Mountainwoods Dr, Lake Harmony, PA 18624Sold
- $502,3005 bd4 ba2.3k sqft36 Mountainwoods, Lake Harmony, PA 18624Off Market
- $419,5004 bd3 ba-- sqft421 Wildbriar Ct #LW11, Lake Harmony, PA 18624Off Market
- $820,0005 bd4 ba3.6k sqft446 Mountainwoods Dr, Lake Harmony, PA 18624New Construction
A local agent can set up tours, give advice and negotiate with sellers.
A local lender can help you make sure your offer is ready when you are.
Similar homes
- $525,0004 bd4 ba2.2k sqft9 Wildbriar Ct, Lake Harmony, PA 18624For Sale
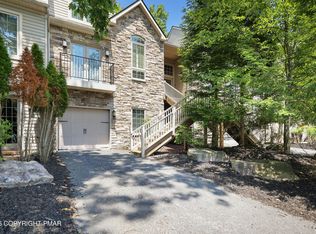 MLS ID #PM-140915, Colleen Farnan O'Hara, WEICHERT Realtors Acclaim - Tannersville. PMAR
 - $425,0003 bd3 ba1.9k sqft40 Summit Wind Dr, Lake Harmony, PA 18624For Sale
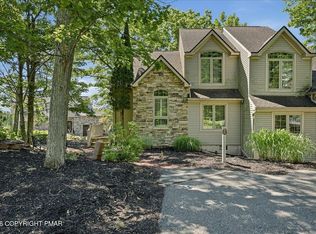 MLS ID #PM-142503, Stephanie A Hornig, Compass Pennsylvania, LLC. PMAR
 - $599,9006 bd4 ba2.7k sqft12 Beachwood Ct, Lake Harmony, PA 18624For Sale
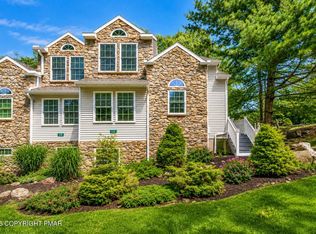 MLS ID #PM-142428, Rosien Bliss Inman, Smart Way America Realty. PMAR
 - $385,0003 bd2 ba1.3k sqft136 Laurelwood Dr, Lake Harmony, PA 18624For Sale
 MLS ID #PM-140088, Lowell Clemonts, Keller Williams Real Estate - Stroudsburg. PMAR
 - $399,0003 bd2 ba1.2k sqft106 Laurelwoods Dr, Lake Harmony, PA 18624For SaleMLS ID #PM-143960, Lorraine G Barbella, PA License #RS312574, RE/MAX Central - Allentown. PMAR
- $365,0003 bd3 ba1.2k sqft79 Laurelwoods Dr, Lake Harmony, PA 18624For SaleMLS ID #PM-141299, Deborah Strayer, Realty Executives - Stroudsburg. PMAR
- $565,0003 bd2 ba1.7k sqft29 Lakeview Dr, Lake Harmony, PA 18624For SaleMLS ID #PM-141089, Rosien Bliss Inman, Smart Way America Realty. PMAR
- $625,0004 bd3 ba3.1k sqft9 Rockspring Ct, Lake Harmony, PA 18624For SaleMLS ID #PM-140718, Rosien Bliss Inman, Smart Way America Realty. PMAR
- $659,0004 bd3 ba2.7k sqft265 Longview Dr, Lake Harmony, PA 18624For SaleMLS ID #26-1004, Teresa Benz, Pocono Area Realty Benz Group LLC. Luzerne County AOR
- $369,0002 bd3 ba1.3k sqft54 Doe Run, Lake Harmony, PA 18624For SaleMLS ID #PM-137764, James Mann, CENTURY 21 Select Group - Lake Harmony. PMAR
- $250,0003 bd2 ba1.4k sqft69 Telemark, Lake Harmony, PA 18624For SaleMLS ID #PM-144263, Samantha Bonnett, RE/MAX of the Poconos. PMAR
- $425,8004 bd3 ba2k sqft84 Short Hill Rd, Lake Harmony, PA 18624For Sale
 MLS ID #PACC2007312, Marion Gaeta, The Real Estate Group, LLC. Bright MLS
 - $550,0004 bd3 ba2.3k sqft272 Penn Forest Trl, Albrightsville, PA 18210For SaleMLS ID #PM-140108, Heather M. DAdamo, Coldwell Banker Town & Country - Clarks Summit. PMAR
- $450,0006 bd3 ba1.1k sqft4419 Pennsylvania #115, Blakeslee, PA 18610For SaleMLS ID #PM-140890, Kenneth Lewis Garzzillo, CENTURY 21 Select Group - Blakeslee. PMAR
- $475,0004 bd3 ba2.1k sqft965 Cricket Ln, Long Pond, PA 18334For SaleMLS ID #PM-143916, Albert Monaco, Lake Naomi Real Estate. PMAR
- $488,4005 bd3 ba2.8k sqft7170 Winnebago Dr, Pocono Lake, PA 18347For SaleMLS ID #PM-141507, Daniel J Demers, Sell Your Home Services. PMAR
- $449,0004 bd3 ba2.1k sqft216 Ruby Ct, Saylorsburg, PA 18353For SaleMLS ID #PM-144085, Ourania Renata Mavrogiorgos, RE/MAX of the Poconos. PMAR
- $499,0005 bd4 ba3.1k sqft909 Oak St, Jim Thorpe, PA 18229For SaleMLS ID #PM-144205, Michelle DeLuca, Keller Williams Real Estate - Albrightsville. PMAR
- $455,0003 bd3 ba2k sqft2065 Locust Ridge Rd, Pocono Lake, PA 18347For SaleMLS ID #PM-143793, Izabella Glinska, eXp Realty, LLC - East Stroudsburg. PMAR
- $499,9993 bd3 ba2.5k sqft182 Frantz Rd, Stroudsburg, PA 18360For SaleMLS ID #PM-143492, James Galligan, Keller Williams Real Estate - Stroudsburg 803 Main. PMAR
