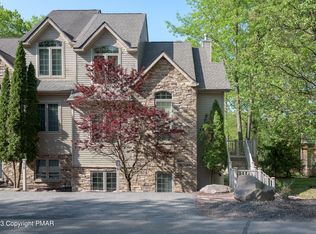
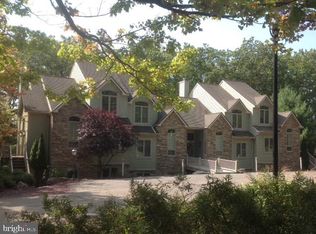
42 Mountainwoods Dr, Lake Harmony, PA 18624
Home value
$518,900
$477,000 - $560,000
$2,934/mo
Owner options
$2,934/mo
Rent Zestimate®
Find your next renter with Zillow Rental Manager. Plus, with online applications, you can quickly screen prospective tenants – for free.
$2,934/mo
Rent Zestimate®
$9,598/mo
Est. payment
Refinancing to a lower rate could help reduce your monthly payments and save thousands over the life of the loan.
$9,598/mo
Est. payment
Explore your selling options
Work with a Zillow partner agent
Leverage their expertise and Zillow's premium Showcase listings to get your home seen by more buyers.
Get startedList with your own agent
Get your home in front of millions of buyers by listing it on Zillow.
Learn how to do itSell it yourself
Take full control of how buyers see your home on Zillow by listing For Sale by Owner (FSBO).
List your homeWhat's special
Zillow last checked:
Listing updated:
Kara E Sincavage 570-807-4451,
Pocono Properties Rentals & Sales
Michael Feite Jr, RS322600
USA Realty
Facts & features
Interior
Bedrooms & bathrooms
- Bedrooms: 5
- Bathrooms: 4
- Full bathrooms: 3
- 1/2 bathrooms: 1
Primary bedroom
- Level: First
- Area: 198
- Dimensions: 11 x 18
Bedroom 2
- Level: Second
- Area: 144
- Dimensions: 12 x 12
Bedroom 3
- Level: Second
- Area: 132
- Dimensions: 11 x 12
Bedroom 4
- Level: Lower
- Area: 110
- Dimensions: 10 x 11
Bedroom 5
- Level: Lower
- Area: 110
- Dimensions: 11 x 10
Primary bathroom
- Description: Powder Room
- Level: First
- Area: 42
- Dimensions: 7 x 6
Bathroom 2
- Level: Second
- Area: 81
- Dimensions: 9 x 9
Bathroom 3
- Level: Lower
- Area: 54
- Dimensions: 9 x 6
Dining room
- Level: First
- Area: 90
- Dimensions: 10 x 9
Game room
- Description: with Vintage Slate Brunswick Pool Table
- Level: Lower
- Area: 380
- Dimensions: 20 x 19
Kitchen
- Level: First
- Area: 90
- Dimensions: 10 x 9
Living room
- Level: First
- Area: 187
- Dimensions: 11 x 17
Loft
- Level: Second
- Area: 30
- Dimensions: 6 x 5
Heating
- Forced Air, Heat Pump, Electric
Cooling
- Ceiling Fan(s), Central Air
Appliances
- Included: Propane Cooktop, Range, Electric Range, Refrigerator, Water Heater, Dishwasher, Disposal, Washer, Dryer
- Laundry: Lower Level, In Basement
Features
- Eat-in Kitchen, Kitchen Island, Wet Bar, Granite Counters, Cathedral Ceiling(s), In-Law Floorplan, Storage
- Flooring: Ceramic Tile, Hardwood, Laminate
- Basement: Concrete
- Has fireplace: Yes
- Fireplace features: Living Room, Gas
- Furnished: Yes
- Common walls with other units/homes: End Unit
Interior area
- Total structure area: 2,375
- Total interior livable area: 2,375 sqft
- Finished area above ground: 2,375
- Finished area below ground: 0
Property
Parking
- Total spaces: 2
Features
- Stories: 2
- Patio & porch: Deck
- Has view: Yes
- View description: Mountain(s), Panoramic, Ski Slope, Trees/Woods
Lot
- Size: 2,178 Square Feet
- Features: Sloped
Details
- Parcel number: 19E21B407
- Zoning description: Residential
- Special conditions: Standard
Construction
Type & style
- Home type: Townhouse
- Architectural style: Contemporary
- Property subtype: Townhouse, Quadruplex
- Attached to another structure: Yes
Materials
- Stone, Vinyl Siding
- Foundation: Slab
- Roof: Asphalt
Condition
- Year built: 2007
Utilities & green energy
- Electric: 200+ Amp Service
- Sewer: Private Sewer
- Water: Private
- Utilities for property: Cable Available
Community & HOA
Community
- Subdivision: Laurelwoods (Sec I & II)
HOA
- Has HOA: Yes
- Amenities included: Tennis Court(s)
- Services included: Maintenance Structure
- HOA fee: $6,223 annually
Location
- Region: Lake Harmony
Financial & listing details
- Price per square foot: $219/sqft
- Tax assessed value: $182,676
- Annual tax amount: $6,420
- Date on market: 12/5/2025
- Listing terms: Cash,Conventional,1031 Exchange
- Road surface type: Paved
Price history
| Date | Event | Price |
|---|---|---|
| 1/30/2026 | Sold | $520,000-6.3%$219/sqft |
Source: PMAR #PM-137659 Report a problem | ||
| 12/20/2025 | Pending sale | $555,000$234/sqft |
Source: PMAR #PM-137659 Report a problem | ||
| 12/5/2025 | Listed for sale | $555,000+5.9%$234/sqft |
Source: PMAR #PM-137659 Report a problem | ||
| 11/25/2025 | Listing removed | $523,850$221/sqft |
Source: | ||
| 8/4/2025 | Price change | $523,850-3.7%$221/sqft |
Source: | ||
| 7/14/2025 | Price change | $543,850-4.3%$229/sqft |
Source: | ||
| 6/3/2025 | Listed for sale | $568,000+2.3%$239/sqft |
Source: | ||
| 5/20/2025 | Listing removed | $555,000$234/sqft |
Source: PMAR #PM-121221 Report a problem | ||
| 1/6/2025 | Listed for sale | $555,000$234/sqft |
Source: PMAR #PM-121221 Report a problem | ||
| 9/23/2024 | Listing removed | $555,000$234/sqft |
Source: PMAR #PM-115021 Report a problem | ||
| 9/8/2024 | Price change | $555,000-3.5%$234/sqft |
Source: PMAR #PM-115021 Report a problem | ||
| 8/27/2024 | Listed for sale | $575,000-2.2%$242/sqft |
Source: PMAR #PM-115021 Report a problem | ||
| 8/11/2024 | Listing removed | -- |
Source: PMAR #PM-115021 Report a problem | ||
| 5/9/2024 | Listed for sale | $588,000-0.3%$248/sqft |
Source: PMAR #PM-115021 Report a problem | ||
| 5/8/2024 | Listing removed | -- |
Source: PMAR #PM-112622 Report a problem | ||
| 2/8/2024 | Listed for sale | $589,900-14.4%$248/sqft |
Source: | ||
| 8/9/2023 | Listing removed | -- |
Source: PMAR #PM-103722 Report a problem | ||
| 4/1/2023 | Listed for sale | $689,000$290/sqft |
Source: PMAR #PM-103722 Report a problem | ||
| 2/28/2023 | Listing removed | -- |
Source: PMAR #PM-103722 Report a problem | ||
| 2/4/2023 | Listed for sale | $689,000$290/sqft |
Source: PMAR #PM-103722 Report a problem | ||
Public tax history
| Year | Property taxes | Tax assessment |
|---|---|---|
| 2025 | $6,254 +4.6% | $91,338 |
| 2024 | $5,980 +1.2% | $91,338 |
| 2023 | $5,911 +1.6% | $91,338 +1.6% |
| 2022 | $5,818 | $89,888 |
| 2021 | $5,818 | $89,888 |
| 2020 | $5,818 +3.2% | $89,888 |
| 2019 | $5,638 | $89,888 |
| 2018 | -- | $89,888 |
| 2017 | $6 | $89,888 |
| 2016 | -- | $89,888 |
| 2015 | -- | $89,888 |
| 2014 | -- | $89,888 |
| 2013 | -- | $89,888 |
| 2012 | -- | $89,888 |
| 2011 | -- | $89,888 |
| 2010 | -- | $89,888 |
| 2009 | -- | $89,888 |
| 2008 | -- | $89,888 |
Neighborhood: 18624
Nearby homes
- $560,0005 bd4 ba2.3k sqft36 Mountainwoods Dr, Lake Harmony, PA 18624Sold

- $510,0005 bd4 ba2.3k sqft48 Mountainwoods Dr, Lake Harmony, PA 18624Sold

- $562,8005 bd3 ba2.3k sqft38 Mountainwoods Dr, Lake Harmony, PA 18624Off Market
- $547,9005 bd4 ba2.3k sqft44 Mountainwoods Dr, Lake Harmony, PA 18624Sold

- $502,3005 bd4 ba2.3k sqft36 Mountainwoods, Lake Harmony, PA 18624Off Market
- $499,9995 bd4 ba2.1k sqft46 Mountainwoods Dr, Lake Harmony, PA 18624For Sale
- $516,0005 bd4 ba2.3k sqft34 Mountainwoods Dr, Lake Harmony, PA 18624Sold
- $419,5004 bd3 ba-- sqft421 Wildbriar Ct #LW11, Lake Harmony, PA 18624Off Market
Nearby schools
GreatSchools rating
- 5/10Penn/Kidder CampusGrades: PK-8Distance: 1.8 mi
- 5/10Jim Thorpe Area Senior High SchoolGrades: 9-12Distance: 13.9 mi
Get a cash offer in 3 minutes
- Pennsylvania
- Carbon County
- Lake Harmony
- 18624
- 42 Mountainwoods Dr