Welcome to your dream retreat in the picturesque Lake Harmony! This stunning 5-bedroom, 3 1/2-bathroom property boasts an impressive short-term rental history, making it an excellent investment opportunity. Step inside and be greeted by the grandeur of a two-story living room, adorned with a floor-to-ceiling stone fireplace that adds warmth and charm to the space. The luxury flooring throughout the house adds a touch of sophistication to the overall aesthetic. This delightful home is conveniently located near the renowned Big Boulder Ski area, providing easy access to thrilling winter adventures for ski enthusiasts and outdoor enthusiasts alike. The fully finished basement is an inviting space, offering a slider that leads to the backyard, where you can bask in the tranquility of nature. The kitchen features sleek granite counters, providing a stylish and functional space for culinary creations and entertaining guests. making it ideal for large families or groups. The primary bedroom and bathroom on the main level offer privacy and convenience.
Whether you're seeking a peaceful getaway or a lucrative investment, this Lake Harmony gem has it all. Don't miss out on the opportunity to own a luxurious retreat in this coveted location. Schedule your private showing today and start creating cherished memories in this remarkable home with many upgrades which includes a new roof ensuring peace of mind. All this in a four season membership only community which includes snow removal, private lake with beach, heated pool, and private clubhouse. You do not want to miss this home!
Sold for $560,000
$560,000
36 Mountainwoods Dr, Lake Harmony, PA 18624
5beds
2,375sqft
Single Family Residence
Built in 2009
2,178 Square Feet Lot
$576,000 Zestimate®
$236/sqft
$3,029 Estimated rent
Home value
$576,000
$541,000 - $611,000
$3,029/mo
Zestimate® history
Owner options
List your home for rent
$3,029/mo
Rent Zestimate®
Find your next renter with Zillow Rental Manager. Plus, with online applications, you can quickly screen prospective tenants – for free.
$3,029/mo
Rent Zestimate®
Refinance and save
$6,706/mo
Est. payment
Refinancing to a lower rate could help reduce your monthly payments and save thousands over the life of the loan.
$6,706/mo
Est. payment
Explore your selling options
Work with a Zillow partner agent
Leverage their expertise and Zillow's premium Showcase listings to get your home seen by more buyers.
Get startedList with your own agent
Get your home in front of millions of buyers by listing it on Zillow.
Learn how to do itSell it yourself
Take full control of how buyers see your home on Zillow by listing For Sale by Owner (FSBO).
List your homeWhat's special
Floor-to-ceiling stone fireplaceFully finished basementHeated poolNew roofSleek granite countersFunctional spaceLuxury flooring throughout
Zillow last checked:
Listing updated:
Listed by:
Donna Steo 570-977-5623,
Keller Williams Real Estate - West End
Bought with:
Cynthia Derolf, AB069252
Pocono Area Realty Benz Group, LLC
Source: PMAR,MLS#: PM-106087
Facts & features
Interior
Bedrooms & bathrooms
- Bedrooms: 5
- Bathrooms: 4
- Full bathrooms: 3
- 1/2 bathrooms: 1
Primary bedroom
- Description: Main Floor; Large Window; with Primary Bath
- Level: Second
- Area: 170
- Dimensions: 10 x 17
Bedroom 2
- Description: Natural Light; Spacious Closet; Vaulted Ceilings
- Level: Third
- Area: 110
- Dimensions: 11 x 10
Bedroom 3
- Description: Natural Light; Spacious Closet; Vaulted Ceilings
- Level: Third
- Area: 120
- Dimensions: 12 x 10
Bedroom 4
- Description: Full Size Windows; Spacious Closet; Natural Light
- Level: First
- Area: 108
- Dimensions: 9 x 12
Bedroom 5
- Description: Full Size Windows; Spacious Closet; Natural Light
- Level: First
- Area: 108
- Dimensions: 9 x 12
Primary bathroom
- Description: Walk in tile shower; Soaking Tub; Updated
- Level: Second
- Area: 90
- Dimensions: 10 x 9
Bathroom 2
- Description: Powder Room; Modern Updates;
- Level: Second
- Area: 48
- Dimensions: 6 x 8
Bathroom 3
- Description: Full Bath; Tile Flooring; Granite Counter
- Level: Third
- Area: 40
- Dimensions: 8 x 5
Bathroom 4
- Description: Full Bath; Tile flooring and Tile Bath; Granite
- Level: First
- Area: 99
- Dimensions: 9 x 11
Dining room
- Description: Sliders to Back Deck; Open Floor Plan
- Level: Second
- Area: 81
- Dimensions: 9 x 9
Family room
- Description: Game Room; Sliders to back Patio
- Level: First
- Area: 336
- Dimensions: 16 x 21
Kitchen
- Description: Granite; Breakfast Bar; Modern; Stainless Steel
- Level: Second
- Area: 56
- Dimensions: 8 x 7
Living room
- Description: Cathedral Ceilings; Luxury Flooring; Fireplace
- Level: Second
- Area: 224
- Dimensions: 16 x 14
Loft
- Description: Overlook to Livingroom
- Level: Third
- Area: 48
- Dimensions: 8 x 6
Heating
- Heat Pump, Electric
Cooling
- Ceiling Fan(s), Central Air, Heat Pump
Appliances
- Included: Electric Range, Refrigerator, Water Heater, Dishwasher, Microwave, Stainless Steel Appliance(s), Washer, Dryer
Features
- Granite Counters, Cathedral Ceiling(s)
- Flooring: Carpet, Hardwood
- Basement: Finished
- Has fireplace: Yes
- Fireplace features: Family Room
- Common walls with other units/homes: End Unit
Interior area
- Total structure area: 2,375
- Total interior livable area: 2,375 sqft
- Finished area above ground: 2,375
- Finished area below ground: 0
Property
Features
- Stories: 2
- Patio & porch: Patio, Deck
Lot
- Size: 2,178 Square Feet
- Features: Other
Details
- Parcel number: 19E21B404
- Zoning description: Residential
Construction
Type & style
- Home type: SingleFamily
- Architectural style: Contemporary
- Property subtype: Single Family Residence
- Attached to another structure: Yes
Materials
- Vinyl Siding
- Foundation: Slab
- Roof: Asphalt,Fiberglass
Condition
- Year built: 2009
Utilities & green energy
- Sewer: Private Sewer
- Water: Private
- Utilities for property: Cable Available
Community & HOA
Community
- Subdivision: Laurelwoods (Sec I & II)
HOA
- Has HOA: Yes
- Amenities included: Tennis Court(s), Trash
- HOA fee: $3,044 annually
Location
- Region: Lake Harmony
Financial & listing details
- Price per square foot: $236/sqft
- Tax assessed value: $220,392
- Annual tax amount: $7,131
- Date on market: 5/13/2023
- Listing terms: Cash,Conventional
- Road surface type: Paved
Price history
| Date | Event | Price |
|---|---|---|
| 10/13/2023 | Sold | $560,000-9.5%$236/sqft |
Source: PMAR #PM-106087 Report a problem | ||
| 5/13/2023 | Listed for sale | $619,000+109.8%$261/sqft |
Source: PMAR #PM-106087 Report a problem | ||
| 11/1/2019 | Sold | $295,000-7.5%$124/sqft |
Source: PMAR #PM-57645 Report a problem | ||
| 12/26/2018 | Price change | $319,000-1.2%$134/sqft |
Source: Pocono Area Realty Benz Group LLC #PM-57645 Report a problem | ||
| 5/19/2018 | Listed for sale | $323,000-3.6%$136/sqft |
Source: Pocono Area Realty Benz Group LLC #PM-57645 Report a problem | ||
| 11/14/2017 | Listing removed | $334,900$141/sqft |
Source: Keller Williams Real Estate - Stroudsburg #PM-45342 Report a problem | ||
| 4/8/2017 | Listed for sale | $334,900-0.2%$141/sqft |
Source: Keller Williams Real Estate - Stroudsburg #PM-45342 Report a problem | ||
| 2/23/2017 | Listing removed | $335,500$141/sqft |
Source: USRealty.com,LLP #PM-39798 Report a problem | ||
| 10/1/2016 | Listed for sale | $335,500-2.4%$141/sqft |
Source: USRealty.com,LLP #PM-39798 Report a problem | ||
| 6/28/2007 | Sold | $343,810$145/sqft |
Source: Public Record Report a problem | ||
Public tax history
| Year | Property taxes | Tax assessment |
|---|---|---|
| 2025 | $7,545 +4.6% | $110,196 |
| 2024 | $7,215 +1.2% | $110,196 |
| 2023 | $7,132 | $110,196 |
| 2022 | $7,132 | $110,196 |
| 2021 | $7,132 | $110,196 |
| 2020 | $7,132 +3.2% | $110,196 |
| 2019 | $6,911 | $110,196 |
| 2018 | -- | $110,196 |
| 2017 | $7 | $110,196 |
| 2016 | -- | $110,196 |
| 2015 | -- | $110,196 |
| 2014 | -- | $110,196 |
| 2013 | -- | $110,196 |
| 2012 | -- | $110,196 |
| 2011 | -- | $110,196 |
| 2010 | -- | $110,196 |
| 2009 | -- | $110,196 |
| 2008 | -- | $110,196 |
Find assessor info on the county website
Neighborhood: 18624
Nearby homes
- $557,3005 bd3 ba2.3k sqft38 Mountainwoods Dr, Lake Harmony, PA 18624Off Market
- $520,0005 bd4 ba2.3k sqft42 Mountainwoods Dr, Lake Harmony, PA 18624Sold
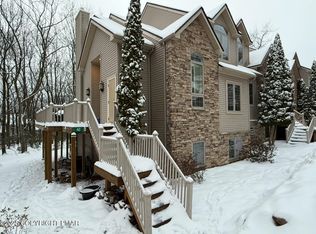
- $504,0005 bd4 ba2.3k sqft36 Mountainwoods, Lake Harmony, PA 18624Off Market
- $510,0005 bd4 ba2.3k sqft48 Mountainwoods Dr, Lake Harmony, PA 18624Sold
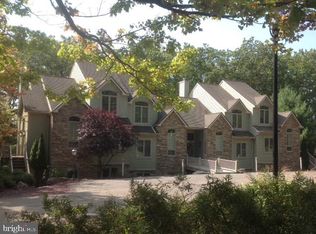
- $357,2003 bd2 ba1.2k sqft50 Laurelwoods, Lake Harmony, PA 18624Off Market
- $318,2003 bd2 ba1.2k sqft20 Mountainwoods, Lake Harmony, PA 18624Off Market
- $547,9005 bd4 ba2.3k sqft44 Mountainwoods Dr, Lake Harmony, PA 18624Sold
- $422,0004 bd3 ba-- sqft421 Wildbriar Ct #LW11, Lake Harmony, PA 18624Off Market
Nearby schools
GreatSchools rating
- 5/10Penn/Kidder CampusGrades: PK-8Distance: 1.8 mi
- 5/10Jim Thorpe Area Senior High SchoolGrades: 9-12Distance: 13.9 mi
Get a cash offer in 3 minutes
Find out how much your home could sell for in as little as 3 minutes with a no-obligation cash offer.
Estimated market value
$576,000
Get a cash offer in 3 minutes
Find out how much your home could sell for in as little as 3 minutes with a no-obligation cash offer.
Estimated market value
$576,000
- Pennsylvania
- Carbon County
- Lake Harmony
- 18624
- 36 Mountainwoods Dr
Nearby cities
Nearby zip codes
Other Lake Harmony Topics
