Welcome to your dream retreat in Arrowhead Lakes! This expansive 5-BEDROOM, 3.5-BATHROOM HOME, built 2009, spans FIVE LEVELS of living area with three decks, luxury updates, and modern renovations throughout.
FIRST FLOOR: Enter from the front porch to find HARDWOOD FLOORING, a stone-faced WOOD FIREPLACE, dining area overlooking the large back deck, and an upgraded kitchen with new BLACK GRANITE, an island, subway tile backsplash, and stainless appliances.
SECOND FLOOR: Up a half-flight, two bedrooms offer vaulted ceilings, large windows, fresh paint, and carpet. The third bedroom is the SECOND PRIMARY SUITE, with upgraded en-suite bathroom, new granite vanity, soaking tub, and walk-in closet. An additional full hall bathroom and laundry complete this level.
THIRD FLOOR: The top floor is dedicated to the PRIVATE OWNER'S SUITE, with a sprawling bedroom, vaulted ceiling, large windows, PRIVATE BALCONY, walk-in closet, and en-suite bathroom with MARBLE DOUBLE VANITY and JETTED SOAKING TUB.
GROUND FLOOR: Down off the living room, a freshly renovated bedroom features new floors, an en-suite bathroom, and a private entrance - perfect for an in-law suite or gameroom. Off the hallway is an oversized 2-car garage with a 240V outlet for EVs/equipment, spigot, and room for a golf cart, boat, or storage.
BASEMENT: Down from the garage is ANOTHER level with 672 SF of clean, finish-ready basement space featuring a large window. Ready for rec space, den, or even a 6th bedroom!
The home also features a BRAND NEW HVAC system, plumbing/electrical upgrades, and central sewer. Outside, it sits on a FLAT CORNER LOT with wraparound driveway, covered porch, and large back deck. Just a five-minute walk from a community pool or thousands of acres of PA gameland.
Arrowhead Lakes is a STR-friendly community with five-star amenities, including TWO LAKES with beaches, clubhouse, playgrounds, sports courts, trails, a gym, and more.
Pending
$489,400
7170 Winnebago Dr, Pocono Lake, PA 18347
5beds
2,845sqft
:
Get pre-qualified$3,362/mo
Single Family Residence
Built in 2009
0.36 Acres Lot
$474,400 Zestimate®
$172/sqft
$164/mo HOA
What's special
Stone-faced wood fireplaceFresh paintFreshly renovated bedroomSecond primary suiteFlat corner lotPrivate balconySoaking tub
- 75 days |
- 443 |
- 21 |
Zillow last checked:
Listing updated:
Listed by:
Daniel J Demers 888-219-3009,
Sell Your Home Services 888-219-3009
Source: PMAR,MLS#: PM-141507
Facts & features
Interior
Bedrooms & bathrooms
- Bedrooms: 5
- Bathrooms: 3
- Full bathrooms: 1
- 1/2 bathrooms: 2
Primary bedroom
- Level: Second
- Area: 210
- Dimensions: 14 x 15
Primary bedroom
- Level: Third
- Area: 380
- Dimensions: 20 x 19
Bedroom 2
- Level: Lower
- Area: 361
- Dimensions: 19 x 19
Bedroom 3
- Level: Second
- Area: 168
- Dimensions: 12 x 14
Bedroom 4
- Level: Second
- Area: 176
- Dimensions: 11 x 16
Primary bathroom
- Level: Second
- Area: 72
- Dimensions: 9 x 8
Primary bathroom
- Level: Third
- Area: 160
- Dimensions: 16 x 10
Bathroom 2
- Level: Lower
- Area: 35
- Dimensions: 5 x 7
Bathroom 3
- Level: Second
- Area: 56
- Dimensions: 7 x 8
Dining room
- Level: First
- Area: 182
- Dimensions: 13 x 14
Kitchen
- Level: First
- Area: 143
- Dimensions: 11 x 13
Living room
- Level: First
- Area: 364
- Dimensions: 26 x 14
Other
- Level: Third
- Area: 56
- Dimensions: 8 x 7
Other
- Level: Basement
- Area: 672
- Dimensions: 24 x 28
Heating
- Baseboard, Forced Air, Heat Pump, Wood Stove, Electric
Cooling
- Attic Fan, Ceiling Fan(s), Central Air, Zoned
Appliances
- Included: Electric Oven, Dishwasher, Microwave
- Laundry: Other
Features
- Cathedral Ceiling(s), Vaulted Ceiling(s), Walk-In Closet(s)
- Flooring: Hardwood, Tile, Vinyl, Other
- Basement: Full,Daylight
- Number of fireplaces: 1
- Fireplace features: Living Room
Interior area
- Total structure area: 4,207
- Total interior livable area: 2,845 sqft
- Finished area above ground: 2,845
- Finished area below ground: 0
Property
Parking
- Total spaces: 2
- Parking features: Garage - Attached
- Attached garage spaces: 2
Features
- Stories: 5
- Exterior features: Balcony, Other
- Has private pool: Yes
- Has spa: Yes
- Spa features: See Remarks
Lot
- Size: 0.36 Acres
- Dimensions: 100 x 160
Details
- Parcel number: 03.19C.1.344
- Zoning description: Residential
- Special conditions: Standard
Construction
Type & style
- Home type: SingleFamily
- Architectural style: Cape Cod
- Property subtype: Single Family Residence
Materials
- Block, Concrete, Shingle Siding, Stone Veneer, Vinyl Siding
- Foundation: Other
- Roof: Asphalt,Fiberglass
Condition
- Year built: 2009
Utilities & green energy
- Sewer: Public Sewer, Other
- Water: Well
Community & HOA
Community
- Subdivision: Arrowhead Lakes
HOA
- Has HOA: Yes
- Amenities included: Gated, Clubhouse, Playground, ATVs Allowed, Golf Carts Allowed, Outdoor Ice Skating, Outdoor Pool, Tennis Court(s)
- Services included: Security, Maintenance Grounds, Maintenance Road
- HOA fee: $1,970 annually
Location
- Region: Pocono Lake
Financial & listing details
- Price per square foot: $172/sqft
- Tax assessed value: $199,050
- Annual tax amount: $6,410
- Date on market: 5/21/2026
- Listing terms: Cash,Conventional,FHA,USDA Loan,VA Loan
- Inclusions: Appliances: electric range, microwave, dishwasher, water heater, fireplace accessories
- Exclusions: Refrigerator (available for purchase)
Estimated market value
$474,400
$451,000 - $498,000
$3,163/mo
Price history
| Date | Event | Price |
|---|---|---|
| 7/14/2026 | Pending sale | $489,400$172/sqft |
Source: PMAR #PM-141507 Report a problem | ||
| 5/21/2026 | Listed for sale | $489,400+118.5%$172/sqft |
Source: PMAR #PM-141507 Report a problem | ||
| 1/23/2025 | Listing removed | $2,600$1/sqft |
Source: Zillow Rentals Report a problem | ||
| 11/16/2024 | Listed for rent | $2,600$1/sqft |
Source: Zillow Rentals Report a problem | ||
| 5/6/2024 | Sold | $224,000-10.4%$79/sqft |
Source: Public Record Report a problem | ||
| 7/16/2015 | Listing removed | $249,900$88/sqft |
Source: Pocono Resorts Realty #PM-5559 Report a problem | ||
| 10/27/2014 | Listed for sale | $249,900+135.8%$88/sqft |
Source: Pocono Resorts Realty, LLC Report a problem | ||
| 9/23/2013 | Sold | $106,000+443.6%$37/sqft |
Source: Agent Provided Report a problem | ||
| 8/6/2008 | Sold | $19,500$7/sqft |
Source: Public Record Report a problem | ||
Public tax history
| Year | Property taxes | Tax assessment |
|---|---|---|
| 2025 | $6,410 +8.2% | $199,050 |
| 2024 | $5,926 +7.6% | $199,050 |
| 2023 | $5,509 +2.1% | $199,050 |
| 2022 | $5,393 +0.6% | $199,050 |
| 2021 | $5,360 +1.4% | $199,050 |
| 2020 | $5,285 -12.2% | $199,050 +476.1% |
| 2019 | $6,022 +0.6% | $34,550 |
| 2018 | $5,987 +0.1% | $34,550 |
| 2017 | $5,979 +367.7% | $34,550 |
| 2016 | $1,278 -73.8% | $34,550 |
| 2015 | $4,882 | $34,550 |
| 2014 | $4,882 | $34,550 |
| 2013 | -- | $34,550 |
| 2012 | -- | $34,550 |
| 2011 | -- | $34,550 +6.4% |
| 2010 | -- | $32,460 |
Find assessor info on the county website
Monthly payment
Est. payment
Payment breakdown
Explore the cost of this home by adjusting the details. Changes won't be saved.Climate risks
Neighborhood: 18347
Nearby schools
GreatSchools rating
- 5/10Tobyhanna El CenterGrades: K-6Distance: 6.5 mi
- 4/10Pocono Mountain West Junior High SchoolGrades: 7-8Distance: 8.3 mi
- 7/10Pocono Mountain West High SchoolGrades: 9-12Distance: 8.5 mi
- $--0.36 Acres1-1907-19 Winnebago Dr, Pocono Lake, PA 18347Off Market
- $256,5003 bd2 ba1.2k sqft7174 Winnebago Dr, Pocono Lake, PA 18347Off Market
- $30,000-- bd-- ba-- sqftWinebago Dr2 16, Pocono Lake, PA 18347For Sale
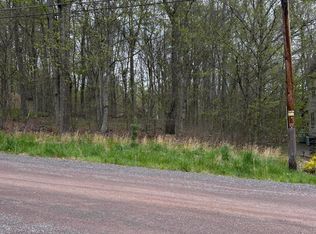
- $376,8004 bd2 ba2k sqft6173 Chickasa Dr, Pocono Lake, PA 18347Off Market
- $243,6002 bd2 ba1.2k sqft7164 Winnebago Dr, Pocono Lake, PA 18347Off Market
- $--0.27 Acres3 Winnebago Dr, Pocono Lake, PA 18347Off Market
- $230,3002 bd2 ba864 sqft6175 Chickasa Dr, Pocono Lake, PA 18347Off Market
- $220,5002 bd1 ba1.4k sqft6177 Chickasa Dr, Pocono Lake, PA 18347Off Market
A local agent can set up tours, give advice and negotiate with sellers.
Similar homes
- $549,0006 bd3 ba3.1k sqft2087 Lehigh Dr, Pocono Lake, PA 18347For Sale
 MLS ID #PM-140801, Patricia Quinn, RE/MAX Property Specialists - Pocono Lake. PMAR
 - $599,0004 bd3 ba2.4k sqft419 Quaker Ct, Pocono Lake, PA 18347For Sale
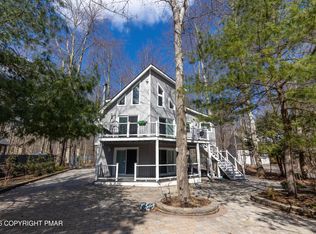 MLS ID #PM-131689, Shorena Kharziani, Smart Way America Realty. PMAR
 - $599,9005 bd3 ba3.3k sqft1744 Stag Run, Pocono Lake, PA 18347For Sale
 MLS ID #PM-142511, Michael Klein, exp Realty, LLC - Philadelphia. PMAR
 - $349,0004 bd3 ba1.8k sqft126 Maxatawny Dr, Pocono Lake, PA 18347For Sale
 MLS ID #PM-143293, Artie Rosenberg, RE/MAX of the Poconos. PMAR
 - $439,9003 bd2 ba1.5k sqft270 Trout Creek Dr, Pocono Lake, PA 18347For SaleMLS ID #PM-136958, Daniel Seip, CENTURY 21 Select Group - Blakeslee. PMAR
- $359,9003 bd3 ba2.3k sqft958 Arrowhead Dr, Pocono Lake, PA 18347For SaleMLS ID #PM-140252, Brandon Reed, CENTURY 21 Select Group - Blakeslee. PMAR
- $499,5004 bd3 ba2.2k sqft111 Outpost Way, Pocono Pines, PA 18350For SaleMLS ID #PM-139830, DawnMarie Fisher, Lake Naomi Real Estate. PMAR
- $510,0005 bd3 ba2.7k sqft216 Annette Marie Dr, Long Pond, PA 18334For SaleMLS ID #PM-142242, Randy E Pilecki, Jr., Pocono Mountain Lakes Realty - Blakeslee. PMAR
- $444,0004 bd3 ba2k sqft6330 Laurel Rd, Pocono Summit, PA 18346For SaleMLS ID #PM-143324, Heidi A Pickard, Lake Naomi Real Estate. PMAR
- $529,9005 bd3 ba3k sqft304 Devils Hole Rd, Cresco, PA 18326For SaleMLS ID #PM-143318, Jennifer-Lynn Amantea, Amantea Real Estate. PMAR
- $--3 bd3 ba1.8k sqft2607 Ramon Dr, Blakeslee, PA 18610AuctionAuction.com 2
- $330,0003 bd2 ba2k sqft108 Moccasin Trl, Pocono Lake, PA 18347For SaleMLS ID #760221, Keith S. Torregrossa, RE/MAX of the Poconos. GLVR
- $450,0004 bd4 ba3.6k sqft564 Cayuga Dr, Tobyhanna, PA 18466For SaleMLS ID #780284, Jess Keller, Keller Williams Real Estate. GLVR
- $525,0006 bd4 ba2.9k sqft132 Crystal Dr, Long Pond, PA 18334For SaleMLS ID #PM-142493, Kurt Homza, Cassidon Realty Corp. PMAR
- $549,0003 bd4 ba3.1k sqft126 Lexington Ln, Blakeslee, PA 18610For SaleMLS ID #PM-143155, Robert Cirincion, Spread Eagle Realty. PMAR
- $489,9004 bd4 ba2.6k sqft214 Sunrise Loop, Henryville, PA 18332For SaleMLS ID #PM-139901, Charlie Carmella, Keller Williams Real Estate - Stroudsburg 803 Main. PMAR
- $469,8004 bd3 ba2.7k sqft136 Marcelle Ter, Tannersville, PA 18372For SaleMLS ID #PM-143078, Bob Kelly, Keller Williams Real Estate - Stroudsburg 637 Main. PMAR
- $329,9004 bd3 ba1.8k sqft207 George Dr, Pocono Lake, PA 18347For SaleMLS ID #PM-140798, Raul Salcedo, exp Realty, LLC - Philadelphia. PMAR
- $469,0005 bd3 ba3.3k sqft112 Candy Ct, Stroudsburg, PA 18360For SaleMLS ID #PM-142506, Brendan G Galligan, Keller Williams Real Estate - Stroudsburg 803 Main. PMAR
- $449,9004 bd3 ba2.4k sqft1149 Glade Dr, Long Pond, PA 18334For SaleMLS ID #PM-141764, Keith S. Torregrossa, RE/MAX of the Poconos. PMAR
