Active 5 star Airbnb Listing! Beautifully furnished 4 bedroom, 3.5 bath townhouse is move in ready and located in a highly desirable community! Featuring a spacious layout and a private garage, this property is perfect as a primary residence, vacation home or income generating investment. Turnkey and thoughtfully appointed, it offers comfort, convenience and immediate rental potential! Call today to set up your private showing!
For sale
$525,000
9 Wildbriar Ct, Lake Harmony, PA 18624
4beds
2,209sqft
Townhouse
Built in 2009
1,742 Square Feet Lot
$507,100 Zestimate®
$238/sqft
$544/mo HOA
What's special
Beautifully furnishedPrivate garageSpacious layout
- 106 days |
- 383 |
- 24 |
Zillow last checked:
Listing updated:
Listed by:
Colleen Farnan O'Hara 570-216-6091,
WEICHERT Realtors Acclaim - Tannersville 570-629-6100
Source: PMAR,MLS#: PM-140915
Facts & features
Interior
Bedrooms & bathrooms
- Bedrooms: 4
- Bathrooms: 4
- Full bathrooms: 3
- 1/2 bathrooms: 1
Primary bedroom
- Level: Main
- Area: 180
- Dimensions: 10 x 18
Bedroom 2
- Level: Second
- Area: 132
- Dimensions: 12 x 11
Bedroom 3
- Level: Second
- Area: 132
- Dimensions: 12 x 11
Bedroom 4
- Level: Lower
- Area: 110
- Dimensions: 10 x 11
Primary bathroom
- Level: Main
- Area: 90
- Dimensions: 10 x 9
Bathroom 2
- Level: Main
- Area: 25
- Dimensions: 5 x 5
Bathroom 3
- Level: Second
- Area: 40
- Dimensions: 8 x 5
Bathroom 4
- Level: Lower
- Area: 40
- Dimensions: 8 x 5
Dining room
- Level: Main
- Area: 90
- Dimensions: 10 x 9
Family room
- Level: Lower
- Area: 380
- Dimensions: 20 x 19
Kitchen
- Level: Main
- Area: 80
- Dimensions: 10 x 8
Living room
- Level: Main
- Area: 240
- Dimensions: 16 x 15
Loft
- Level: Second
- Area: 54
- Dimensions: 6 x 9
Other
- Description: Garage
- Level: Lower
- Area: 180
- Dimensions: 15 x 12
Heating
- Forced Air, Heat Pump, Electric
Cooling
- Central Air
Appliances
- Included: Electric Oven, Refrigerator, Dishwasher, Washer, Dryer
- Laundry: Lower Level
Features
- High Ceilings, Open Floorplan
- Flooring: Carpet, Ceramic Tile
- Number of fireplaces: 1
- Fireplace features: Living Room, Propane
- Furnished: Yes
- Common walls with other units/homes: 2+ Common Walls
Interior area
- Total structure area: 2,209
- Total interior livable area: 2,209 sqft
- Finished area above ground: 2,209
- Finished area below ground: 0
Property
Parking
- Total spaces: 3
- Parking features: Garage - Attached, Open
- Attached garage spaces: 1
- Uncovered spaces: 2
Features
- Stories: 3
- Patio & porch: Other
- Exterior features: Balcony, Tennis Court(s)
- Has private pool: Yes
Lot
- Size: 1,742 Square Feet
Details
- Parcel number: 19E21B422
- Zoning description: Residential
- Special conditions: Standard
Construction
Type & style
- Home type: Townhouse
- Property subtype: Townhouse
Materials
- Stone, Vinyl Siding
- Roof: Shingle
Condition
- Year built: 2009
Utilities & green energy
- Electric: 200+ Amp Service
- Sewer: Private Sewer
- Water: Private
- Utilities for property: Propane Tank Leased
Community & HOA
Community
- Subdivision: Laurelwoods (Sec I & II)
HOA
- Has HOA: Yes
- Amenities included: Clubhouse, Outdoor Pool, Tennis Court(s)
- Services included: Trash
- HOA fee: $6,524 annually
Location
- Region: Lake Harmony
Financial & listing details
- Price per square foot: $238/sqft
- Tax assessed value: $202,200
- Annual tax amount: $7,308
- Date on market: 8/2/2026
- Listing terms: Cash,Conventional
- Road surface type: Paved
Estimated market value
$507,100
$482,000 - $532,000
$2,744/mo
Price history
| Date | Event | Price |
|---|---|---|
| 5/2/2026 | Listed for sale | $525,000+4%$238/sqft |
Source: PMAR #PM-140915 Report a problem | ||
| 4/4/2022 | Sold | $505,000+2%$229/sqft |
Source: PMAR #PM-94948 Report a problem | ||
| 3/3/2022 | Listed for sale | $495,000+32%$224/sqft |
Source: PMAR #PM-94948 Report a problem | ||
| 12/5/2020 | Sold | $375,000$170/sqft |
Source: PMAR #PM-82062 Report a problem | ||
| 10/10/2020 | Listed for sale | $375,000$170/sqft |
Source: Pocono Area Realty Benz Group, LLC #PM-82062 Report a problem | ||
| 1/1/2020 | Sold | $375,000+59.6%$170/sqft |
Source: Agent Provided Report a problem | ||
| 10/31/2019 | Sold | $235,000$106/sqft |
Source: PMAR #PM-64318 Report a problem | ||
Public tax history
| Year | Property taxes | Tax assessment |
|---|---|---|
| 2025 | $6,922 +4.6% | $101,100 |
| 2024 | $6,619 +1.2% | $101,100 |
| 2023 | $6,543 | $101,100 |
| 2022 | $6,543 | $101,100 |
| 2021 | $6,543 | $101,100 |
| 2020 | $6,543 | $101,100 |
Find assessor info on the county website
Monthly payment
Est. payment
Payment breakdown
Explore the cost of this home by adjusting the details. Changes won't be saved.Climate risks
Neighborhood: 18624
Getting around
3 / 100
Car-DependentNearby schools
GreatSchools rating
- 5/10Penn/Kidder CampusGrades: PK-8Distance: 1.9 mi
- 5/10Jim Thorpe Area Senior High SchoolGrades: 9-12Distance: 13.9 mi

- $529,0005 bd4 ba2.3k sqft7 Wildbriar Ct, Lake Harmony, PA 18624Pending
- $490,9005 bd4 ba2.3k sqft7 Wildbriar, Lake Harmony, PA 18624Off Market
- $538,1004 bd4 ba2.2k sqft11 Wildbriar Ct, Lake Harmony, PA 18624Off Market

- $407,400-- bd-- ba-- sqft11 Wildbriar Ct, Lake Harmony, PA 18624Off Market
- $510,1005 bd3 ba2.3k sqft15 Wildbriar Ct, Lake Harmony, PA 18624Off Market
- $--4 bd4 ba2.1k sqft9 Wildbriar, Lake Harmony, PA 18624Off Market
- $317,1003 bd2 ba1.2k sqft20 Mountainwoods, Lake Harmony, PA 18624Off Market
- $491,5005 bd4 ba2.3k sqft36 Mountainwoods, Lake Harmony, PA 18624Off Market
A local agent can set up tours, give advice and negotiate with sellers.
Similar homes
- $499,9995 bd4 ba2.1k sqft46 Mountainwoods Dr, Lake Harmony, PA 18624For Sale
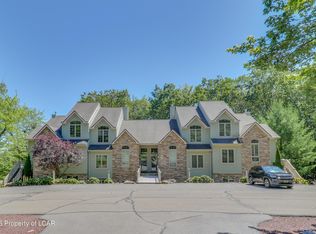 MLS ID #26-3820, Robert Bryan, Real Broker LLC d/b/a Real of Pennsylvania. Luzerne County AOR
 - $659,0004 bd2 ba1.8k sqft56 Skye Dr, Lake Harmony, PA 18624For Sale
 MLS ID #PM-143868, Lorraine G Barbella, PA License #RS312574, RE/MAX Central - Allentown. PMAR
 - $425,0003 bd3 ba1.9k sqft40 Summit Wind Dr, Lake Harmony, PA 18624For Sale
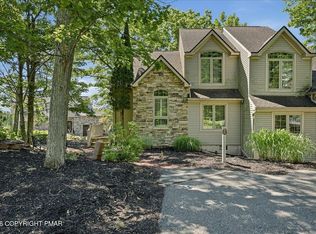 MLS ID #PM-142503, Stephanie A Hornig, Compass Pennsylvania, LLC. PMAR
 - $599,9006 bd4 ba2.7k sqft12 Beachwood Ct, Lake Harmony, PA 18624For Sale
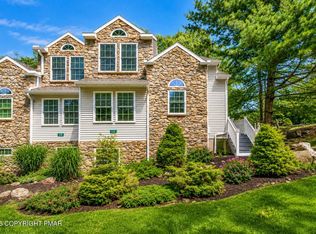 MLS ID #PM-142428, Rosien Bliss Inman, Smart Way America Realty. PMAR
 - $565,0003 bd2 ba1.7k sqft29 Lakeview Dr, Lake Harmony, PA 18624For SaleMLS ID #PM-141089, Rosien Bliss Inman, Smart Way America Realty. PMAR
- $385,0003 bd2 ba1.3k sqft136 Laurelwood Dr, Lake Harmony, PA 18624For SaleMLS ID #PM-140088, Lowell Clemonts, Keller Williams Real Estate - Stroudsburg. PMAR
- $365,0003 bd3 ba1.2k sqft79 Laurelwoods Dr, Lake Harmony, PA 18624For SaleMLS ID #PM-141299, Deborah Strayer, Realty Executives - Stroudsburg. PMAR
- $625,0004 bd3 ba3.1k sqft9 Rockspring Ct, Lake Harmony, PA 18624For SaleMLS ID #PM-140718, Rosien Bliss Inman, Smart Way America Realty. PMAR
- $659,0004 bd3 ba2.7k sqft265 Longview Dr, Lake Harmony, PA 18624For SaleMLS ID #26-1004, Teresa Benz, Pocono Area Realty Benz Group LLC. Luzerne County AOR
- $625,0004 bd2 ba2.2k sqft293 Wolf Hollow Rd, Lake Harmony, PA 18624For SaleMLS ID #PM-142586, Cristina Primrose, Keller Williams Real Estate - West End. PMAR
- $369,0002 bd3 ba1.3k sqft54 Doe Run, Lake Harmony, PA 18624For SaleMLS ID #PM-137764, James Mann, CENTURY 21 Select Group - Lake Harmony. PMAR
- $550,0004 bd3 ba2.3k sqft272 Penn Forest Trl, Albrightsville, PA 18210For SaleMLS ID #PM-140108, Heather M. DAdamo, Coldwell Banker Town & Country - Clarks Summit. PMAR
- $--3 bd3 ba1.8k sqft2607 Ramon Dr, Blakeslee, PA 18610AuctionAuction.com 2
- $549,0003 bd4 ba3.1k sqft126 Lexington Ln, Blakeslee, PA 18610For SaleMLS ID #PM-143155, Robert Cirincion, Spread Eagle Realty. PMAR
- $425,8004 bd3 ba2k sqft84 Short Hill Rd, Lake Harmony, PA 18624For Sale
 MLS ID #PACC2007312, Marion Gaeta, The Real Estate Group, LLC. Bright MLS
 - $485,0003 bd3 ba2k sqft2065 Locust Ridge Rd, Pocono Lake, PA 18347For SaleMLS ID #PM-143793, Izabella Glinska, eXp Realty, LLC - East Stroudsburg. PMAR
- $450,0006 bd3 ba1.1k sqft4419 Pennsylvania #115, Blakeslee, PA 18610For SaleMLS ID #PM-140890, Kenneth Lewis Garzzillo, CENTURY 21 Select Group - Blakeslee. PMAR
- $449,9004 bd3 ba2.4k sqft1149 Glade Dr, Long Pond, PA 18334For SaleMLS ID #PM-141764, Keith S. Torregrossa, RE/MAX of the Poconos. PMAR
- $539,9993 bd3 ba2.1k sqft4 Jonathans Way, Henryville, PA 18332For SaleMLS ID #PM-141534, Marta Cholewa, RE/MAX Crossroads. PMAR
- $425,0004 bd3 ba2.9k sqft411 Tranquility Ct, Long Pond, PA 18334For SaleMLS ID #PM-141414, Heather M. DAdamo, Coldwell Banker Town & Country - Clarks Summit. PMAR
