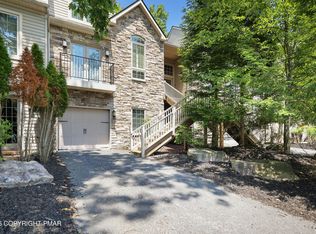
Discover the perfect blend of space, style, and versatility in this 5-bedroom, 3.5-bath end-unit in highly sought-after Laurelwoods. From the moment you step inside, the vaulted ceilings and stone-faced propane fireplace create an inviting, upscale atmosphere. The main level's open layout--with granite countertops, stainless steel appliances, and a seamless flow into the dining and living areas--sets the stage for effortless entertaining. A well-appointed primary suite and convenient powder room complete this level.
Upstairs, a bright loft overlooks the main living area, accompanied by two charming bedrooms with vaulted ceilings and a full hall bath. The walkout lower level expands your living options even further, offering a spacious family room with patio access, two additional bedrooms, a full bath, and a laundry closet--ideal for guests, extended family, or a second entertainment zone.
Whether you're seeking a full-time residence, a mountain getaway, or a strong investment opportunity, this home delivers exceptional flexibility and comfort in a prime location.
Pending
$529,000
7 Wildbriar Ct, Lake Harmony, PA 18624
5beds
2,395sqft
:
Get pre-qualified$3,980/mo
Townhouse
Built in 2009
1,916 Square Feet Lot
$515,200 Zestimate®
$221/sqft
$563/mo HOA
What's special
Stone-faced propane fireplaceConvenient powder roomWell-appointed primary suiteOpen layoutSpacious family roomVaulted ceilingsLaundry closet
- 137 days |
- 160 |
- 7 |
Zillow last checked:
Listing updated:
Listed by:
Theresa A. Langan 570-421-2890,
Keller Williams Real Estate 570-421-2890
Source: GLVR,MLS#: 773740 Originating MLS: Lehigh Valley MLS
Originating MLS: Lehigh Valley MLSFacts & features
Interior
Bedrooms & bathrooms
- Bedrooms: 5
- Bathrooms: 4
- Full bathrooms: 3
- 1/2 bathrooms: 1
Primary bedroom
- Description: Vaulted Ceiling, En-Suite
- Level: First
- Dimensions: 10.25 x 18.00
Bedroom
- Level: Second
- Dimensions: 12.00 x 10.50
Bedroom
- Level: Second
- Dimensions: 11.50 x 10.75
Bedroom
- Level: Lower
- Dimensions: 10.00 x 11.00
Bedroom
- Level: Lower
- Dimensions: 11.00 x 11.00
Primary bathroom
- Description: Stall Shower, Soaking Tub
- Level: First
- Dimensions: 9.00 x 9.00
Dining room
- Level: First
- Dimensions: 9.00 x 9.70
Family room
- Level: Lower
- Dimensions: 20.00 x 19.00
Other
- Level: Lower
- Dimensions: 7.50 x 5.00
Other
- Level: Second
- Dimensions: 8.00 x 5.50
Half bath
- Description: Powder Room
- Level: First
- Dimensions: 5.00 x 5.00
Kitchen
- Description: Counter stool seating
- Level: First
- Dimensions: 10.00 x 8.00
Living room
- Description: Stone Faced FP, gas, vaulted ceiling
- Level: First
- Dimensions: 15.00 x 15.00
Other
- Description: Loft Area
- Level: Second
- Dimensions: 6.00 x 8.50
Heating
- Baseboard, Electric, Forced Air
Cooling
- Central Air
Appliances
- Included: Dryer, Dishwasher, Electric Cooktop, Electric Oven, Electric Range, Electric Water Heater, Microwave, Refrigerator, Washer
Features
- Dining Area, Separate/Formal Dining Room, Eat-in Kitchen, Family Room Lower Level, Loft, Vaulted Ceiling(s)
- Flooring: Carpet, Ceramic Tile, Laminate, Resilient
- Basement: Daylight,Exterior Entry,Full,Finished,Walk-Out Access
- Has fireplace: Yes
- Fireplace features: Gas Log, Living Room
Interior area
- Total interior livable area: 2,395 sqft
- Finished area above ground: 1,575
- Finished area below ground: 820
Video & virtual tour
Property
Parking
- Parking features: No Garage, Off Street
Features
- Patio & porch: Deck, Patio
- Exterior features: Deck, Patio
Lot
- Size: 1,916 Square Feet
Details
- Parcel number: 19E21B423
- Zoning: R1
- Special conditions: None
Construction
Type & style
- Home type: Townhouse
- Architectural style: Contemporary
- Property subtype: Townhouse
Materials
- Stone, Vinyl Siding
- Roof: Asphalt,Fiberglass
Condition
- Unknown
- Year built: 2009
Utilities & green energy
- Sewer: Community/Coop Sewer
- Water: Community/Coop
Community & HOA
Community
- Subdivision: Laurel Woods
HOA
- Has HOA: Yes
- HOA fee: $6,750 annually
Location
- Region: Lake Harmony
Financial & listing details
- Price per square foot: $221/sqft
- Tax assessed value: $106,618
- Annual tax amount: $7,707
- Date on market: 3/25/2026
- Ownership type: Fee Simple
Estimated market value
$515,200
$489,000 - $541,000
$3,023/mo
Price history
| Date | Event | Price |
|---|---|---|
| 7/17/2026 | Pending sale | $529,000$221/sqft |
Source: PMAR #PM-139770 Report a problem | ||
| 3/25/2026 | Price change | $529,000+6%$221/sqft |
Source:  GLVR #773740 Report a problem GLVR #773740 Report a problem | ||
| 10/24/2024 | Pending sale | $499,000+5.3%$208/sqft |
Source:  Bright MLS #PACC2004452 Report a problem Bright MLS #PACC2004452 Report a problem | ||
| 10/23/2024 | Sold | $474,000-5%$198/sqft |
Source: GLVR #740576 Report a problem | ||
| 9/15/2024 | Contingent | $499,000$208/sqft |
Source: Bright MLS #PACC2004452 Report a problem | ||
| 8/30/2024 | Price change | $499,000-4%$208/sqft |
Source: Bright MLS #PACC2004452 Report a problem | ||
| 6/29/2024 | Listed for sale | $519,900-7.1%$217/sqft |
Source: Bright MLS #PACC2004452 Report a problem | ||
| 4/21/2024 | Listing removed | -- |
Source: PMAR #PM-107434 Report a problem | ||
| 9/25/2023 | Price change | $559,900-6.7%$234/sqft |
Source: PMAR #PM-107434 Report a problem | ||
| 8/4/2023 | Price change | $600,000-3.2%$251/sqft |
Source: PMAR #PM-107434 Report a problem | ||
| 7/1/2023 | Listed for sale | $620,000+110.2%$259/sqft |
Source: Bright MLS #PACC2002874 Report a problem | ||
| 11/27/2019 | Sold | $295,000-16.2%$123/sqft |
Source: Public Record Report a problem | ||
| 11/26/2008 | Sold | $351,915$147/sqft |
Source: Public Record Report a problem | ||
Public tax history
| Year | Property taxes | Tax assessment |
|---|---|---|
| 2025 | $7,300 +4.6% | $106,618 |
| 2024 | $6,980 +1.2% | $106,618 |
| 2023 | $6,900 | $106,618 |
| 2022 | $6,900 | $106,618 |
| 2021 | $6,900 | $106,618 |
| 2020 | $6,900 +3.2% | $106,618 |
| 2019 | $6,687 | $106,618 |
| 2018 | -- | $106,618 |
| 2017 | $7 | $106,618 |
| 2016 | -- | $106,618 |
| 2015 | -- | $106,618 |
| 2014 | -- | $106,618 |
| 2013 | -- | $106,618 |
| 2012 | -- | $106,618 |
| 2011 | -- | $106,618 -8.8% |
| 2010 | -- | $116,915 |
Find assessor info on the county website
Monthly payment
Est. payment
Payment breakdown
Explore the cost of this home by adjusting the details. Changes won't be saved.Climate risks
Neighborhood: 18624
Getting around
3 / 100
Car-DependentNearby schools
GreatSchools rating
- 5/10Penn/Kidder CampusGrades: PK-8Distance: 1.9 mi
- 5/10Jim Thorpe Area Senior High SchoolGrades: 9-12Distance: 13.9 mi
Schools provided by the listing agent
- Elementary: Penn-Kidder
- Middle: Penn-Kidder
- High: Jim Thorpe
- District: Jim Thorpe
Source: GLVR. This data may not be complete. We recommend contacting the local school district to confirm school assignments for this home.
- $487,3005 bd4 ba2.3k sqft7 Wildbriar, Lake Harmony, PA 18624Off Market
- $525,0004 bd4 ba2.2k sqft9 Wildbriar Ct, Lake Harmony, PA 18624For Sale
- $539,8004 bd4 ba2.2k sqft11 Wildbriar Ct, Lake Harmony, PA 18624Off Market

- $315,800-- bd-- ba-- sqft11 Wildbriar Ct, Lake Harmony, PA 18624Off Market
- $507,1005 bd3 ba2.3k sqft15 Wildbriar Ct, Lake Harmony, PA 18624Off Market
- $306,7003 bd2 ba1.2k sqft20 Mountainwoods, Lake Harmony, PA 18624Off Market
- $--4 bd4 ba2.1k sqft9 Wildbriar, Lake Harmony, PA 18624Off Market
- $352,4003 bd2 ba1.2k sqft50 Laurelwoods, Lake Harmony, PA 18624Off Market
A local agent can set up tours, give advice and negotiate with sellers.
