ULTRA PRIVATE DOUBLE LOT IN THE HEART OF LAKE HARMONY!
Location, location, location! This charming and established short term rental sits on a rare double lot, offering exceptional privacy and endless possibilities. According to township permitted uses, the property may accommodate an additional shed, garage, or even a duplex rebuild, creating a unique opportunity for both personal enjoyment and future investment. Best of all, you're just a short walk to restaurants, nightlife, and Lake Harmony attractions.
Wrapped in authentic hemlock siding and surrounded by towering mature trees, this timeless Pocono retreat captures the nostalgic charm and artistic spirit that have made Lake Harmony a beloved mountain destination. The established woodland canopy provides exceptional privacy while creating the peaceful mountain setting that is increasingly difficult to find. Enjoyed by its owners and meticulously maintained, this 3 bedroom, 2 bathroom home has also generated successful short term rental income when not in personal use. Inside, you'll find warm knotty pine accents, durable laminate flooring, and the classic mountain cabin ambiance buyers seek. The inviting living room centers around a beautiful stone gas fireplace, while the updated kitchen features granite countertops, stainless steel appliances, and plenty of space for gathering.
Step outside to an expansive front deck or unwind in the ultra-private courtyard and backyard, which backs directly onto Lake Harmony Estates' green space for an unmatched sense of seclusion. The private courtyard is perfect for entertaining, featuring outdoor dining, comfortable seating, and a fire pit for unforgettable evenings under the stars.
A versatile bonus building provides additional living and entertainment space, ideal as a movie room, game room, fitness studio, home office, or artist's retreat. Add a hot tub and sauna to transform this secluded setting into your own private mountain spa.
For sale
Price cut: $14K (7/24)
$565,000
29 Lakeview Dr, Lake Harmony, PA 18624
3beds
1,720sqft
Single Family Residence
Built in 1950
0.46 Acres Lot
$547,200 Zestimate®
$328/sqft
$-- HOA
What's special
Classic mountain cabin ambianceRare double lotUltra-private courtyard and backyardUltra private double lotPeaceful mountain settingWarm knotty pine accentsDurable laminate flooring
- 101 days |
- 633 |
- 38 |
Zillow last checked:
Listing updated:
Listed by:
Rosien Bliss Inman 917-370-9791,
Smart Way America Realty 570-371-5173
Source: PMAR,MLS#: PM-141089
Facts & features
Interior
Bedrooms & bathrooms
- Bedrooms: 3
- Bathrooms: 2
- Full bathrooms: 2
Primary bedroom
- Level: Main
- Area: 132
- Dimensions: 12 x 11
Bedroom 2
- Level: Main
- Area: 143
- Dimensions: 13 x 11
Bedroom 3
- Level: Main
- Area: 168
- Dimensions: 14 x 12
Primary bathroom
- Level: Main
- Area: 85.05
- Dimensions: 8.1 x 10.5
Bathroom 2
- Level: Main
- Area: 44.1
- Dimensions: 9 x 4.9
Other
- Level: Main
- Area: 192
- Dimensions: 8 x 24
Game room
- Description: Bonus detached, home gym, movie room
- Level: Main
- Area: 391
- Dimensions: 17 x 23
Kitchen
- Level: Main
- Area: 172.5
- Dimensions: 11.5 x 15
Living room
- Level: Main
- Area: 172.5
- Dimensions: 11.5 x 15
Heating
- Baseboard, Ductless, Fireplace Insert
Cooling
- Ceiling Fan(s), Ductless
Appliances
- Included: Cooktop, Electric Cooktop, Oven, Electric Oven, Refrigerator, Dishwasher, Disposal, Microwave, Washer/Dryer Stacked
- Laundry: Main Level, In Unit
Features
- Eat-in Kitchen, Granite Counters, Open Floorplan, Ceiling Fan(s)
- Flooring: Laminate
- Basement: Crawl Space,Vapor Barrier
- Number of fireplaces: 1
- Fireplace features: Living Room, Gas, Stone
- Furnished: Yes
- Common walls with other units/homes: No Common Walls,No One Above,No One Below
Interior area
- Total structure area: 1,720
- Total interior livable area: 1,720 sqft
- Finished area above ground: 1,720
- Finished area below ground: 0
Property
Parking
- Total spaces: 6
- Parking features: Open
- Uncovered spaces: 6
- Details: 6 parking spots
Features
- Stories: 1
- Patio & porch: Porch, Front Porch, Rear Porch, Side Porch
- Exterior features: Gas Grill
- Has view: Yes
- View description: Trees/Woods
- Body of water: Lake Harmony
Lot
- Size: 0.46 Acres
- Features: Level, Back Yard, Front Yard, Wooded
Details
- Additional structures: Outbuilding, Workshop
- Parcel number: 19A21B59,60
- Zoning description: Residential
- Special conditions: Standard
Construction
Type & style
- Home type: SingleFamily
- Architectural style: Chalet
- Property subtype: Single Family Residence
Materials
- Vinyl Siding, Wood Siding
- Roof: Shingle,Tar/Gravel
Condition
- Year built: 1950
Utilities & green energy
- Sewer: Public Sewer
- Water: Private, Well
- Utilities for property: Cable Available, Propane Tank Leased
Community & HOA
Community
- Security: 24 Hour Security, Closed Circuit Camera(s)
- Subdivision: Lake Harmony
HOA
- Has HOA: No
Location
- Region: Lake Harmony
Financial & listing details
- Price per square foot: $328/sqft
- Tax assessed value: $209,800
- Annual tax amount: $7,589
- Date on market: 5/8/2026
- Listing terms: Cash,Conventional
- Inclusions: Turn Key
- Road surface type: Gravel, Dirt
Estimated market value
$547,200
$520,000 - $575,000
$2,190/mo
Price history
| Date | Event | Price |
|---|---|---|
| 7/24/2026 | Price change | $565,000-2.4%$328/sqft |
Source: PMAR #PM-141089 Report a problem | ||
| 5/8/2026 | Listed for sale | $579,000+14.7%$337/sqft |
Source: PMAR #PM-141089 Report a problem | ||
| 9/16/2022 | Sold | $505,000+1%$294/sqft |
Source: PMAR #PM-98159 Report a problem | ||
| 6/16/2022 | Listed for sale | $499,900$291/sqft |
Source: PMAR #PM-98159 Report a problem | ||
Public tax history
| Year | Property taxes | Tax assessment |
|---|---|---|
| 2025 | $7,183 +4.6% | $104,900 |
| 2024 | $6,868 +86.8% | $104,900 +84.7% |
| 2023 | $3,676 | $56,800 |
| 2022 | $3,676 | $56,800 |
| 2021 | $3,676 | $56,800 |
| 2020 | $3,676 +3.2% | $56,800 |
| 2019 | $3,563 | $56,800 |
| 2018 | -- | $56,800 |
| 2017 | $3 | $56,800 |
| 2016 | -- | $56,800 |
| 2015 | -- | $56,800 |
| 2014 | -- | $56,800 |
| 2013 | -- | $56,800 |
| 2012 | -- | $56,800 +64.9% |
| 2004 | -- | $34,450 |
| 2003 | -- | $34,450 |
| 2002 | -- | $34,450 |
| 2000 | -- | $34,450 |
Find assessor info on the county website
Monthly payment
Est. payment
Payment breakdown
Explore the cost of this home by adjusting the details. Changes won't be saved.Climate risks
Neighborhood: 18624
Nearby schools
GreatSchools rating
- 5/10Penn/Kidder CampusGrades: PK-8Distance: 2.2 mi
- 5/10Jim Thorpe Area Senior High SchoolGrades: 9-12Distance: 14 mi
- $392,5002 bd1 ba864 sqft31 Lakeview Dr, Lake Harmony, PA 18624Off Market
- $288,8002 bd1 ba768 sqft23 Lakeview Dr, Lake Harmony, PA 18624Off Market
- $1,133,1004 bd4 ba2.5k sqft41 Chestnut St, Lake Harmony, PA 18624Off Market

- $337,0003 bd1 ba1.3k sqft21 Lakeview Dr, Lake Harmony, PA 18624Off Market
- $499,0003 bd2 ba1.7k sqft44 Chestnut Rd, Lake Harmony, PA 18624For Sale
- $21,500-- bd-- ba-- sqft117 S Lake Dr, Jim Thorpe, PA 18624Off Market
- $521,9003 bd2 ba1.1k sqft99 Wargo Dr, Jim Thorpe, PA 18229Off Market
- $1,300,0006 bd4 ba2.8k sqft6 Alder Ln, Lake Harmony, PA 18624Sold
A local agent can set up tours, give advice and negotiate with sellers.
A local lender can help you make sure your offer is ready when you are.
Similar homes
- $560,0003 bd3 ba2.3k sqft78 Crest Dr, Lake Harmony, PA 18624For Sale
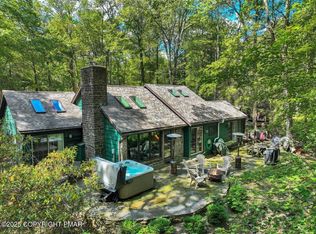 MLS ID #PM-135457, Michelle DeLuca, Keller Williams Real Estate - Albrightsville. PMAR
 - $525,0005 bd3 ba2.1k sqft106 Cranberry Dr, Blakeslee, PA 18610For Sale
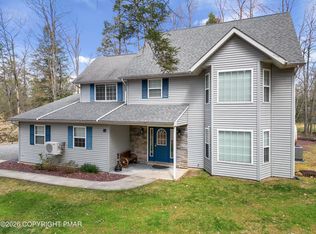 MLS ID #PM-143640, Mackenzie Jae Seitz, Pocono Properties Rentals & Sales. PMAR
 - $525,0004 bd4 ba2.2k sqft9 Wildbriar Ct, Lake Harmony, PA 18624For Sale
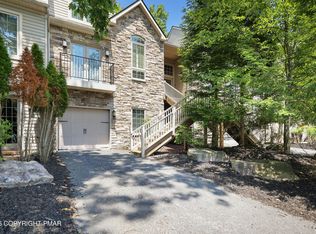 MLS ID #PM-140915, Colleen Farnan O'Hara, WEICHERT Realtors Acclaim - Tannersville. PMAR
 - $550,0004 bd3 ba2.3k sqft272 Penn Forest Trl, Albrightsville, PA 18210For Sale
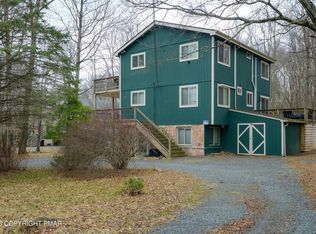 MLS ID #PM-140108, Heather M. DAdamo, Coldwell Banker Town & Country - Clarks Summit. PMAR
 - $485,0003 bd3 ba2k sqft2065 Locust Ridge Rd, Pocono Lake, PA 18347For SaleMLS ID #PM-143793, Izabella Glinska, eXp Realty, LLC - East Stroudsburg. PMAR
- $385,0003 bd2 ba1.3k sqft136 Laurelwood Dr, Lake Harmony, PA 18624For SaleMLS ID #PM-140088, Lowell Clemonts, Keller Williams Real Estate - Stroudsburg. PMAR
- $575,0003 bd2 ba2.4k sqft5532 Woodland Ave, Pocono Pines, PA 18350For SaleMLS ID #PM-141466, Catherine McIntyre, Lake Naomi Real Estate. PMAR
- $365,0003 bd3 ba1.2k sqft79 Laurelwoods Dr, Lake Harmony, PA 18624For SaleMLS ID #PM-141299, Deborah Strayer, Realty Executives - Stroudsburg. PMAR
- $415,0003 bd2 ba2.3k sqft2573 Pennsylvania #903, Albrightsville, PA 18210For SaleMLS ID #PM-142631, John Keely, Keller Williams Real Estate - West End. PMAR
- $539,9993 bd3 ba2.1k sqft4 Jonathans Way, Henryville, PA 18332For SaleMLS ID #PM-141534, Marta Cholewa, RE/MAX Crossroads. PMAR
- $449,0003 bd2 ba1.1k sqft18 Emerson Dr, Albrightsville, PA 18210For SaleMLS ID #PM-139666, Joseph C. Ruocco, Jr., Property Stars, Inc.. PMAR
- $535,0006 bd3 ba2.3k sqft127 Oswayo Dr, Pocono Lake, PA 18347For SaleMLS ID #PM-141468, Beverly Ann Heller, Meisse Real Estate. PMAR
- $599,0004 bd3 ba2.4k sqft419 Quaker Ct, Pocono Lake, PA 18347For SaleMLS ID #PM-131689, Shorena Kharziani, Smart Way America Realty. PMAR
- $499,0003 bd2 ba1.9k sqft1233 Clear Pond Rd, Pocono Pines, PA 18350For SaleMLS ID #PM-143547, John J Putriment, Lake Naomi Property Group, Inc.. PMAR
- $369,0002 bd3 ba1.3k sqft54 Doe Run, Lake Harmony, PA 18624For SaleMLS ID #PM-137764, James Mann, CENTURY 21 Select Group - Lake Harmony. PMAR
- $359,9004 bd2 ba1.8k sqft79 Tennyson Cir, Albrightsville, PA 18210For SaleMLS ID #26-1889, Sandra Polguy, Lewith & Freeman, Mountaintop. Luzerne County AOR
- $379,9003 bd3 ba1.6k sqft4116 Low Ridge Rd, Pocono Summit, PA 18346For SaleMLS ID #PM-143989, Samantha Bonnett, RE/MAX of the Poconos. PMAR
- $385,0003 bd2 ba1.1k sqft228 Mountain View Dr, Pocono Lake, PA 18347For SaleMLS ID #PM-143829, Lorena Alvarez, exp Realty, LLC - Philadelphia. PMAR
- $399,0003 bd2 ba1.3k sqft3102 Neshaming Dr, Pocono Lake, PA 18347For SaleMLS ID #PM-143733, John Napoliello, Pocono Mountain Lakes Realty - Blakeslee. PMAR
- $480,0003 bd2 ba2k sqft283 Long View Ln, Pocono Pines, PA 18350For SaleMLS ID #PM-140861, Catherine McIntyre, Lake Naomi Real Estate. PMAR
