Step inside a Custom Modern Rustic Retreat where design, nature, and comfort collide. Built in 2025 and fully furnished with PUBLIC SEWER and NO HOA, this raised chalet was crafted to deliver an unforgettable experience, blending bold style with biophilic design that brings the US National Parks to your door step. Whether you are looking for your dream mountain to enjoy with family or friends or an investor looking to Airbnb (projected gross income of $200,000+) this home is a must see. From the moment you enter, you’ll notice the soaring ceilings, striking wall murals, and oversized black-on-black Andersen windows that flood the home with light and frame serene lake and forest views. The open-concept main level (2nd floor) is anchored by a tiled herringbone wood-burning fireplace, 2 skylights, and a gourmet kitchen featuring matte green cabinetry, white GE Café appliances, gas cooking, white quartz countertops, and designer gold hardware. Unique elements like the hanging canoe centerpiece and retro arcade machine make this home as playful as it is luxurious. With six spacious bedrooms, four full bathrooms, and a versatile gym/office, there’s room for everyone to spread out — whether it’s families, friend groups, or guests seeking a true escape. Outside, the property’s outdoor oasis is built for connection and relaxation. Accordion-style doors open to a Trex deck with dining space, a fire pit, and a hot tub tucked below. A screened-in porch offers year-round enjoyment, while thoughtful amenities — like a dedicated bunk room, oversized Tic-Tac-Toe game, and loft for reading or gaming — ensure fun at every turn. Additional features include Aqua Guard Luxury Vinyl Plank flooring, a Tesla charging station with eight-car parking, 3-zoned HVAC, tankless hot water heater, brand-new well, and public sewer. All this, just minutes from Big Boulder Ski Area, Hickory Run State Park, Split Rock Resort, Pocono Raceway, Jack Frost National Golf Club, and H2Ooooh! Indoor Waterpark. Dining hotspots like Nick’s Lake House, Louie’s Prime, and Shenanigan’s are around the corner, and with quick access to the PA Turnpike and Route 80, the adventure continues year-round. This home isn’t just a place to live — it’s a mountain-meets-modern retreat designed for making memories.
Sold for $1,300,000
$1,300,000
6 Alder Ln, Lake Harmony, PA 18624
6beds
2,800sqft
Single Family Residence
Built in 2025
8,500 Square Feet Lot
$1,313,800 Zestimate®
$464/sqft
$3,460 Estimated rent
Home value
$1,313,800
$1.05M - $1.63M
$3,460/mo
Zestimate® history
Owner options
List your home for rent
$3,460/mo
Rent Zestimate®
Find your next renter with Zillow Rental Manager. Plus, with online applications, you can quickly screen prospective tenants – for free.
$3,460/mo
Rent Zestimate®
Refinance and save
$6,893/mo
Est. payment
Refinancing to a lower rate could help reduce your monthly payments and save thousands over the life of the loan.
$6,893/mo
Est. payment
Explore your selling options
Work with a Zillow partner agent
Leverage their expertise and Zillow's premium Showcase listings to get your home seen by more buyers.
Get startedList with your own agent
Get your home in front of millions of buyers by listing it on Zillow.
Learn how to do itSell it yourself
Take full control of how buyers see your home on Zillow by listing For Sale by Owner (FSBO).
List your homeWhat's special
Zillow last checked:
Listing updated:
Listed by:
Ryan Stawasz 215-760-6291,
KW Empower
Bought with:
Lori Herishko, RS358709
Keller Williams Real Estate
Source: Bright MLS,MLS#: PACC2006344
Facts & features
Interior
Bedrooms & bathrooms
- Bedrooms: 6
- Bathrooms: 4
- Full bathrooms: 4
- Main level bathrooms: 1
- Main level bedrooms: 2
Rooms
- Room types: Living Room, Dining Room, Bedroom 2, Bedroom 3, Bedroom 4, Bedroom 5, Kitchen, Family Room, Bedroom 1, Exercise Room, Laundry, Storage Room, Bedroom 6, Bathroom 1, Bathroom 2, Bathroom 3, Full Bath
Bedroom 1
- Level: Main
Bedroom 2
- Level: Main
Bedroom 3
- Level: Upper
Bedroom 4
- Level: Upper
Bedroom 5
- Level: Upper
Bedroom 6
- Level: Upper
Bathroom 1
- Level: Upper
Bathroom 2
- Level: Upper
Bathroom 3
- Level: Upper
Dining room
- Level: Upper
Exercise room
- Level: Main
Family room
- Level: Main
Other
- Level: Main
Kitchen
- Level: Upper
Laundry
- Level: Main
Living room
- Level: Upper
Screened porch
- Level: Upper
Storage room
- Level: Main
Heating
- Central, Forced Air, Electric
Cooling
- Central Air, Electric
Appliances
- Included: Dishwasher, Disposal, Dryer, Energy Efficient Appliances, Exhaust Fan, Microwave, Oven/Range - Gas, Range Hood, Refrigerator, Washer, Tankless Water Heater, Water Heater
- Laundry: Laundry Room
Features
- Ceiling Fan(s), Combination Kitchen/Dining, Entry Level Bedroom, Exposed Beams, Open Floorplan, Kitchen Island, Primary Bath(s), Recessed Lighting, Upgraded Countertops
- Flooring: Other, Luxury Vinyl, Tile/Brick, Wood
- Windows: Skylight(s), Double Pane Windows, Energy Efficient, Window Treatments
- Has basement: No
- Number of fireplaces: 1
- Fireplace features: Wood Burning
Interior area
- Total structure area: 2,800
- Total interior livable area: 2,800 sqft
- Finished area above ground: 2,800
Property
Parking
- Total spaces: 8
- Parking features: Gravel, Driveway
- Uncovered spaces: 8
Accessibility
- Accessibility features: None
Features
- Levels: Three
- Stories: 3
- Patio & porch: Screened, Porch, Screened Porch, Roof Deck
- Exterior features: Lighting, Rain Gutters
- Pool features: None
- Spa features: Bath, Hot Tub
Lot
- Size: 8,500 Square Feet
- Dimensions: 85 by 100
Details
- Additional structures: Above Grade
- Parcel number: 19A21B38.01
- Zoning: RESIDENTIAL
- Special conditions: Standard
Construction
Type & style
- Home type: SingleFamily
- Architectural style: Chalet
- Property subtype: Single Family Residence
Materials
- Vinyl Siding, Other
- Foundation: Slab
- Roof: Shingle
Condition
- Excellent
- New construction: Yes
- Year built: 2025
Utilities & green energy
- Sewer: Public Sewer
- Water: Well
Community & HOA
Community
- Subdivision: Lake Harmony
HOA
- Has HOA: No
Location
- Region: Lake Harmony
- Municipality: KIDDER TWP
Financial & listing details
- Price per square foot: $464/sqft
- Tax assessed value: $100,674
- Annual tax amount: $12,474
- Date on market: 9/22/2025
- Listing agreement: Exclusive Right To Sell
- Inclusions: Refrigerator, Washer, Dryer, All Furnishings Indoor And Outdoor, Hot Tub
- Ownership: Fee Simple
Price history
| Date | Event | Price |
|---|---|---|
| 12/15/2025 | Sold | $1,300,000-7.1%$464/sqft |
Source:  Bright MLS #PACC2006344 Report a problem Bright MLS #PACC2006344 Report a problem | ||
| 9/24/2025 | Listed for sale | $1,399,900$500/sqft |
Source: Bright MLS #PACC2006344 Report a problem | ||
Public tax history
Tax history is unavailable.
Neighborhood: 18624
Nearby homes
- $721,9004 bd4 ba2.8k sqft127 S Lake Dr, Lake Harmony, PA 18624Off Market
- $21,500-- bd-- ba-- sqft117 S Lake Dr, Jim Thorpe, PA 18624Off Market
- $1,100,0003 bd2 ba936 sqft121 S Lake Dr, Lake Harmony, PA 18624For Sale
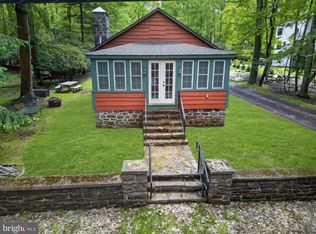
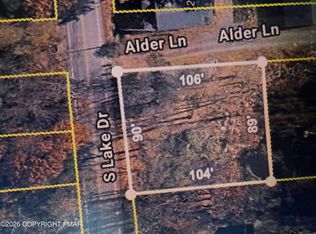
- $275,000-- bd-- ba-- sqftAlder Ln, Lake Harmony, PA 18624For Sale
- $1,177,4004 bd4 ba2.5k sqft41 Chestnut St, Lake Harmony, PA 18624Off Market
- $499,0003 bd2 ba1.7k sqft44 Chestnut Rd, Lake Harmony, PA 18624For Sale
- $2,024,6004 bd3 ba4.1k sqft129 Lake Dr, Lake Harmony, PA 18624Off Market
- $383,1002 bd1 ba864 sqft31 Lakeview Dr, Lake Harmony, PA 18624Off Market
Nearby schools
GreatSchools rating
- 5/10Penn/Kidder CampusGrades: PK-8Distance: 2.3 mi
- 5/10Jim Thorpe Area Senior High SchoolGrades: 9-12Distance: 14 mi
Schools provided by the listing agent
- District: Jim Thorpe Area
Source: Bright MLS. This data may not be complete. We recommend contacting the local school district to confirm school assignments for this home.
Get a cash offer in 3 minutes
Find out how much your home could sell for in as little as 3 minutes with a no-obligation cash offer.
Estimated market value
$1,313,800
Get a cash offer in 3 minutes
Find out how much your home could sell for in as little as 3 minutes with a no-obligation cash offer.
Estimated market value
$1,313,800
Nearby cities
Nearby zip codes
Other Lake Harmony Topics
