Skip main navigation
Off market
  • $1,125,800

    41 Chestnut St, Lake Harmony, PA 18624

    4beds
    2,548sqft
    Single Family Residence
    Built in 2009
    -- sqft lot
    $1,125,800 Zestimate®
    $442/sqft
    $2,700 Estimated rent

    Home value

    $1,125,800

    $968,000 - $1.33M

    $2,700/mo

    Zestimate® history
    Loading
    Loading...

    Owner options

    List your home for rent

    $2,700/mo

    Rent Zestimate®

    Find your next renter with Zillow Rental Manager. Plus, with online applications, you can quickly screen prospective tenants – for free.

    Learn more

    $2,700/mo

    Rent Zestimate®

    Refinance and save

    $7,186/mo

    Est. payment

    Refinancing to a lower rate could help reduce your monthly payments and save thousands over the life of the loan.

    See today's rates

    $7,186/mo

    Est. payment

    Explore your selling options

    Work with a Zillow partner agent

    Leverage their expertise and Zillow's premium Showcase listings to get your home seen by more buyers.

    Get started

    List with your own agent

    Get your home in front of millions of buyers by listing it on Zillow.

    Learn how to do it

    Sell it yourself

    Take full control of how buyers see your home on Zillow by listing For Sale by Owner (FSBO).

    List your home

    What's special

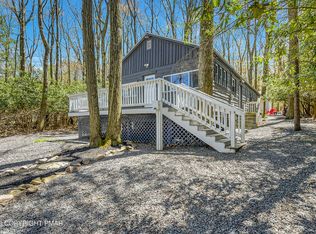
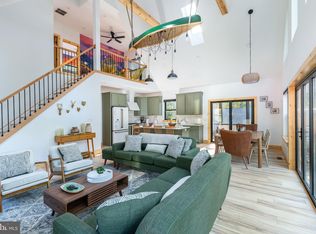
    This house is a private vacation getaway that we all need! Tucked in the trees on a street with no through traffic! Mountain chalet with an amazing kitchen! Cherry cabinets, stainless appliances, & granite countertops. 4 BRs, 3 1/2 bath, and a loft! This home features a beautiful primary bedroom suite with a jetted soaking tub and its own balcony overlooking the woods! Maintenance-free Tile flooring in all of the right places and plush carpeting in the bedrooms. The fully finished basement includes a family room, pool table, and kitchenette with tons of fridge space! Secluded hot tub and a fenced backyard area. AND Garage. This 1.45-acre lot is surrounded by privacy!! Perfectly hidden, but still just a golf cart ride to Lake Harmony! Enjoy all of the Pocono amenities nearby

    This property is off market, which means it's not currently listed for sale or rent on Zillow. This may be different from what's available on other websites or public sources.

    Zillow last checked:

    Listing updated:

    Listed by:

    Lucille M Richmond 570-722-9222,

    C-21 Select Group-Lake Harmony

    Bought with:

    Mary McAleer

    Keller Williams Main Line

    Source: Bright MLS,MLS#: PACC2001638MLS Logo

    Facts & features

    Interior

    Bedrooms & bathrooms
    • Bedrooms: 4
    • Bathrooms: 4
    • Full bathrooms: 3
    • 1/2 bathrooms: 1
    • Main level bathrooms: 2
    • Main level bedrooms: 1
    Basement
    • Area: 0
    Heating
    • Baseboard, Other, Electric
    Cooling
    • Ductless, Wall Unit(s), Electric
    Appliances
    • Included: Stainless Steel Appliance(s), Electric Water Heater
    • Laundry: Main Level
    Features
    • Eat-in Kitchen, Kitchen Island, Kitchenette, Soaking Tub, Upgraded Countertops
    • Flooring: Ceramic Tile, Carpet
    • Basement: Full,Finished
    • Has fireplace: No
    Interior area
    • Total structure area: 2,548
    • Total interior livable area: 2,548 sqft
    • Finished area above ground: 2,548
    • Finished area below ground: 0

    Property

    Parking
    • Total spaces: 21
    • Parking features: Garage Faces Side, Attached, Driveway
    • Attached garage spaces: 1
    • Uncovered spaces: 20
    Accessibility
    • Accessibility features: 2+ Access Exits
    Features
    • Levels: Two and One Half
    • Stories: 2
    • Pool features: Community
    • Has spa: Yes
    • Spa features: Hot Tub
    • Has view: Yes
    • View description: Trees/Woods
    Lot
    • Features: Backs to Trees, Level, No Thru Street
    Details
    • Additional structures: Above Grade, Below Grade
    • Parcel number: 33A21D12SW
    • Zoning: RESIDENTIAL
    • Special conditions: Standard

    Construction

    Type & style
    • Home type: SingleFamily
    • Architectural style: Contemporary,Chalet
    • Property subtype: Single Family Residence
    Materials
    • Frame
    • Foundation: Slab
    • Roof: Asphalt
    Condition
    • Excellent
    • New construction: No
    • Year built: 2009

    Utilities & green energy

    • Sewer: Public Sewer
    • Water: Well

    Community & neighborhood

    Location
    • Region: Lake Harmony
    • Subdivision: Split Rock
    • Municipality: KIDDER TWP

    Other

    Other facts
    • Listing agreement: Exclusive Right To Sell
    • Listing terms: Cash,Conventional
    • Ownership: Fee Simple

    Price history

    DateEventPrice
    11/15/2022Sold$640,000-6.6%$251/sqft
    Source: Bright MLS #PACC2001638 Report a problem
    10/11/2022Pending sale$685,000$269/sqft
    Source: Bright MLS #PACC2001638 Report a problem
    9/14/2022Price change$685,000-2.1%$269/sqft
    Source: Bright MLS #PACC2001638 Report a problem
    7/18/2022Listed for sale$699,900$275/sqft
    Source: Bright MLS #PACC2001638 Report a problem

    Public tax history

    Tax history is unavailable.

    Neighborhood: 18624

    Nearby schools

    GreatSchools rating
    Schools provided by the listing agent
    • District: Jim Thorpe Area

    Source: Bright MLS. This data may not be complete. We recommend contacting the local school district to confirm school assignments for this home.

    Get a cash offer in 3 minutes
    Find out how much your home could sell for in as little as 3 minutes with a no-obligation cash offer.
    Estimated market value
    $1,125,800
    Get a cash offer in 3 minutes
    Find out how much your home could sell for in as little as 3 minutes with a no-obligation cash offer.
    Estimated market value
    $1,125,800