Skip main navigation
Sold for $485,000
  • $485,000

    44 Chestnut St, Lake Harmony, PA 18624

    3beds
    1,781sqft
    Single Family Residence
    Built in 1985
    0 Square Feet Lot
    $485,200 Zestimate®
    $272/sqft
    $2,230 Estimated rent

    Home value

    $485,200

    $446,000 - $529,000

    $2,230/mo

    Zestimate® history
    Loading
    Loading...

    Owner options

    List your home for rent

    $2,230/mo

    Rent Zestimate®

    Find your next renter with Zillow Rental Manager. Plus, with online applications, you can quickly screen prospective tenants – for free.

    Learn more

    $2,230/mo

    Rent Zestimate®

    Refinance and save

    $3,272/mo

    Est. payment

    Refinancing to a lower rate could help reduce your monthly payments and save thousands over the life of the loan.

    See today's rates

    $3,272/mo

    Est. payment

    Explore your selling options

    Work with a Zillow partner agent

    Leverage their expertise and Zillow's premium Showcase listings to get your home seen by more buyers.

    Get started

    List with your own agent

    Get your home in front of millions of buyers by listing it on Zillow.

    Learn how to do it

    Sell it yourself

    Take full control of how buyers see your home on Zillow by listing For Sale by Owner (FSBO).

    List your home

    What's special

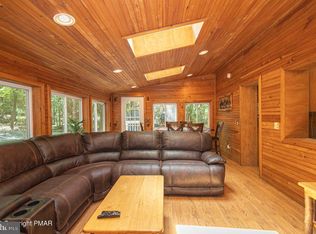
    Beautifully furnishedPrivate settingTwo spacious loftsStunning curb appealDramatic stone wood-burning fireplaceWood floorsLarge outdoor deck
    Contemporary Mountain Home with Stunning Curb Appeal. Welcome to this beautifully furnished 3-bedroom, 2-bath contemporary mountain chalet tucked away in a private setting in the heart of the Poconos. With two spacious lofts, a 1-car garage, wood floors, and a dramatic stone wood-burning fireplace, this home delivers the perfect blend of mountain character, comfort, and style. The open living spaces flow onto a large outdoor deck, perfect for relaxing or entertaining, while the outdoor firepit creates an inviting gathering spot after a day on the lake or slopes. The kitchen features stainless steel appliances, and the home is being offered furnished, making it ready to enjoy from day one. Enjoy motorboat lake access and the convenience of being able to walk to the lake or The Rock. Best of all -- NO HOA! Ideally located between Jack Frost and Big Boulder ski areas, this chalet puts skiing, boating, dining, hiking, and year-round Pocono recreation right at your fingertips. Private setting. Motorboat lake access. 1-car garage. An exceptional Pocono mountain retreat!

    Zillow last checked:

    Listing updated:

    Listed by:

    Teri Benz 570-760-3277,

    Pocono Area Realty Benz Group

    Bought with:

    Nosheen Hayat

    Smart Way America Realty

    Source: Bright MLS,MLS#: PACC2008016MLS Logo

    Facts & features

    Interior

    Bedrooms & bathrooms
    • Bedrooms: 3
    • Bathrooms: 2
    • Full bathrooms: 2
    • Main level bathrooms: 1
    • Main level bedrooms: 1
    Rooms
    • Room types: Living Room, Dining Room, Bedroom 2, Bedroom 3, Kitchen, Bedroom 1, Loft, Bathroom 1, Bathroom 2
    Bedroom 1
    • Level: Main
    • Area: 247 Square Feet
    • Dimensions: 19 X 13
    Bedroom 2
    • Level: Upper
    • Area: 156 Square Feet
    • Dimensions: 12 X 13
    Bedroom 3
    • Level: Upper
    • Area: 195 Square Feet
    • Dimensions: 15 X 13
    Bathroom 1
    • Level: Main
    • Area: 72 Square Feet
    • Dimensions: 9 X 8
    Bathroom 2
    • Level: Upper
    • Area: 40 Square Feet
    • Dimensions: 8 X 5
    Dining room
    • Level: Main
    • Area: 180 Square Feet
    • Dimensions: 10 X 18
    Kitchen
    • Level: Main
    • Area: 90 Square Feet
    • Dimensions: 9 X 10
    Living room
    • Level: Main
    • Area: 252 Square Feet
    • Dimensions: 18 X 14
    Loft
    • Level: Upper
    • Area: 143 Square Feet
    • Dimensions: 13 X 11
    Loft
    • Level: Upper
    • Area: 238 Square Feet
    • Dimensions: 17 X 14
    Heating
    • Baseboard, Electric
    Cooling
    • Ceiling Fan(s), Electric
    Appliances
    • Included: Electric Water Heater
    • Laundry: Main Level
    Features
    • Ceiling Fan(s), Combination Dining/Living, Combination Kitchen/Dining, Dining Area, Open Floorplan
    • Flooring: Wood
    • Has basement: No
    • Number of fireplaces: 1
    • Fireplace features: Wood Burning
    Interior area
    • Total structure area: 1,781
    • Total interior livable area: 1,781 sqft
    • Finished area above ground: 1,781
    • Finished area below ground: 0

    Property

    Parking
    • Total spaces: 5
    • Parking features: Garage Faces Front, Attached, Driveway, Off Street
    • Attached garage spaces: 1
    • Uncovered spaces: 4
    Accessibility
    • Accessibility features: None
    Features
    • Levels: One and One Half
    • Stories: 1.5
    • Pool features: None
    Lot
    • Size: 0 Square Feet
    • Features: Wooded
    Details
    • Additional structures: Above Grade, Below Grade
    • Parcel number: 33A21E22
    • Zoning: RES
    • Special conditions: Standard

    Construction

    Type & style
    • Home type: SingleFamily
    • Architectural style: Contemporary,Chalet,Salt Box
    • Property subtype: Single Family Residence
    Materials
    • Frame
    • Foundation: Crawl Space
    Condition
    • Very Good
    • New construction: No
    • Year built: 1985

    Utilities & green energy

    • Sewer: Grinder Pump, Public Sewer
    • Water: Well

    Community & HOA

    Community
    • Subdivision: Split Rock
    HOA
    • Has HOA: No
    Location
    • Region: Lake Harmony
    • Municipality: KIDDER TWP

    Financial & listing details

    • Price per square foot: $272/sqft
    • Tax assessed value: $87,591
    • Annual tax amount: $6,416
    • Date on market: 8/11/2026
    • Listing agreement: Exclusive Right To Sell
    • Listing terms: Cash,Conventional,FHA,USDA Loan,VA Loan
    • Exclusions: Personal Items: Pictures, Belongings In Garage And Closets, Few Kitchen Cups, Quilts, Ac Portable Units
    • Ownership: Fee Simple

    Price history

    DateEventPrice
    9/29/2026Sold$485,000-2.8%$272/sqft
    Source: Bright MLS #PACC2008016 Report a problem
    9/13/2026Contingent$499,000$280/sqft
    Source: Bright MLS #PACC2008016 Report a problem
    8/11/2026Listed for sale$499,000$280/sqft
    Source: Bright MLS #PACC2008016 Report a problem

    Public tax history

    Tax history is unavailable.

    Neighborhood: 18624

    Nearby schools

    GreatSchools rating
    Schools provided by the listing agent
    • District: Jim Thorpe Area

    Source: Bright MLS. This data may not be complete. We recommend contacting the local school district to confirm school assignments for this home.

    Get a cash offer in 3 minutes
    Find out how much your home could sell for in as little as 3 minutes with a no-obligation cash offer.
    Estimated market value

    $485,200

    Get a cash offer in 3 minutes
    Find out how much your home could sell for in as little as 3 minutes with a no-obligation cash offer.
    Estimated market value

    $485,200