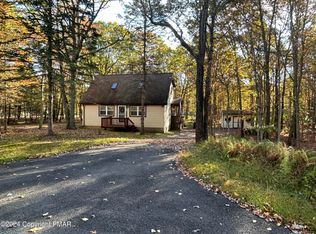
Completely Remodeled Fully Functional and operational Short Term Rental nestled in a Low Dues community in the Scenic Poconos. If you are looking for a Beautiful place to live that has been completely updated to provide low maintenencel living foryears to come or a second home with tremendous short term rental potential then this home is a must see . This Lovely Chalet features 3 spacious bedrooms, an inviting and comfortable floorplan and has been completely remodeled Since 2024, some of the upgrades include new roofing, new siding, Updated Kitchen Cabinetry with quartz countertops . The home also has new plumbing tubing and fixtures throughout including a new hot water heater , new tubs and beautiful tile work in the bathrooms. Come enjoy winter nights relaxing in tranquility in front of the living room fireplace , while enjoying low maintenence upgraded engineered wood flooring throughout or hold summer gatherings and BBQ's entertaining friends and family alike on your own wrap around deck with a hot tub all on a large 1 acre parcel . Updated European style doors throughout, New Ducted Pioneer Heat pump and A/C System , New Electric Baseboard heaters with MYSA Wifi Thermostats , New WIred Security system with 8 Cameras , New Electrical Panel , Outlets, Switches and a TESLA Charger make this home truly special , This Chalet is being offered fully furnished and ready to go. Call today to set up your appt.
For sale
Price cut: $10K (5/13)
$449,000
18 Emerson Dr, Albrightsville, PA 18210
3beds
1,165sqft
:
Get pre-qualified$2,957/mo
Single Family Residence
Built in 1979
1.02 Acres Lot
$430,800 Zestimate®
$385/sqft
$56/mo HOA
What's special
New sidingNew hot water heaterNew roofingCompletely remodeledInviting and comfortable floorplan
- 137 days |
- 140 |
- 14 |
Zillow last checked:
Listing updated:
Listed by:
Joseph C. Ruocco, Jr. 570-856-2716,
Property Stars, Inc. 570-350-8994
Source: PMAR,MLS#: PM-139666
Facts & features
Interior
Bedrooms & bathrooms
- Bedrooms: 3
- Bathrooms: 2
- Full bathrooms: 1
- 1/2 bathrooms: 1
Primary bedroom
- Level: Main
- Area: 168
- Dimensions: 14 x 12
Bedroom 2
- Level: Upper
- Area: 144
- Dimensions: 12 x 12
Bedroom 3
- Level: Upper
- Area: 120
- Dimensions: 12 x 10
Primary bathroom
- Level: Main
- Area: 63
- Dimensions: 9 x 7
Bathroom 2
- Level: Upper
- Area: 36
- Dimensions: 6 x 6
Kitchen
- Level: Main
- Area: 130
- Dimensions: 13 x 10
Living room
- Level: Main
- Area: 224
- Dimensions: 16 x 14
Heating
- Baseboard, Heat Pump, Electric
Cooling
- Heat Pump, Electric
Appliances
- Included: Electric Range, Refrigerator, Washer, Dryer
Features
- Eat-in Kitchen, Open Floorplan
- Flooring: Engineered Hardwood
- Has fireplace: Yes
- Fireplace features: Brick
- Furnished: Yes
Interior area
- Total structure area: 1,165
- Total interior livable area: 1,165 sqft
- Finished area above ground: 1,165
- Finished area below ground: 0
Property
Parking
- Total spaces: 3
- Parking features: Open
- Uncovered spaces: 3
Features
- Stories: 2
- Patio & porch: Wrap Around, Deck
Lot
- Size: 1.02 Acres
Details
- Parcel number: 22A51FVI96
- Zoning description: Residential
- Special conditions: Standard
Construction
Type & style
- Home type: SingleFamily
- Architectural style: Chalet
- Property subtype: Single Family Residence
Materials
- Asphalt, Vinyl Siding
- Foundation: Block
- Roof: Shingle
Condition
- Year built: 1979
Utilities & green energy
- Electric: 200+ Amp Service
- Sewer: On Site Septic
- Water: Well
Community & HOA
Community
- Subdivision: Towamensing Trails
HOA
- Has HOA: Yes
- Amenities included: Security, Clubhouse, ATVs Allowed, Outdoor Pool
- Services included: Maintenance Road
- HOA fee: $670 annually
Location
- Region: Albrightsville
Financial & listing details
- Price per square foot: $385/sqft
- Tax assessed value: $76,700
- Annual tax amount: $2,486
- Date on market: 3/20/2026
- Listing terms: Cash,Conventional,FHA,VA Loan
Estimated market value
$430,800
$409,000 - $452,000
$2,073/mo
Price history
| Date | Event | Price |
|---|---|---|
| 5/13/2026 | Price change | $449,000-2.2%$385/sqft |
Source: PMAR #PM-139666 Report a problem | ||
| 3/20/2026 | Listed for sale | $459,000+240%$394/sqft |
Source: PMAR #PM-139666 Report a problem | ||
| 3/3/2023 | Sold | $135,000-9.9%$116/sqft |
Source: PMAR #PM-103320 Report a problem | ||
| 1/16/2023 | Listed for sale | $149,900+34.7%$129/sqft |
Source: PMAR #PM-103320 Report a problem | ||
| 12/9/2005 | Sold | $111,300$96/sqft |
Source: Public Record Report a problem | ||
Public tax history
| Year | Property taxes | Tax assessment |
|---|---|---|
| 2025 | $2,359 +5.1% | $38,350 |
| 2024 | $2,244 +1.3% | $38,350 |
| 2023 | $2,215 | $38,350 |
| 2022 | $2,215 | $38,350 |
| 2021 | $2,215 | $38,350 |
| 2020 | $2,215 -7.9% | $38,350 |
| 2019 | $2,405 +12.5% | $38,350 |
| 2018 | $2,139 +99842.5% | $38,350 |
| 2017 | $2 | $38,350 |
| 2016 | -- | $38,350 |
| 2015 | -- | $38,350 |
| 2014 | -- | $38,350 |
| 2013 | -- | $38,350 |
| 2012 | -- | $38,350 |
| 2011 | -- | $38,350 |
| 2010 | -- | $38,350 |
| 2009 | -- | $38,350 |
| 2008 | -- | $38,350 |
| 2007 | $228 | $38,350 |
| 2006 | -- | $38,350 |
| 2005 | -- | $38,350 |
Find assessor info on the county website
Monthly payment
Est. payment
Payment breakdown
Explore the cost of this home by adjusting the details. Changes won't be saved.Climate risks
Neighborhood: 18210
Nearby schools
GreatSchools rating
- 5/10Penn/Kidder CampusGrades: PK-8Distance: 2.9 mi
- 5/10Jim Thorpe Area Senior High SchoolGrades: 9-12Distance: 9.8 mi
- $225,0003 bd2 ba1.7k sqft24 Emerson Dr, Albrightsville, PA 18210Sold
- $415,6003 bd2 ba1.7k sqft11 Stephenson Way, Albrightsville, PA 18210Off Market
- $331,0003 bd2 ba1.5k sqft15 Emerson Dr, Albrightsville, PA 18210Off Market
- $5,1001.5 acres78 Kilmer Trl, Albrightsville, PA 18210Off Market
- $339,1003 bd2 ba1.1k sqft5 Stephenson Way, Albrightsville, PA 18210Off Market
- $413,3003 bd2 ba1.9k sqft21 Stephenson Way, Albrightsville, PA 18210Off Market
- $401,5003 bd2 ba3.5k sqft3 Emerson Dr, Albrightsville, PA 18210Off Market
- $120,000-- bd-- ba-- sqft32 Emerson Dr, Albrightsville, PA 18210Off Market
A local agent can set up tours, give advice and negotiate with sellers.
A local lender can help you make sure your offer is ready when you are.
Similar homes
- $399,9003 bd2 ba1.5k sqft457 Mountain Rd, Albrightsville, PA 18210For Sale
 MLS ID #PM-142976, Samantha Bonnett, RE/MAX of the Poconos. PMAR
 - $369,0003 bd2 ba1.4k sqft306 Mountain Rd, Mountain Rd, PA 18210For Sale
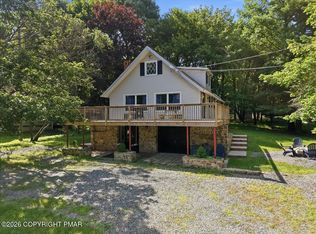 MLS ID #PM-143575, Agatha M Koe, Berkshire Hathaway HomeServices Fox & Roach Realtors - Easton. PMAR
 - $385,0003 bd2 ba1.6k sqft183 Eliot Ln, Albrightsville, PA 18210For Sale
 MLS ID #PM-142394, Miriam Santiago, Mary Enck Realty Inc. PMAR
 - $324,9003 bd2 ba1.3k sqft32 Shawnee Trl, Albrightsville, PA 18210For Sale
 MLS ID #PM-142877, Marion R. Gaeta, The Real Estate Group, LLC. PMAR
 - $320,0004 bd2 ba1.3k sqft732 Stony Mountain Rd, Albrightsville, PA 18210For SaleMLS ID #PM-139788, Vincent Capria, Jr., DiMaria Realty, LLC. PMAR
- $229,9003 bd1 ba1.3k sqft12 Highpoint Dr, Albrightsville, PA 18210For SaleMLS ID #PM-143447, Tina M Angradi, eXp Realty, LLC - East Stroudsburg. PMAR
- $464,9003 bd2 ba1.6k sqft399 Stony Mountain Rd, Albrightsville, PA 18210For SaleMLS ID #PM-137191, Slade Sizemore, Great Pocono Real Estate, Inc.. PMAR
- $350,0003 bd2 ba1.6k sqft133 Kiowa Ln, Albrightsville, PA 18210For SaleMLS ID #PM-139689, Michele A Colyer, Pocono Mountain Lakes Realty - Blakeslee. PMAR
- $480,0003 bd2 ba1.3k sqft43 Estates Dr, Lake Harmony, PA 18624For SaleMLS ID #PM-141649, Tawney Lynne Lee, Mary Enck Realty Inc. PMAR
- $249,0003 bd3 ba1k sqft54 Vista Dr, Albrightsville, PA 18210For SaleMLS ID #PM-137545, Destiny Powell, Keller Williams Real Estate - Stroudsburg. PMAR
- $349,0003 bd3 ba1.5k sqft295 Russell Ct, Effort, PA 18330For SaleMLS ID #PM-143536, James Galligan, Keller Williams Real Estate - Stroudsburg 803 Main. PMAR
- $439,0003 bd2 ba1.3k sqft171 Crocketts Cres, Pocono Pines, PA 18350For SaleMLS ID #PM-141025, Adele M Novak, Dembinski Realty Company. PMAR
- $450,0006 bd3 ba1.1k sqft4419 Pennsylvania #115, Blakeslee, PA 18610For SaleMLS ID #PM-140890, Kenneth Lewis Garzzillo, CENTURY 21 Select Group - Blakeslee. PMAR
- $449,0003 bd2 ba1.5k sqft328 Miller Dr, Pocono Pines, PA 18350For SaleMLS ID #PM-142401, Heidi A Pickard, Lake Naomi Real Estate. PMAR
- $349,9994 bd2 ba792 sqft180 Brier Crest Rd, Blakeslee, PA 18610For SaleMLS ID #26-3758, Asucena Vergara, RPA Real Estate. Luzerne County AOR
- $399,5003 bd3 ba1.6k sqft4116 Low Ridge Rd, Pocono Summit, PA 18346For SaleMLS ID #PM-143582, Samantha Bonnett, RE/MAX of the Poconos. PMAR
- $339,0003 bd2 ba1.2k sqft2536 Sprucewood Rd, Pocono Lake, PA 18347For SaleMLS ID #PM-143431, Rosalie A Bueti, Keller Williams Real Estate - Stroudsburg. PMAR
- $435,0003 bd2 ba1.5k sqft252 Long View Ln, Pocono Pines, PA 18350For SaleMLS ID #PM-142116, Jane K Young, Lake Naomi Real Estate. PMAR
- $319,9003 bd2 ba1.2k sqft405 Skyline Dr, Blakeslee, PA 18610For SaleMLS ID #PM-141792, Marta Cholewa, RE/MAX Crossroads. PMAR
- $439,9003 bd2 ba1.5k sqft270 Trout Creek Dr, Pocono Lake, PA 18347For SaleMLS ID #PM-136958, Daniel Seip, CENTURY 21 Select Group - Blakeslee. PMAR
