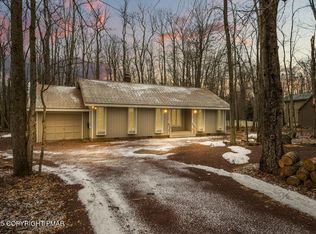
Welcome to 171 Crocketts Crescent in Timber Trails! This meticulously cared for contemporary home boasts comfort in a pleasant wooded setting which is conveniently located to the Lake Naomi and Timber Trails Community Center. The home is also conveniently located to walking and biking trails, a beautiful golf course, tennis, clubhouse, lake, and pool! A pleasing open floor plan with a wood-burning fireplace in the living room, tastefully designed kitchen with island and open shelving, and a space to dine with an enclosed patio off the dining area for entertaining or enjoying a mountain sunrise or sunset are all great features! Another bonus is a convenient first floor bedroom with updated full bath. A storage shed located in the back of the home, great for outdoor gear and seasonal items. LVP flooring updated throughout.
There are two comfortable bedrooms with updated full bath upstairs, with a flexible loft space which could be utilized many different waysl
Let this inviting home be your next vacation getaway or year-round residence!
For sale
Price cut: $20K (7/21)
$439,000
171 Crocketts Cres, Pocono Pines, PA 18350
3beds
1,366sqft
:
Get pre-qualified$3,110/mo
Single Family Residence
Built in 1977
1.11 Acres Lot
$422,600 Zestimate®
$321/sqft
$241/mo HOA
What's special
Flexible loft spacePleasing open floor planPleasant wooded settingLvp flooring updated throughout
- 83 days |
- 884 |
- 40 |
Zillow last checked:
Listing updated:
Listed by:
Adele M Novak 570-646-7463,
Dembinski Realty Company 570-646-7463
Source: PMAR,MLS#: PM-141025
Facts & features
Interior
Bedrooms & bathrooms
- Bedrooms: 3
- Bathrooms: 2
- Full bathrooms: 2
Primary bedroom
- Description: Deck access
- Level: Main
- Area: 143
- Dimensions: 13 x 11
Bedroom 2
- Description: Luxury flooring
- Level: Upper
- Area: 115.5
- Dimensions: 10.5 x 11
Bedroom 3
- Description: Luxury flooring
- Level: Upper
- Area: 121
- Dimensions: 11 x 11
Primary bathroom
- Description: Nicely updated
- Level: Main
- Area: 41.1
- Dimensions: 10 x 4.11
Bathroom 2
- Description: Shower
- Level: Upper
- Area: 46.98
- Dimensions: 8.7 x 5.4
Dining room
- Description: Access to Enclosed Patio
- Level: Main
- Area: 132.25
- Dimensions: 11.5 x 11.5
Kitchen
- Description: Galley Kitchen with open shelving, Island
- Level: Main
- Area: 123.5
- Dimensions: 13 x 9.5
Living room
- Description: Stone Fireplace, Wrap Around Deck
- Level: Main
- Area: 325.5
- Dimensions: 21 x 15.5
Loft
- Description: Overlooks living
- Level: Upper
- Area: 104.8
- Dimensions: 13.1 x 8
Other
- Description: Enclosed Porch
- Level: Main
- Area: 162.84
- Dimensions: 13.8 x 11.8
Heating
- Baseboard, Electric
Cooling
- Ceiling Fan(s)
Appliances
- Included: Electric Cooktop, Electric Oven, Refrigerator, Freezer, Dishwasher, Microwave, Stainless Steel Appliance(s), Washer, Dryer
- Laundry: Main Level, In Hall
Features
- Pantry, Kitchen Island, Stone Counters, Beamed Ceilings, Cathedral Ceiling(s), High Ceilings, Open Floorplan, Recessed Lighting, Track Lighting, Ceiling Fan(s), Storage
- Flooring: Carpet, Luxury Vinyl, Tile
- Doors: French Doors, Sliding Doors
- Windows: Insulated Windows, Window Coverings, Screens
- Basement: Crawl Space
- Number of fireplaces: 1
- Fireplace features: Living Room, Wood Burning, Stone
- Common walls with other units/homes: No Common Walls
Interior area
- Total structure area: 1,366
- Total interior livable area: 1,366 sqft
- Finished area above ground: 1,366
- Finished area below ground: 0
Video & virtual tour
Property
Parking
- Total spaces: 4
- Parking features: Open
- Uncovered spaces: 4
Features
- Stories: 2
- Patio & porch: Glass Enclosed
Lot
- Size: 1.11 Acres
- Features: Wooded
Details
- Parcel number: 19.5H.2.22
- Zoning: R1
- Zoning description: Residential
- Special conditions: Standard
Construction
Type & style
- Home type: SingleFamily
- Architectural style: Contemporary
- Property subtype: Single Family Residence
Materials
- T1-11
- Roof: Fiberglass,Shingle
Condition
- Year built: 1977
Utilities & green energy
- Electric: Circuit Breakers
- Sewer: On Site Septic
- Water: Well
- Utilities for property: Cable Available
Community & HOA
Community
- Subdivision: Timber Trails
HOA
- Has HOA: Yes
- Amenities included: Security, Gated, Clubhouse, Dog Park, Meeting Room, Restaurant, Sauna, Senior Center, Teen Center, Day Camp, Golf Carts Allowed, Recreation Facilities, Golf Course, Outdoor Ice Skating, Outdoor Pool, Indoor Pool, Children's Pool, Spa/Hot Tub, Fitness Center, Trail(s), Tennis Court(s), Indoor Tennis Court(s), Pickleball, Basketball Court
- Services included: Trash, Security, Maintenance Road
- HOA fee: $2,890 annually
Location
- Region: Pocono Pines
Financial & listing details
- Price per square foot: $321/sqft
- Annual tax amount: $8,001
- Date on market: 5/6/2026
- Listing terms: Cash,Conventional
- Road surface type: Paved
Estimated market value
$422,600
$401,000 - $444,000
$2,125/mo
Price history
| Date | Event | Price |
|---|---|---|
| 7/21/2026 | Price change | $439,000-4.4%$321/sqft |
Source: PMAR #PM-141025 Report a problem | ||
| 5/6/2026 | Listed for sale | $459,000$336/sqft |
Source: PMAR #PM-141025 Report a problem | ||
Public tax history
Tax history is unavailable.
Monthly payment
Est. payment
Payment breakdown
Explore the cost of this home by adjusting the details. Changes won't be saved.Climate risks
Neighborhood: 18350
Nearby schools
GreatSchools rating
- 5/10Tobyhanna El CenterGrades: K-6Distance: 1.1 mi
- 4/10Pocono Mountain West Junior High SchoolGrades: 7-8Distance: 2.4 mi
- 7/10Pocono Mountain West High SchoolGrades: 9-12Distance: 2.6 mi
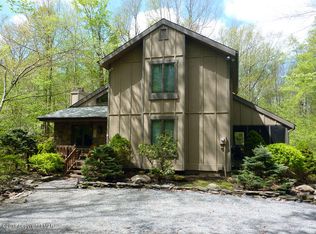
- $489,5003 bd2 ba1.3k sqft171 Crocketts Crst, Pocono Pines, PA 18350Off Market
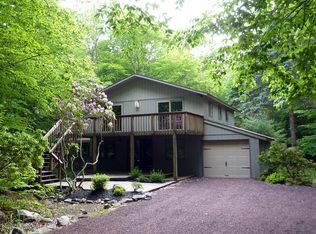
- $532,3003 bd2 ba1.5k sqft169 Crocketts Cres, Pocono Pines, PA 18350Off Market
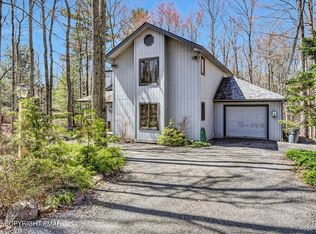
- $516,3003 bd2 ba2k sqft175 Crocketts Cres, Pocono Pines, PA 18350Off Market
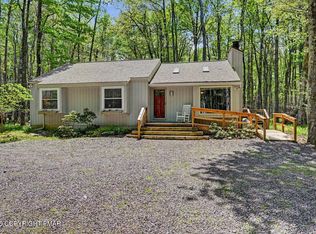
- $610,0003 bd3 ba2.1k sqft169 Crocketts Crst, Pocono Pines, PA 18350Sold
- $522,0003 bd2 ba2k sqft175 Crocketts Crst, Pocono Pines, PA 18350Off Market
- $615,1003 bd2 ba2k sqft313 Deer Wood Ln, Pocono Pines, PA 18350Off Market
- $375,4401.01 Acres179 Crocketts Crst, Pocono Pines, PA 18350Off Market
- $589,2004 bd2 ba2.2k sqft199 Crocketts Cres, Pocono Pines, PA 18350Off Market
A local agent can set up tours, give advice and negotiate with sellers.
A local lender can help you make sure your offer is ready when you are.
Similar homes
- $440,0003 bd3 ba1.7k sqft321 Route 423, Pocono Pines, PA 18350For Sale
 MLS ID #PM-140294, Leonore Ferreira, Classic Properties - Mountainhome. PMAR
 - $399,9003 bd2 ba1.1k sqft173 Flintlock Trl, Pocono Pines, PA 18350For Sale
 MLS ID #PM-141513, Claire Dembinski, Dembinski Realty Company. PMAR
 - $409,9003 bd3 ba1.3k sqft2435 Overlook Ln, Pocono Pines, PA 18350For Sale
 MLS ID #PM-142962, Thomas Patrick Sodano, Jr., Lake Naomi Real Estate. PMAR
 - $399,0003 bd2 ba1.2k sqft117 Outpost Way, Pocono Pines, PA 18350For Sale
 MLS ID #PM-137954, Catherine McIntyre, Lake Naomi Real Estate. PMAR
 - $394,0003 bd2 ba1.3k sqft5522 Fox Run, Pocono Pines, PA 18350For SaleMLS ID #PM-141587, Adele M Novak, Dembinski Realty Company. PMAR
- $425,0004 bd2 ba1.7k sqft4121 Hemlock Trl, Pocono Pines, PA 18350For SaleMLS ID #PM-139149, Jonathan Dempsey, HomeSmart Realty Advisors. PMAR
- $599,9003 bd2 ba1.5k sqft1215 Deer Trail Rd, Pocono Pines, PA 18350For SaleMLS ID #PM-142783, Claire Dembinski, Dembinski Realty Company. PMAR
- $349,0003 bd2 ba1k sqft128 Long View Ln, Pocono Pines, PA 18350For SaleMLS ID #PM-140511, John Dale Briggs, CENTURY 21 Select Group - Blakeslee. PMAR
- $449,0003 bd3 ba1.9k sqft212 Wild Pines Dr, Pocono Pines, PA 18350For SaleMLS ID #PM-142541, Lauren Meredith Miller, Keller Williams Real Estate - Stroudsburg. PMAR
- $339,9003 bd2 ba1.2k sqft4128 Hemlock Trl, Pocono Pines, PA 18350For SaleMLS ID #PM-136622, Albert Monaco, Lake Naomi Real Estate. PMAR
- $309,9002 bd2 ba1.3k sqft229 3rd St, Pocono Pines, PA 18350For SaleMLS ID #PM-136454, Claire Dembinski, Dembinski Realty Company. PMAR
- $475,0003 bd2 ba1.7k sqft303 Sir Bradford Rd, Pocono Lake, PA 18347For SaleMLS ID #PM-142904, Heather T Christian, Coldwell Banker Real Estate Services, LLC. PMAR
- $435,0003 bd3 ba1.6k sqft125 Cardinal Ln, Pocono Lake, PA 18347For SaleMLS ID #PM-142085, Nicole Drivon, CENTURY 21 Select Group - Blakeslee. PMAR
- $418,0003 bd3 ba1.9k sqft355 Windy Bush Rd, Pocono Pines, PA 18350For SaleMLS ID #PM-142139, Andie L. Gerhard, Dembinski Realty Company. PMAR
- $450,0003 bd2 ba1.4k sqft3115/3113 Chip Path, Gouldsboro, PA 18424For Sale
 MLS ID #SC260802, Paula M. Perry, Classic Properties North Pocono. GSBR as distributed by MLS GRID
 - $449,9003 bd3 ba1.9k sqft7216 Moss Dr, Swiftwater, PA 18370For SaleMLS ID #PM-142882, Teresa Jeanne Staiano, Realty Executives - Pocono Pines. PMAR
- $289,0003 bd3 ba1.4k sqft1065 Crestwoods Dr, Pocono Pines, PA 18350For SaleMLS ID #PM-140249, Claire Dembinski, Dembinski Realty Company. PMAR
- $339,0003 bd2 ba1.4k sqft1049 Maple Dr, Pocono Lake, PA 18347For SaleMLS ID #PM-143158, Teresa Jeanne Staiano, Realty Executives - Pocono Pines. PMAR
- $459,9004 bd3 ba1.8k sqft256 Devils Hole Rd, Cresco, PA 18326For SaleMLS ID #PM-140431, Jennifer-Lynn Amantea, Amantea Real Estate. PMAR
- $434,9994 bd2 ba1.3k sqft140 Camelback Rd, Tannersville, PA 18372For SaleMLS ID #PM-141574, Rafelina Caraballo, Keller Williams Real Estate - Stroudsburg. PMAR
