UPDATED RANCH in Amenity-filled community!!!
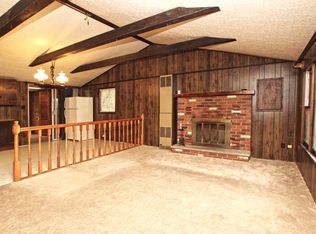
Welcome to this beautifully updated 3 bedroom, 2.5 bath ranch home featuring BRAND NEW ROOF, all new appliances, brand new bathrooms, and stylish laminate flooring throughout. Enjoy cozy evenings by the wood-burning fireplace or relax out doors. Perfect for year-round enjoyment watching the sun go down.
Located just a short walk from the community beaches and swimming lakes, this home is perfectly situated in one of the area's most popular, amenity rich communities offering pools, lakes, sports courts, and more. SHORT TERM RENTAL FRIENDLY, making it ideal as a primary residence, vacation getaway, or investment opportunity.
Move-in ready and packed with modern upgrades- this one you don't want to miss!!!
For sale
Price cut: $20.9K (7/1)
$249,000
54 Vista Dr, Albrightsville, PA 18210
3beds
1,068sqft
Single Family Residence
Built in 1968
0.49 Acres Lot
$246,600 Zestimate®
$233/sqft
$105/mo HOA
What's special
Wood-burning fireplaceBrand new bathroomsBrand new roofAll new appliancesRelax outdoors
- 275 days
- 717
- 72
Zillow last checked:
Listing updated:
Listed by:
Destiny Powell 940-600-3922,
Keller Williams Real Estate - Stroudsburg 570-421-2890
Source: PMAR,MLS#: PM-137545
Facts & features
Interior
Bedrooms & bathrooms
- Bedrooms: 3
- Bathrooms: 3
- Full bathrooms: 2
- 1/2 bathrooms: 1
Primary bedroom
- Level: Main
- Area: 147.06
- Dimensions: 8.6 x 17.1
Bedroom 2
- Level: Main
- Area: 122.96
- Dimensions: 11.6 x 10.6
Bedroom 3
- Level: Main
- Area: 102.66
- Dimensions: 8.7 x 11.8
Primary bathroom
- Level: Main
- Area: 70.55
- Dimensions: 8.5 x 8.3
Bathroom 2
- Level: Main
- Area: 67.26
- Dimensions: 5.7 x 11.8
Bathroom 3
- Level: Main
- Area: 23.4
- Dimensions: 3 x 7.8
Kitchen
- Level: Main
- Area: 136.88
- Dimensions: 11.6 x 11.8
Laundry
- Level: Main
- Area: 65.52
- Dimensions: 8.4 x 7.8
Living room
- Level: Main
- Area: 201.48
- Dimensions: 14.6 x 13.8
Heating
- Baseboard, Electric
Cooling
- Ceiling Fan(s)
Appliances
- Included: Cooktop, Gas Cooktop, Gas Oven, Gas Range, Refrigerator, Water Heater, Microwave, Stainless Steel Appliance(s), Washer, Dryer
- Laundry: Main Level
Features
- Eat-in Kitchen
- Flooring: Laminate
- Number of fireplaces: 1
- Fireplace features: Living Room, Primary Bedroom, Wood Burning
Interior area
- Total structure area: 1,068
- Total interior livable area: 1,068 sqft
- Finished area above ground: 1,068
- Finished area below ground: 0
Property
Parking
- Total spaces: 4
- Parking features: Open
- Uncovered spaces: 4
Features
- Stories: 1
- Patio & porch: Porch, Covered
Lot
- Size: 0.49 Acres
- Features: Back Yard, Front Yard, Wooded
Details
- Parcel number: 2A51K815
- Zoning description: Residential
- Special conditions: Standard
Construction
Type & style
- Home type: SingleFamily
- Architectural style: Ranch
- Property subtype: Single Family Residence
Materials
- Foundation: Permanent
Condition
- Year built: 1968
Utilities & green energy
- Electric: 200+ Amp Service
- Sewer: Septic Tank
- Water: Well
Community & HOA
Community
- Subdivision: Indian Mountain Lakes
HOA
- Has HOA: Yes
- Amenities included: Security, Gated, Clubhouse, Picnic Area, Playground, Park, Tennis Court(s), Basketball Court
- Services included: Security
- HOA fee: $1,260 annually
Location
- Region: Albrightsville
Financial & listing details
- Price per square foot: $233/sqft
- Tax assessed value: $88,100
- Annual tax amount: $2,790
- Date on market: 11/29/2025
- Listing terms: Cash,Conventional,FHA,USDA Loan,VA Loan
- Inclusions: Refridgerator, washer, dryer, cooktop, gas range, microwave, and water heater.
- Road surface type: Paved
Estimated market value
$246,600
$234,000 - $259,000
$2,394/mo
Price history
| Date | Event | Price |
|---|---|---|
| 7/1/2026 | Price change | $249,000-7.7%$233/sqft |
Source: PMAR #PM-137545 Report a problem | ||
| 4/28/2026 | Price change | $269,900-3.3%$253/sqft |
Source: PMAR #PM-137545 Report a problem | ||
| 3/2/2026 | Price change | $279,000-3.5%$261/sqft |
Source: PMAR #PM-137545 Report a problem | ||
| 11/29/2025 | Listed for sale | $289,000+82.9%$271/sqft |
Source: PMAR #PM-137545 Report a problem | ||
| 9/23/2025 | Sold | $158,000-21%$148/sqft |
Source:  Bright MLS #PACC2006276 Report a problem Bright MLS #PACC2006276 Report a problem | ||
| 8/29/2025 | Pending sale | $199,900$187/sqft |
Source: PMAR #PM-133026 Report a problem | ||
| 6/11/2025 | Listed for sale | $199,900$187/sqft |
Source: PMAR #PM-133026 Report a problem | ||
| 3/23/2025 | Pending sale | $199,900$187/sqft |
Source: PMAR #PM-121199 Report a problem | ||
| 1/30/2025 | Listed for sale | $199,900-9.1%$187/sqft |
Source: PMAR #PM-121199 Report a problem | ||
| 9/22/2024 | Listing removed | $220,000$206/sqft |
Source: PMAR #PM-113641 Report a problem | ||
| 6/18/2024 | Price change | $220,000-4.3%$206/sqft |
Source: PMAR #PM-113641 Report a problem | ||
| 3/20/2024 | Listed for sale | $230,000-8%$215/sqft |
Source: PMAR #PM-113641 Report a problem | ||
| 2/18/2024 | Listing removed | -- |
Source: PMAR #PM-112040 Report a problem | ||
| 1/11/2024 | Listed for sale | $249,900+19.1%$234/sqft |
Source: PMAR #PM-112040 Report a problem | ||
| 2/18/2023 | Listing removed | -- |
Source: PMAR #PM-100003 Report a problem | ||
| 8/16/2022 | Listed for sale | $209,900+31.3%$197/sqft |
Source: PMAR #PM-100003 Report a problem | ||
| 6/3/2021 | Listing removed | -- |
Source: PMAR #PM-86223 Report a problem | ||
| 4/5/2021 | Listed for sale | $159,900+552.6%$150/sqft |
Source: PMAR #PM-86223 Report a problem | ||
| 1/16/2020 | Listing removed | $1,100$1/sqft |
Source: Leon R Ross Brokers, LLC #PM-74604 Report a problem | ||
| 1/3/2020 | Listed for rent | $1,100$1/sqft |
Source: Leon R Ross Brokers, LLC #PM-74604 Report a problem | ||
| 6/2/2017 | Sold | $24,501+2379.9%$23/sqft |
Source: PMAR #PM-44693 Report a problem | ||
| 11/4/2013 | Sold | $988-98.8%$1/sqft |
Source: Public Record Report a problem | ||
| 1/12/2005 | Sold | $85,000$80/sqft |
Source: Public Record Report a problem | ||
Public tax history
| Year | Property taxes | Tax assessment |
|---|---|---|
| 2025 | $2,710 +5.1% | $44,050 |
| 2024 | $2,578 +1.3% | $44,050 |
| 2023 | $2,545 | $44,050 |
| 2022 | $2,545 | $44,050 |
| 2021 | $2,545 +4% | $44,050 +4% |
| 2020 | $2,447 -7.9% | $42,350 |
| 2019 | $2,656 +12.5% | $42,350 |
| 2018 | $2,362 +99978.4% | $42,350 |
| 2017 | $2 | $42,350 |
| 2016 | -- | $42,350 |
| 2015 | -- | $42,350 |
| 2014 | -- | $42,350 |
| 2013 | -- | $42,350 |
| 2012 | -- | $42,350 |
| 2011 | -- | $42,350 |
| 2010 | -- | $42,350 |
| 2009 | -- | $42,350 |
| 2008 | -- | $42,350 |
| 2007 | $252 | $42,350 |
| 2006 | -- | $42,350 +47.8% |
| 2005 | -- | $28,650 |
| 2004 | -- | $28,650 |
| 2003 | -- | $28,650 |
| 2002 | -- | $28,650 |
| 2000 | -- | $28,650 |
Find assessor info on the county website
Monthly payment
Est. payment
Payment breakdown
Explore the cost of this home by adjusting the details. Changes won't be saved.Climate risks
Neighborhood: 18210

Similar homes
- $234,9003 bd2 ba1.3k sqft85 Tunkhannock Dr, Albrightsville, PA 18210For Sale
 MLS ID #779585, Caroline Lopopolo, RE/MAX Real Estate. GLVR
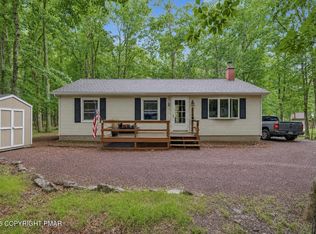
 - $219,0003 bd1 ba1k sqft105 Lenape Trl, Albrightsville, PA 18210For Sale
 MLS ID #PM-142610, Heather Rai Schierloh, Real of Pennsylvania-Brodheadsville. PMAR
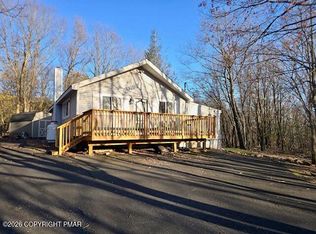
 - $232,0003 bd2 ba1.1k sqft40 Tunkhannock Dr, Albrightsville, PA 18210For Sale
 MLS ID #PM-140163, Corynne Chamathorn, Bear Mountain Real Estate LLC. PMAR
 - $219,9003 bd1 ba1.3k sqft12 Highpoint Dr, Albrightsville, PA 18210For Sale
 MLS ID #PM-143447, Tina M Angradi, eXp Realty, LLC - East Stroudsburg. PMAR
