*AUTHENTIC POCONO LOG CABIN!** Tucked away in a private wooded setting in Bartonsville, this **4-bedroom, 2-bath true log cabin** delivers the rustic character and peaceful mountain atmosphere buyers come to the Poconos for. Warm wood interiors, exposed beams and a beautiful **stone fireplace** create a cozy cabin feel, while the abundance of windows brings the surrounding nature indoors. Step outside to the spacious deck and enjoy the privacy of this wooded retreat. Adding even more value, the sale includes an **adjacent separate lot**, providing additional space and privacy--a unique opportunity that's becoming harder to find. Conveniently located in the heart of the Poconos with easy access to shopping, dining, major roadways and area attractions, yet tucked away enough to feel like your own mountain escape. **No short-term rentals permitted**, making this an ideal primary residence, second home or private Pocono getaway. **4 Bedrooms • 2 Full Baths • Authentic Log Cabin • Stone Fireplace • Private Wooded Setting • Adjacent Separate Lot Included • No STR**
Accepting backups
$279,000
130 Rose Ln, Bartonsville, PA 18321
4beds
1,789sqft
Single Family Residence
Built in 1964
0.68 Acres Lot
$270,200 Zestimate®
$156/sqft
$-- HOA
What's special
Authentic log cabinSpacious deckWarm wood interiorsPrivate wooded settingExposed beams
- 42 days
- 359
- 3
Likely to sell faster than
Zillow last checked:
Listing updated:
Listed by:
Kimberly Gay 570-730-8543,
E-Realty Services, Inc. 5708396794
Source: Bright MLS,MLS#: PAMR2007408
Facts & features
Interior
Bedrooms & bathrooms
- Bedrooms: 4
- Bathrooms: 2
- Full bathrooms: 2
- Main level bathrooms: 2
- Main level bedrooms: 4
Basement
- Area: 875
Heating
- Baseboard, Electric
Cooling
- None
Appliances
- Included: Electric Water Heater
- Laundry: In Basement
Features
- Log Walls
- Flooring: Wood
- Basement: Walk-Out Access,Partial
- Number of fireplaces: 2
- Fireplace features: Stone
Interior area
- Total structure area: 2,664
- Total interior livable area: 1,789 sqft
- Finished area above ground: 1,789
- Finished area below ground: 0
Property
Parking
- Total spaces: 7
- Parking features: Driveway
- Uncovered spaces: 7
Accessibility
- Accessibility features: Other
Features
- Levels: Two
- Stories: 2
- Pool features: None
- Waterfront features: Lake
- Body of water: Pocono Laurel Lake
Lot
- Size: 0.68 Acres
Details
- Additional structures: Above Grade, Below Grade
- Additional parcels included: additional parcel included looking to the left of the property combined giving the .68 acres include parcel 12.113025
- Parcel number: 12.113024
- Zoning: R1
- Special conditions: Standard
Construction
Type & style
- Home type: SingleFamily
- Architectural style: Cape Cod
- Property subtype: Single Family Residence
Materials
- Log
- Foundation: Block
Condition
- New construction: No
- Year built: 1964
Utilities & green energy
- Sewer: On Site Septic
- Water: Well
- Utilities for property: Cable Connected, Propane
Community & HOA
Community
- Subdivision: Pocono Laurel Lake
HOA
- Has HOA: No
Location
- Region: Bartonsville
- Municipality: POCONO TWP
Financial & listing details
- Price per square foot: $156/sqft
- Tax assessed value: $121,590
- Annual tax amount: $3,969
- Date on market: 9/11/2026
- Listing agreement: Exclusive Right To Sell
- Listing terms: Cash,Conventional,FHA,VA Loan
- Inclusions: Kitchen Appliances
- Ownership: Fee Simple
Estimated market value
$270,200
$257,000 - $284,000
$2,148/mo
Price history
| Date | Event | Price |
|---|---|---|
| 10/23/2026 | Listed for sale | $279,000$156/sqft |
Source:  Bright MLS #PAMR2007408 Report a problem Bright MLS #PAMR2007408 Report a problem | ||
| 9/23/2026 | Contingent | $279,000$156/sqft |
Source: Bright MLS #PAMR2007408 Report a problem | ||
| 9/23/2026 | Pending sale | $279,000$156/sqft |
Source: PMAR #PM-143920 Report a problem | ||
| 8/25/2026 | Listed for sale | $279,000$156/sqft |
Source: PMAR #PM-143920 Report a problem | ||
| 8/22/2026 | Pending sale | $279,000$156/sqft |
Source: PMAR #PM-143920 Report a problem | ||
| 8/14/2026 | Listed for sale | $279,000$156/sqft |
Source: PMAR #PM-143920 Report a problem | ||
Public tax history
Tax history is unavailable.
Monthly payment
Est. payment
Payment breakdown
Explore the cost of this home by adjusting the details. Changes won't be saved.Climate risks
Neighborhood: 18321
Nearby schools
Schools provided by the listing agent
- District: Pocono Mountain
Source: Bright MLS. This data may not be complete. We recommend contacting the local school district to confirm school assignments for this home.
Similar homes
- $349,9003 bd2 ba1.6k sqft1873 Sullivan Trl, Tannersville, PA 18372For Sale
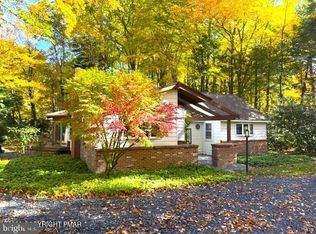
 MLS ID #PAMR2007586, Michelle Cappabianca, Weichert Realtors Acclaim. Bright MLS
 - $245,0002 bd2 ba1.3k sqft197 Timber Hill Rd, Henryville, PA 18332For Sale
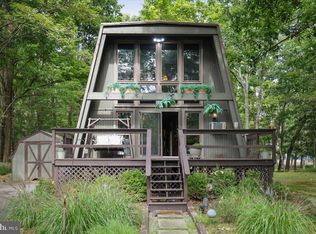 MLS ID #PAMR2007522, Kerry J McCaw, BHHS Fox & Roach-Bethlehem. Bright MLS
 - $284,9003 bd2 ba1.8k sqft128 Cherry Point Cir, Canadensis, PA 18325For Sale

 MLS ID #PW262751, Lindsey A Bamford, Iron Valley R E Innovate. PWAR as distributed by MLS GRID
 - $287,0003 bd2 ba1.6k sqft424 Saunders Dr, Bushkill, PA 18324For Sale
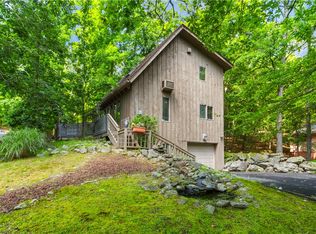 MLS ID #783560, Kelly L. Houston, Keller Williams Northampton. GLVR
 - $275,0003 bd2 ba1.2k sqft138 Dover Dr, Bushkill, PA 18324For SaleMLS ID #PW261283, Deanna M Mazzotta, Keller Williams RE Hawley. PWAR as distributed by MLS GRID
- $279,0003 bd2 ba1.8k sqft128 Saint Andrews Dr, Bushkill, PA 18324For SaleMLS ID #PW262174, Tamara Lee Chant, Davis R. Chant - Milford. PWAR as distributed by MLS GRID
- $285,0003 bd2 ba1.3k sqft23 Woodland Rd, Albrightsville, PA 18210For SaleMLS ID #PACC2008172, Mitchell Ross, Leon R Ross Broker. Bright MLS
- $325,0005 bd3 ba2.3k sqft507 Starlite Ct, Stroudsburg, PA 18360For SaleMLS ID #PAMR2007404, Ethan Mills, Keller Williams Keystone Realty. Bright MLS
- $289,9003 bd2 ba1.2k sqft214 Manchester Dr, Bushkill, PA 18324For SaleMLS ID #PW262499, Lisa Marie Perry Smith, CENTURY 21 Country Lake Homes - Lords Valley. PWAR as distributed by MLS GRID
- $299,9003 bd2 ba1.3k sqft5 Trail Ridge Rd, Albrightsville, PA 18210For SaleMLS ID #PACC2008236, Stacy Hulayev, Realty Mark Associates. Bright MLS
- $269,9003 bd1 ba1k sqft320 Lamont Way, Tobyhanna, PA 18466For SaleMLS ID #PAMR2007386, Erin Fleckenstein, Weichert Realtors. Bright MLS
