This bright and inviting 3-bedroom, 2-bath ranch sits on a sunny one-acre lot and offers vaulted ceilings, a large bay window, skylights, and spacious bedrooms that fill the home with natural light. A beautiful stone wood-burning fireplace anchors the main living area, creating a warm and welcoming focal point. Whether you're seeking a full-time residence, a weekend getaway, or a strong investment property, this home truly checks all the boxes. STR-friendly and move-in ready, it's looking for its next owner to enjoy everything the Poconos lifestyle has to offer. Located in a gated, amenity-rich community featuring 5 lakes, 2 pools, tennis and basketball courts, walking trails, a clubhouse, roadside trash removal, and 24-hour security, this property delivers both convenience and recreation. Minutes to Pocono Raceway, skiing, casinos, Jim Thorpe, Skirmish, whitewater rafting, Route 80, and the PA Turnpike, the location is ideal for residents, vacationers, and investors alike.
For sale
$274,900
85 Tunkhannock Dr, Albrightsville, PA 18210
3beds
1,325sqft
:
Get pre-qualified$1,910/mo
Single Family Residence
Built in 1990
1.01 Acres Lot
$266,300 Zestimate®
$207/sqft
$113/mo HOA
What's special
Natural lightSunny one-acre lotLarge bay windowBeautiful stone wood-burning fireplaceVaulted ceilingsSpacious bedrooms
- 15 days |
- 704 |
- 56 |
Likely to sell faster than
Zillow last checked:
Listing updated:
Listed by:
Caroline Lopopolo 610-770-9000,
RE/MAX Real Estate 610-770-9000
Source: GLVR,MLS#: 779585 Originating MLS: Lehigh Valley MLS
Originating MLS: Lehigh Valley MLSFacts & features
Interior
Bedrooms & bathrooms
- Bedrooms: 3
- Bathrooms: 2
- Full bathrooms: 2
Primary bedroom
- Level: First
- Dimensions: 13.00 x 13.00
Bedroom
- Level: First
- Dimensions: 13.00 x 12.00
Bedroom
- Level: First
- Dimensions: 11.00 x 9.00
Primary bathroom
- Level: First
- Dimensions: 8.00 x 6.00
Other
- Level: First
- Dimensions: 7.00 x 6.00
Laundry
- Level: First
- Dimensions: 8.00 x 3.00
Heating
- Baseboard
Cooling
- Central Air, Ceiling Fan(s)
Appliances
- Included: Dishwasher, Electric Dryer, Electric Oven, Electric Range, Electric Water Heater, Microwave, Refrigerator, Washer
- Laundry: Washer Hookup, Dryer Hookup, ElectricDryer Hookup, Main Level
Features
- Cathedral Ceiling(s), Dining Area, Separate/Formal Dining Room, High Ceilings, Vaulted Ceiling(s)
- Flooring: Vinyl
- Basement: Crawl Space
- Has fireplace: Yes
- Fireplace features: Living Room, Wood Burning
Interior area
- Total interior livable area: 1,325 sqft
- Finished area above ground: 1,325
- Finished area below ground: 0
Property
Parking
- Parking features: Driveway
- Has uncovered spaces: Yes
Features
- Stories: 1
- Patio & porch: Deck
- Exterior features: Deck, Shed
Lot
- Size: 1.01 Acres
Details
- Additional structures: Shed(s)
- Parcel number: 20/8I/1/54
- Zoning: R1
- Special conditions: Estate
Construction
Type & style
- Home type: SingleFamily
- Architectural style: Ranch
- Property subtype: Single Family Residence
Materials
- T1-11 Siding
- Roof: Asphalt,Fiberglass,Shingle,Wood
Condition
- Year built: 1990
Utilities & green energy
- Electric: 200+ Amp Service, Circuit Breakers
- Sewer: Septic Tank
- Water: Well
Community & HOA
Community
- Subdivision: Indian Mountain Lake
HOA
- Has HOA: Yes
- HOA fee: $1,350 annually
Location
- Region: Albrightsville
Financial & listing details
- Price per square foot: $207/sqft
- Tax assessed value: $94,050
- Annual tax amount: $2,875
- Date on market: 7/22/2026
- Ownership type: Fee Simple
Estimated market value
$266,300
$253,000 - $280,000
$2,418/mo
Price history
| Date | Event | Price |
|---|---|---|
| 7/21/2026 | Listed for sale | $274,900+71.9%$207/sqft |
Source: PMAR #PM-143193 Report a problem | ||
| 6/5/2007 | Sold | $159,900+8.1%$121/sqft |
Source: Public Record Report a problem | ||
| 12/1/2006 | Sold | $147,900+23.3%$112/sqft |
Source: Public Record Report a problem | ||
| 7/19/2005 | Sold | $120,000$91/sqft |
Source: Public Record Report a problem | ||
Public tax history
| Year | Property taxes | Tax assessment |
|---|---|---|
| 2025 | $2,821 +8.4% | $94,880 |
| 2024 | $2,602 +7.2% | $94,880 |
| 2023 | $2,428 +1.8% | $94,880 |
| 2022 | $2,385 | $94,880 |
| 2021 | $2,385 | $94,880 |
| 2020 | $2,385 -28.8% | $94,880 +377.7% |
| 2019 | $3,352 | $19,860 |
| 2018 | $3,352 | $19,860 |
| 2017 | $3,352 +403.8% | $19,860 |
| 2016 | $665 | $19,860 |
| 2015 | -- | $19,860 |
| 2014 | -- | $19,860 |
| 2013 | -- | $19,860 |
| 2012 | -- | $19,860 |
| 2011 | -- | $19,860 |
| 2010 | -- | $19,860 |
| 2008 | -- | $19,860 |
| 2007 | -- | $19,860 |
| 2006 | -- | $19,860 |
| 2005 | -- | $19,860 |
| 2004 | -- | $19,860 |
| 2003 | -- | $19,860 |
Find assessor info on the county website
Monthly payment
Est. payment
Payment breakdown
Explore the cost of this home by adjusting the details. Changes won't be saved.Climate risks
Neighborhood: 18210
Nearby schools
GreatSchools rating
- 5/10Tobyhanna El CenterGrades: K-6Distance: 7.8 mi
- 4/10Pocono Mountain West Junior High SchoolGrades: 7-8Distance: 8.9 mi
- 7/10Pocono Mountain West High SchoolGrades: 9-12Distance: 8.9 mi
Schools provided by the listing agent
- District: Pocono Mountain
Source: GLVR. This data may not be complete. We recommend contacting the local school district to confirm school assignments for this home.
- $404,9003 bd2 ba2.2k sqft91 Tunkhannock Dr, Albrightsville, PA 18210Off Market
- $15,0000.52 acresBrook Run Ln #131, Albrightsville, PA 18210Lot/Land

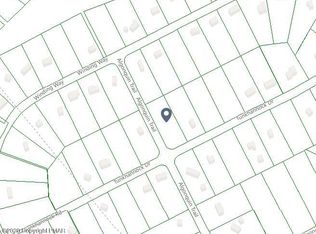
- $10,7001 acreTunkhannock Dr, Albrightsville, PA 18210Off Market
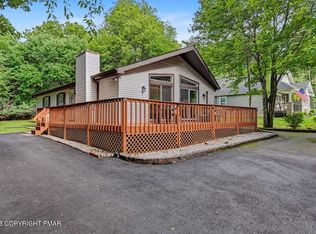
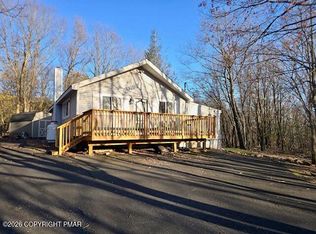
- $361,1005 bd2 ba1.7k sqft95 Tunkhannock Dr, Albrightsville, PA 18210Off Market
- $325,0003 bd2 ba1.8k sqft158 Winding Way, Albrightsville, PA 18210Sold
- $260,6003 bd1 ba1.1k sqft164 Winding Way, Albrightsville, PA 18210Off Market
- $15,0001 acre154 Winding Way, Albrightsville, PA 18210Pending
- $270,0003 bd2 ba1k sqft88 Tunkhannock Dr, Albrightsville, PA 18210Off Market
A local agent can set up tours, give advice and negotiate with sellers.
A local lender can help you make sure your offer is ready when you are.
Similar homes
- $289,9003 bd2 ba1.2k sqft160 Ginsburg Cir, Albrightsville, PA 18210For Sale
 MLS ID #PM-143559, Mary Enck, Mary Enck Realty Inc. PMAR
 - $234,9003 bd2 ba1.1k sqft40 Tunkhannock Dr, Albrightsville, PA 18210For Sale
 MLS ID #PM-140163, Corynne Chamathorn, Bear Mountain Real Estate LLC. PMAR
 - $--3 bd3 ba1.8k sqft2607 Ramon Dr, Blakeslee, PA 18610Auction
 Auction.com 2
 - $249,0003 bd3 ba1k sqft54 Vista Dr, Albrightsville, PA 18210For Sale
 MLS ID #PM-137545, Destiny Powell, Keller Williams Real Estate - Stroudsburg. PMAR
 - $350,0003 bd2 ba1.6k sqft133 Kiowa Ln, Albrightsville, PA 18210For SaleMLS ID #PM-139689, Michele A Colyer, Pocono Mountain Lakes Realty - Blakeslee. PMAR
- $330,0004 bd3 ba1.6k sqft106 Seneca Rd, Albrightsville, PA 18210For SaleMLS ID #PM-142584, Jennifer Rodgers, Valor Realty, LLC. PMAR
- $199,8002 bd2 ba991 sqft93 Skyline Dr, Albrightsville, PA 18210For SaleMLS ID #PM-142577, Bob Kelly, Keller Williams Real Estate - Stroudsburg 637 Main. PMAR
- $299,9993 bd2 ba1.2k sqft183 Dogwood Ln, Kunkletown, PA 18058For SaleMLS ID #PM-138290, Danielle Holmes, Keller Williams Real Estate - Stroudsburg. PMAR
- $295,0003 bd3 ba1.6k sqft120 Keystone Ln, Tobyhanna, PA 18466For SaleMLS ID #PM-143591, Robert A Hoffman, Keller Williams Real Estate - Stroudsburg. PMAR
- $269,0003 bd2 ba1.2k sqft93 White Birch Dr, Jim Thorpe, PA 18229For SaleMLS ID #PM-142894, Blake Hewitt, Coldwell Banker Hearthside. PMAR
- $290,9003 bd2 ba1.5k sqft9781 Auburn Dr, Tobyhanna, PA 18466For Sale
 MLS ID #PAMR2007140, Heather Schierloh, Real of Pennsylvania. Bright MLS
 - $309,9003 bd2 ba1.4k sqft2127 Onondaga Way, Tobyhanna, PA 18466For SaleMLS ID #PM-142889, Miguel Caceres Concepcion, Keller Williams Real Estate - Tannersville. PMAR
- $260,0003 bd1 ba1.1k sqft3279 Beech Ridge Dr, Pocono Summit, PA 18346For SaleMLS ID #780781, Neel Shah, RE/MAX Real Estate. GLVR
- $238,0003 bd2 ba1.3k sqft7277 Long Pine Dr, Tobyhanna, PA 18466For SaleMLS ID #PM-143596, Ryan Collins, Keller Williams Real Estate - Stroudsburg. PMAR
- $299,9994 bd2 ba1.5k sqft644 Cayuga Dr, Tobyhanna, PA 18466For SaleMLS ID #PM-141790, Kathryn Sartori, Smart Way America Realty. PMAR
- $309,0003 bd2 ba1.4k sqft149 Cardinal Dr, Clifton Township, PA 18424For SaleMLS ID #PM-141932, Sabrina Wilson, Cobblestone Real Estate, LLC. PMAR
- $289,9003 bd2 ba1.4k sqft2144 Onondaga Way, Tobyhanna, PA 18466For SaleMLS ID #PM-141742, Don Jordan, Smart Way America Realty. PMAR
- $359,0003 bd2 ba1.5k sqft408 Longview Dr, Stroudsburg, PA 18360For SaleMLS ID #PM-142930, Yarrow A. Wilkins, RE/MAX Crossroads. PMAR
- $310,0003 bd2 ba1.2k sqft1208 Little Billy Ln, Tobyhanna, PA 18466For SaleMLS ID #PM-142178, Kimberly A Gay, E-Realty Services - Pocono Summit. PMAR
- $299,9904 bd2 ba1.4k sqft27 Wolf Way, White Haven, PA 18661For SaleMLS ID #26-3235, Ronald Peguero, RPA Real Estate - Kingston. Luzerne County AOR
