Discover Poconos one level living in this 3-bedroom, 2-bath ranch-style home, perfectly tucked away on a wooded lot with TWO adjacent wooded parcels INCLUDED in the sale adding an additional 0.89 acres. This property features an attached 2-car garage, a full unfinished basement, primary bedroom with an en suite bath & soaking tub, heated sun porch and solid bones ready for your personal touch.
The home is largely original and awaits a thoughtful refresh—but the layout, setting, and extras make it a standout opportunity. The full basement provides incredible potential for future expansion: finish it for added living space, a workshop, or storage. A whole-house generator and leaf gutter guards are already in place, adding peace of mind and convenience.
Surrounded by nature, this home is ideal for buyers seeking privacy, practicality, and room to grow. Bring your vision and make this quiet woodland retreat your own.
For sale
Price cut: $20K (7/11)
$299,999
183 Dogwood Ln, Kunkletown, PA 18058
3beds
1,255sqft
:
Get pre-qualified$2,048/mo
Single Family Residence
Built in 1992
0.39 Acres Lot
$319,300 Zestimate®
$239/sqft
$46/mo HOA
What's special
- 198 days |
- 911 |
- 54 |
Zillow last checked:
Listing updated:
Listed by:
Danielle Holmes 570-460-4312,
Keller Williams Real Estate - Stroudsburg 570-421-2890
Source: PMAR,MLS#: PM-138290
Facts & features
Interior
Bedrooms & bathrooms
- Bedrooms: 3
- Bathrooms: 2
- Full bathrooms: 2
Primary bedroom
- Description: Carpet, walk in closet, full bathroom
- Level: Main
- Area: 193.04
- Dimensions: 15.2 x 12.7
Bedroom 2
- Description: Carpet, walk in closet
- Level: Main
- Area: 159.72
- Dimensions: 12.1 x 13.2
Bedroom 3
- Description: Carpet, walk in closet
- Level: Main
- Area: 98.21
- Dimensions: 12.11 x 8.11
Primary bathroom
- Description: Soaking tub
- Level: Main
- Area: 52.07
- Dimensions: 4.1 x 12.7
Bathroom 2
- Description: Tub/shower, linoleum
- Level: Main
- Area: 34.85
- Dimensions: 4.1 x 8.5
Dining room
- Description: Carpet, sliding doors
- Level: Main
- Area: 160.55
- Dimensions: 16.9 x 9.5
Other
- Description: Carpet, coat closet
- Level: Main
- Area: 18.45
- Dimensions: 4.5 x 4.1
Kitchen
- Description: Linoleum, pantry
- Level: Main
- Area: 180.48
- Dimensions: 14.1 x 12.8
Living room
- Description: Carpet, bay window, door to heated sun room
- Level: Main
- Area: 358.18
- Dimensions: 22.11 x 16.2
Heating
- Baseboard, Electric
Cooling
- None
Appliances
- Included: Electric Range, Refrigerator, Dishwasher, Range Hood, Washer, Dryer
- Laundry: Main Level
Features
- Soaking Tub, Walk-In Closet(s)
- Flooring: Carpet, Linoleum
- Basement: Full,Unfinished,Concrete
- Has fireplace: No
Interior area
- Total structure area: 1,500
- Total interior livable area: 1,255 sqft
- Finished area above ground: 1,255
- Finished area below ground: 0
Property
Parking
- Total spaces: 6
- Parking features: Garage - Attached, Open
- Attached garage spaces: 2
- Uncovered spaces: 4
Features
- Stories: 1
- Patio & porch: Glass Enclosed
- Exterior features: Rain Gutters
Lot
- Size: 0.39 Acres
Details
- Additional parcels included: 13.8B.1.141, 13.8B.1.140
- Parcel number: 13.8B.1.139
- Zoning: R-1
- Zoning description: Residential
Construction
Type & style
- Home type: SingleFamily
- Architectural style: Ranch
- Property subtype: Single Family Residence
Materials
- Vinyl Siding
- Foundation: Concrete Perimeter
- Roof: Asphalt,Fiberglass
Condition
- Year built: 1992
Utilities & green energy
- Electric: 200+ Amp Service
- Sewer: On Site Septic
- Water: Well
- Utilities for property: Phone Available, Cable Available, Propane Tank Leased
Community & HOA
Community
- Subdivision: Pleasant Valley Estates
HOA
- Has HOA: Yes
- Amenities included: Clubhouse, Outdoor Pool, Tennis Court(s), Basketball Court
- Services included: Maintenance Road
- HOA fee: $550 annually
Location
- Region: Kunkletown
Financial & listing details
- Price per square foot: $239/sqft
- Tax assessed value: $150,410
- Annual tax amount: $4,865
- Date on market: 3/16/2026
- Listing terms: Cash,Conventional,FHA,VA Loan
- Inclusions: Generator
- Road surface type: Paved
Estimated market value
$319,300
$303,000 - $335,000
$2,214/mo
Price history
| Date | Event | Price |
|---|---|---|
| 7/11/2026 | Price change | $299,999-6.3%$239/sqft |
Source: PMAR #PM-138290 Report a problem | ||
| 5/28/2026 | Price change | $320,000-3%$255/sqft |
Source: PMAR #PM-138290 Report a problem | ||
| 1/15/2026 | Listed for sale | $330,000$263/sqft |
Source: PMAR #PM-138290 Report a problem | ||
| 1/15/2026 | Listing removed | $330,000$263/sqft |
Source:  GLVR #769238 Report a problem GLVR #769238 Report a problem | ||
| 12/11/2025 | Listed for sale | $330,000+2344.4%$263/sqft |
Source: PMAR #PM-137741 Report a problem | ||
| 12/31/1991 | Sold | $13,500$11/sqft |
Source: Agent Provided Report a problem | ||
Public tax history
| Year | Property taxes | Tax assessment |
|---|---|---|
| 2025 | $4,789 +7.1% | $150,410 |
| 2024 | $4,470 +4.3% | $150,410 |
| 2023 | $4,284 +3% | $150,410 |
| 2022 | $4,160 | $150,410 |
| 2021 | $4,160 +2.3% | $150,410 |
| 2020 | $4,065 -13.7% | $150,410 +459.8% |
| 2019 | $4,711 | $26,870 |
| 2018 | $4,711 +1.2% | $26,870 |
| 2017 | $4,657 +578.3% | $26,870 |
| 2016 | $687 | $26,870 |
| 2015 | -- | $26,870 |
| 2014 | -- | $26,870 |
| 2013 | -- | $26,870 |
| 2012 | -- | $26,870 |
| 2011 | -- | $26,870 |
| 2010 | -- | $26,870 |
| 2008 | -- | $26,870 |
| 2007 | -- | $26,870 |
| 2006 | -- | $26,870 |
| 2005 | -- | $26,870 +0.6% |
| 2004 | -- | $26,700 |
| 2003 | -- | $26,700 |
Find assessor info on the county website
Monthly payment
Est. payment
Payment breakdown
Explore the cost of this home by adjusting the details. Changes won't be saved.Climate risks
Neighborhood: 18058
Nearby schools
GreatSchools rating
- 6/10Pleasant Valley Intermediate SchoolGrades: 3-5Distance: 3.2 mi
- 5/10Pleasant Valley Middle SchoolGrades: 6-8Distance: 5.4 mi
- 5/10Pleasant Valley High SchoolGrades: 9-12Distance: 5.7 mi
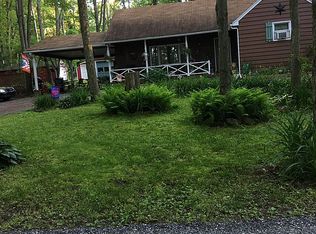
- $200,1003 bd1 ba1k sqft113 Dogwood Ln, Kunkletown, PA 18058Off Market
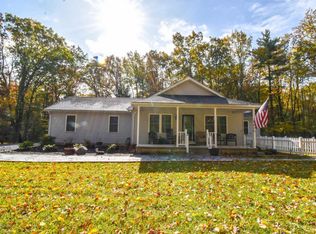
- $327,5002 bd2 ba1.2k sqft274 Kestel Dr, Kunkletown, PA 18058Off Market
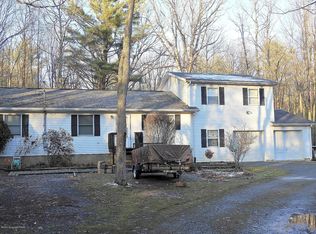
- $302,0004 bd2 ba1.5k sqft230 Hawthorn Ln, Kunkletown, PA 18058Off Market
- $295,4003 bd2 ba1.4k sqft136 Crabapple Ln, Kunkletown, PA 18058Off Market
- $236,1003 bd3 ba1.2k sqft138 Crabapple Ln, Kunkletown, PA 18058Off Market
- $263,9002 bd1 ba1.7k sqft285 Kestel Dr, Kunkletown, PA 18058Off Market
- $295,0003 bd2 ba1.3k sqft268 Kestel Dr, Kunkletown, PA 18058Sold
- $12,0000.69 Acres802 Dogwood Ln, Kunkletown, PA 18058Sold
A local agent can set up tours, give advice and negotiate with sellers.
A local lender can help you make sure your offer is ready when you are.
Similar homes
- $274,9003 bd2 ba1.3k sqft85 Tunkhannock Dr, Albrightsville, PA 18210For Sale
 MLS ID #779585, Caroline Lopopolo, RE/MAX Real Estate. GLVR
 - $330,0004 bd3 ba1.6k sqft106 Seneca Rd, Albrightsville, PA 18210For Sale
 MLS ID #PM-142584, Jennifer Rodgers, Valor Realty, LLC. PMAR
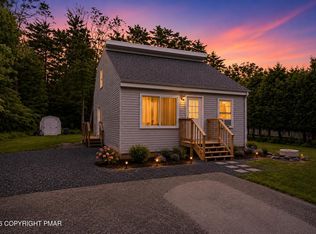
 - $237,0003 bd2 ba1.1k sqft3084 Pleasant View Dr, Kunkletown, PA 18058For Sale
 MLS ID #PM-142471, Heather Rai Schierloh, Real of Pennsylvania-Brodheadsville. PMAR
 - $350,0003 bd2 ba1.6k sqft133 Kiowa Ln, Albrightsville, PA 18210For Sale
 MLS ID #PM-139689, Michele A Colyer, Pocono Mountain Lakes Realty - Blakeslee. PMAR
 - $325,0003 bd1 ba1.2k sqft108 Sharbaugh Rd, Tobyhanna, PA 18466For SaleMLS ID #781790, Mercedes Ortega-Bonser, Smart Way America Realty. GLVR
- $299,9904 bd2 ba1.4k sqft27 Wolf Way, White Haven, PA 18661For SaleMLS ID #26-3235, Ronald Peguero, RPA Real Estate - Kingston. Luzerne County AOR
- $309,9003 bd2 ba1.4k sqft2127 Onondaga Way, Tobyhanna, PA 18466For SaleMLS ID #PM-142889, Miguel Caceres Concepcion, Keller Williams Real Estate - Tannersville. PMAR
- $219,0002 bd1 ba910 sqft2221 Fernway Dr, Kunkletown, PA 18058For SaleMLS ID #PM-142405, Marta Cholewa, RE/MAX Crossroads. PMAR
- $269,0003 bd2 ba1.2k sqft93 White Birch Dr, Jim Thorpe, PA 18229For SaleMLS ID #PM-142894, Blake Hewitt, Coldwell Banker Hearthside. PMAR
- $434,9003 bd2 ba1.7k sqft1646 Erie Ct, Effort, PA 18330For SaleMLS ID #PM-143299, Tina M Angradi, eXp Realty, LLC - East Stroudsburg. PMAR
- $249,0003 bd3 ba1k sqft54 Vista Dr, Albrightsville, PA 18210For SaleMLS ID #PM-137545, Destiny Powell, Keller Williams Real Estate - Stroudsburg. PMAR
- $299,9006 bd2 ba1.7k sqft401 Clearview Dr, Long Pond, PA 18334For SaleMLS ID #PM-142818, Yarrow A. Wilkins, RE/MAX Crossroads. PMAR
- $300,0003 bd2 ba1.5k sqft250 Sheridan Dr, Tobyhanna, PA 18466For SaleMLS ID #PM-140830, Andelina Katz, Real of Pennsylvania-Pocono. PMAR
- $299,9994 bd2 ba1.5k sqft644 Cayuga Dr, Tobyhanna, PA 18466For SaleMLS ID #PM-141790, Kathryn Sartori, Smart Way America Realty. PMAR
- $310,0003 bd2 ba1.2k sqft1208 Little Billy Ln, Tobyhanna, PA 18466For SaleMLS ID #PM-142178, Kimberly A Gay, E-Realty Services - Pocono Summit. PMAR
- $219,0003 bd1 ba1k sqft105 Lenape Trl, Albrightsville, PA 18210For SaleMLS ID #PM-142610, Heather Rai Schierloh, Real of Pennsylvania-Brodheadsville. PMAR
- $359,0003 bd2 ba1.5k sqft408 Longview Dr, Stroudsburg, PA 18360For SaleMLS ID #PM-142930, Yarrow A. Wilkins, RE/MAX Crossroads. PMAR
- $289,9003 bd2 ba1.2k sqft249 Hyland Dr, East Stroudsburg, PA 18301For SaleMLS ID #PM-142481, Charlie Carmella, Keller Williams Real Estate - Stroudsburg 803 Main. PMAR
- $310,9003 bd2 ba1.3k sqft3125 Robert David Dr, Tobyhanna, PA 18466For SaleMLS ID #PM-142055, Vinay Hinduja, Redstone Run Realty, LLC - Stroudsburg. PMAR
- $349,9003 bd2 ba1.3k sqft3 Devonshire Ln, Mount Pocono, PA 18344For SaleMLS ID #PM-143276, Marijke A. Picca, Keller Williams Real Estate - Stroudsburg. PMAR
