Located in the desirable Penn Estates community, this charming 3bd/2ba loft-style home offers comfort, space & convenience. This STR-FRIENDLY, amenity-filled community features lakes, pools, tennis courts, basketball courts, playgrounds, clubhouse, fitness center & more. Enjoy being just mins from downtown Stroudsburg, local dining, shopping, Camelback, Shawnee, Kalahari, Mt. Airy Casino, hiking trails & major routes including I-80 for an easy commute. Step inside to an open & inviting layout featuring a BRIGHT & AIRY Living Room w/ a cozy FIREPLACE that flows seamlessly into the Eat-in Kitchen w/ BRAND NEW appliances. The main level also offers a bedroom, full bathroom & relaxing jacuzzi room. Upstairs, you'll find a SPACIOUS LOFT area & 2 additional bds, including the Primary bedroom w/ a PRIVATE BALCONY & Jack & Jill bath. Outside, enjoy the large wrap-around deck surrounded by nature, perfect for entertaining, relaxing or taking in the peaceful setting. Additional highlights include a full stand-up crawl space, NEW hot water heater, 2 NEW elongated toilets & a NEW roof. Whether you're looking for a full-time residence, vacation getaway, or investment opportunity, THIS HOME HAS SO MUCH TO OFFER!
For sale
Price cut: $10K (7/9)
$289,900
249 Hyland Dr, East Stroudsburg, PA 18301
3beds
1,248sqft
Single Family Residence
Built in 1988
0.33 Acres Lot
$283,800 Zestimate®
$232/sqft
$114/mo HOA
What's special
Cozy fireplaceSpacious loft areaOpen and inviting layoutRelaxing jacuzzi roomJack and jill bath
- 67 days
- 1,779
- 118
Likely to sell faster than
Zillow last checked:
Listing updated:
Listed by:
Charlie Carmella 570-656-1041,
Keller Williams Real Estate - Stroudsburg 803 Main 570-213-4888
Source: PMAR,MLS#: PM-142481
Facts & features
Interior
Bedrooms & bathrooms
- Bedrooms: 3
- Bathrooms: 2
- Full bathrooms: 2
Primary bedroom
- Description: Carpet Floors | Balcony
- Level: Second
- Area: 111.1
- Dimensions: 10.1 x 11
Bedroom 2
- Description: Carpet Floors
- Level: Second
- Area: 125.4
- Dimensions: 11.4 x 11
Bedroom 3
- Description: Carpet Floors
- Level: First
- Area: 98.79
- Dimensions: 8.9 x 11.1
Primary bathroom
- Description: Jack & Jill to Primary
- Level: Second
- Area: 32.39
- Dimensions: 7.9 x 4.1
Bathroom 2
- Level: First
- Area: 38
- Dimensions: 7.6 x 5
Kitchen
- Description: Eat-in | New Appliances | Sliders to Deck
- Level: First
- Area: 144.99
- Dimensions: 17.9 x 8.1
Living room
- Description: Brick Fireplace
- Level: First
- Area: 280.14
- Dimensions: 16.1 x 17.4
Loft
- Description: Carpet Floors
- Level: Second
- Area: 246.87
- Dimensions: 21.1 x 11.7
Other
- Description: Jacuzzi Room
- Level: First
- Area: 38.25
- Dimensions: 7.5 x 5.1
Heating
- Baseboard, Electric
Cooling
- Ceiling Fan(s), Wall Unit(s)
Appliances
- Included: Oven, Gas Oven, Range, Gas Range, Refrigerator, Water Heater, Dishwasher, Microwave, Washer, Dryer
- Laundry: Main Level, Electric Dryer Hookup, Washer Hookup
Features
- Breakfast Bar, Eat-in Kitchen, Jack and Jill Bath, Soaking Tub, High Ceilings, Vaulted Ceiling(s), Ceiling Fan(s)
- Flooring: Carpet, Vinyl
- Doors: Sliding Doors, Storm Door(s)
- Windows: Skylight(s), Insulated Windows
- Basement: Crawl Space
- Number of fireplaces: 1
- Fireplace features: Living Room, Gas, Propane, Wood Burning, Brick
- Common walls with other units/homes: No Common Walls
Interior area
- Total structure area: 1,248
- Total interior livable area: 1,248 sqft
- Finished area above ground: 1,248
- Finished area below ground: 0
Property
Parking
- Total spaces: 8
- Parking features: Open
- Uncovered spaces: 8
Features
- Stories: 2
- Patio & porch: Wrap Around, Deck
- Exterior features: Balcony
- Has spa: Yes
- Spa features: Bath
- Has view: Yes
- View description: Neighborhood
Lot
- Size: 0.33 Acres
- Features: Greenbelt, Wooded
Details
- Parcel number: 17.15F.1.76
- Zoning: R1
- Zoning description: Residential
- Special conditions: Standard
Construction
Type & style
- Home type: SingleFamily
- Architectural style: Contemporary
- Property subtype: Single Family Residence
Materials
- T1-11
- Foundation: Block
- Roof: Asphalt
Condition
- Year built: 1988
Utilities & green energy
- Electric: Circuit Breakers
- Sewer: Public Sewer
- Water: Public
- Utilities for property: Propane Tank Leased
Community & HOA
Community
- Security: Carbon Monoxide Detector(s), Smoke Detector(s)
- Subdivision: Penn Estates
HOA
- Has HOA: Yes
- Amenities included: Security, Gated, Clubhouse, Dog Park, Playground, Outdoor Pool, Tennis Court(s), Racquetball, Basketball Court
- Services included: Security, Maintenance Road
- HOA fee: $1,366 annually
Location
- Region: East Stroudsburg
Financial & listing details
- Price per square foot: $232/sqft
- Tax assessed value: $82,510
- Annual tax amount: $2,940
- Date on market: 6/24/2026
- Listing terms: Cash,Conventional,FHA,VA Loan
- Road surface type: Paved
Estimated market value
$283,800
$270,000 - $298,000
$2,170/mo
Price history
| Date | Event | Price |
|---|---|---|
| 7/9/2026 | Price change | $289,900-3.3%$232/sqft |
Source: PMAR #PM-142481 Report a problem | ||
| 6/24/2026 | Listed for sale | $299,900+13%$240/sqft |
Source: PMAR #PM-142481 Report a problem | ||
| 6/13/2025 | Sold | $265,500-0.6%$213/sqft |
Source: PMAR #PM-131895 Report a problem | ||
| 6/6/2025 | Price change | $267,000+1.9%$214/sqft |
Source: PMAR #PM-131895 Report a problem | ||
| 5/20/2025 | Pending sale | $262,000$210/sqft |
Source: PMAR #PM-131895 Report a problem | ||
| 5/6/2025 | Listed for sale | $262,000$210/sqft |
Source: PMAR #PM-131895 Report a problem | ||
Public tax history
| Year | Property taxes | Tax assessment |
|---|---|---|
| 2026 | $2,941 0% | $82,510 |
| 2025 | $2,941 +4.4% | $82,510 |
| 2024 | $2,818 +2.3% | $82,510 |
| 2023 | $2,754 +2.4% | $82,510 |
| 2022 | $2,688 | $82,510 |
| 2021 | $2,688 +3.3% | $82,510 |
| 2020 | $2,602 -42.5% | $82,510 +266.5% |
| 2019 | $4,528 | $22,510 |
| 2018 | $4,528 | $22,510 |
| 2017 | $4,528 +431.4% | $22,510 |
| 2016 | $852 | $22,510 |
| 2015 | -- | $22,510 |
| 2014 | -- | $22,510 |
| 2013 | -- | $22,510 |
| 2012 | -- | $22,510 |
| 2011 | -- | $22,510 |
| 2010 | -- | $22,510 |
| 2008 | -- | $22,510 |
| 2007 | -- | $22,510 |
| 2006 | -- | $22,510 |
| 2005 | -- | $22,510 |
| 2004 | -- | $22,510 |
| 2003 | -- | $22,510 |
Find assessor info on the county website
Monthly payment
Est. payment
Payment breakdown
Explore the cost of this home by adjusting the details. Changes won't be saved.Climate risks
Neighborhood: 18301
- $425,0003 bd3 ba1.8k sqft245 Hyland Dr, East Stroudsburg, PA 18301For Sale
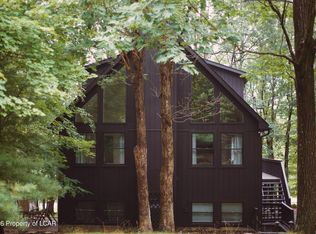
- $246,9003 bd2 ba1.2k sqft251 Hyland Dr, East Stroudsburg, PA 18301Off Market
- $319,5003 bd2 ba1.7k sqft248 Hyland Dr, East Stroudsburg, PA 18301Off Market
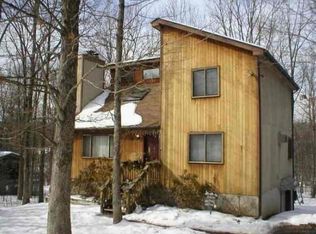
- $280,3003 bd2 ba1.4k sqft243 Hyland Dr, East Stroudsburg, PA 18301Off Market
Similar homes
- $242,0003 bd2 ba1.2k sqft184 Hyland Dr, East Stroudsburg, PA 18301For Sale
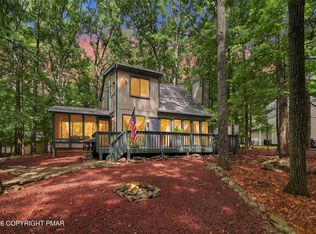 MLS ID #PM-144215, Lisa M. Sanderson, Keller Williams Real Estate - Stroudsburg. PMAR
 - $325,0003 bd2 ba1.8k sqft105 Ledgewood Dr, East Stroudsburg, PA 18301For Sale
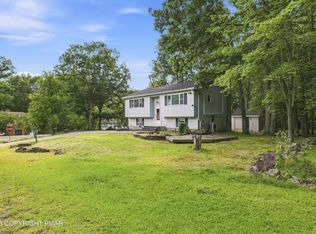 MLS ID #PM-144216, Lisa M. Sanderson, Keller Williams Real Estate - Stroudsburg. PMAR
 - $264,9003 bd2 ba1.5k sqft2059 Candlewood Dr, East Stroudsburg, PA 18301For Sale
 MLS ID #PM-142030, Charlie Carmella, Keller Williams Real Estate - Stroudsburg 803 Main. PMAR
 - $339,0004 bd2 ba1.8k sqft1709 Winona Ter, East Stroudsburg, PA 18301For Sale
 MLS ID #PM-142476, Barbara Geiss, RE/MAX of the Poconos. PMAR
 - $339,9003 bd2 ba1.5k sqft408 Longview Dr, Stroudsburg, PA 18360For Sale
 MLS ID #PAMR2007304, Yarrow Wilkins, RE/MAX Crossroads. Bright MLS
 - $374,9003 bd2 ba1.3k sqft926 Acker Rd, Stroudsburg, PA 18360For SaleMLS ID #PAMR2007290, Michelle Cappabianca, Weichert Realtors Acclaim. Bright MLS
