Tucked into a private, wooded setting on just over an acre in Kunkletown, 5167 Pine Street offers the kind of year-round comfort that makes Pocono living feel effortless. Bright interiors, expansive windows, mountain and countryside surroundings, and a spacious rear deck create an easy connection between indoor comfort and the outdoors.
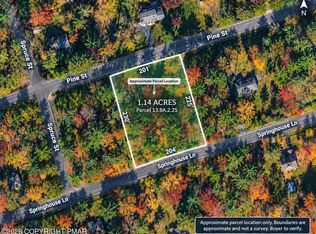
Inside, thoughtful features go well beyond what you can see in the photos. Geothermal heating and radiant floor heat provide year-round comfort, while the open kitchen and living spaces, generous bedrooms, and sun-filled bonus room offer flexibility for everyday living, entertaining, working from home, fitness, or recreation. A separate 1.14-acre parcel (PM-145360) is also available for purchase, creating an opportunity for additional space and future possibilities. With convenient access to both the Poconos and Lehigh Valley, 5167 Pine Street combines privacy, versatility, and a scenic setting with access to regional amenities.
For sale
$425,000
5167 Pine St, Kunkletown, PA 18058
3beds
2,159sqft
Single Family Residence
Built in 2009
1.03 Acres Lot
$413,300 Zestimate®
$197/sqft
$25/mo HOA
What's special
Bright interiorsGeothermal heatingSpacious rear deckSun-filled bonus roomScenic settingExpansive windowsMountain and countryside surroundings
- 10 days
- 910
- 96
Likely to sell faster than
Zillow last checked:
Listing updated:
Listed by:
Kimberly Allison Levin 610-392-9535,
exp Realty, LLC - Philadelphia 888-397-7352
Source: PMAR,MLS#: PM-145312
Facts & features
Interior
Bedrooms & bathrooms
- Bedrooms: 3
- Bathrooms: 3
- Full bathrooms: 2
- 1/2 bathrooms: 1
Primary bedroom
- Level: Upper
- Area: 275.63
- Dimensions: 17.5 x 15.75
Bedroom 2
- Level: Upper
- Area: 103.69
- Dimensions: 11.42 x 9.08
Primary bathroom
- Description: Soaking tub, shower, double sinks
- Level: Upper
- Area: 115.04
- Dimensions: 12.33 x 9.33
Bathroom 2
- Level: Upper
- Area: 45.06
- Dimensions: 4.83 x 9.33
Other
- Level: Upper
- Area: 181.58
- Dimensions: 11.42 x 15.9
Other
- Description: Includes laundry
- Level: Main
- Area: 45.33
- Dimensions: 9.25 x 4.9
Basement
- Level: Basement
- Area: 831.58
- Dimensions: 32.83 x 25.33
Bonus room
- Level: Main
- Area: 343.98
- Dimensions: 25.33 x 13.58
Dining room
- Level: Main
- Area: 144.88
- Dimensions: 11.75 x 12.33
Family room
- Level: Main
- Area: 183.25
- Dimensions: 13.25 x 13.83
Kitchen
- Level: Main
- Area: 186.29
- Dimensions: 14.33 x 13
Living room
- Level: Main
- Area: 173.12
- Dimensions: 12.9 x 13.42
Other
- Description: Primary Suite Walk-In Closet
- Level: Upper
- Area: 93.7
- Dimensions: 13.58 x 6.9
Utility room
- Level: Basement
- Area: 146.52
- Dimensions: 11.42 x 12.83
Heating
- Geothermal, Heat Pump, Radiant Floor, Wood Stove
Cooling
- Ceiling Fan(s), Geothermal, Heat Pump
Appliances
- Included: Cooktop, Oven, Refrigerator, Dishwasher
- Laundry: Main Level, In Bathroom
Features
- Breakfast Nook, Breakfast Bar, Pantry, Double Vanity, Soaking Tub, Walk-In Closet(s), Recessed Lighting, Ceiling Fan(s), Radon Mitigation, Storage
- Flooring: Engineered Hardwood, Tile
- Doors: French Doors
- Windows: Bay Window(s)
- Basement: Full,Exterior Entry,Walk-Out Access,Partially Finished,Concrete
- Number of fireplaces: 1
- Fireplace features: Basement, Free Standing, Wood Burning, Blower Fan
Interior area
- Total structure area: 3,043
- Total interior livable area: 2,159 sqft
- Finished area above ground: 2,159
- Finished area below ground: 0
Video & virtual tour
Property
Parking
- Total spaces: 5
- Parking features: Garage, Open
- Garage spaces: 1
- Uncovered spaces: 4
Features
- Stories: 2
- Patio & porch: Deck
- Exterior features: Fire Pit, Private Yard
- Has spa: Yes
- Spa features: Indoor, Bath
Lot
- Size: 1.03 Acres
- Dimensions: 289 x 159
- Features: Level, Back Yard
Details
- Additional structures: Shed(s)
- Parcel number: 13.8A.2.19
- Zoning: R-1
- Zoning description: Residential
- Special conditions: Standard
Construction
Type & style
- Home type: SingleFamily
- Architectural style: Cape Cod
- Property subtype: Single Family Residence
Materials
- Concrete, Vinyl Siding
- Roof: Shingle
Condition
- Year built: 2009
Utilities & green energy
- Sewer: Septic Tank
- Water: Well
Green energy
- Energy efficient items: HVAC, Insulation
Community & HOA
Community
- Subdivision: Ken-Mar Acres
HOA
- Has HOA: Yes
- Amenities included: None
- Services included: Maintenance Road
- HOA fee: $300 annually
Location
- Region: Kunkletown
Financial & listing details
- Price per square foot: $197/sqft
- Tax assessed value: $174,530
- Annual tax amount: $5,645
- Date on market: 10/4/2026
- Listing terms: Cash,Conventional,FHA,VA Loan
- Inclusions: Washer, dryer, refrigerator, hot tub
- Exclusions: Gym equipment, wall mounted TVs
Estimated market value
$413,300
$393,000 - $434,000
$2,498/mo
Price history
| Date | Event | Price |
|---|---|---|
| 10/4/2026 | Listed for sale | $425,000+448.4%$197/sqft |
Source: PMAR #PM-145312 Report a problem | ||
| 6/2/2004 | Sold | $77,500$36/sqft |
Source: Agent Provided Report a problem | ||
Public tax history
| Year | Property taxes | Tax assessment |
|---|---|---|
| 2026 | $5,645 +1.6% | $174,530 |
| 2025 | $5,557 +7.1% | $174,530 |
| 2024 | $5,187 +4.3% | $174,530 |
| 2023 | $4,971 +3% | $174,530 |
| 2022 | $4,827 | $174,530 |
| 2021 | $4,827 +2.3% | $174,530 |
| 2020 | $4,717 -3.4% | $174,530 +526.5% |
| 2019 | $4,884 | $27,860 |
| 2018 | $4,884 +1.2% | $27,860 |
| 2017 | $4,829 +578.3% | $27,860 |
| 2016 | $712 | $27,860 |
| 2015 | -- | $27,860 |
| 2014 | -- | $27,860 |
| 2013 | -- | $27,860 |
| 2012 | -- | $27,860 |
| 2011 | -- | $27,860 +519.1% |
| 2010 | -- | $4,500 -67% |
| 2008 | -- | $13,630 +12.4% |
| 2007 | -- | $12,130 |
| 2006 | -- | $12,130 |
| 2005 | -- | $12,130 |
| 2004 | -- | $12,130 |
| 2003 | -- | $12,130 |
Find assessor info on the county website
Monthly payment
Est. payment
Payment breakdown
Explore the cost of this home by adjusting the details. Changes won't be saved.Climate risks
Neighborhood: 18058
Similar homes
- $449,0004 bd3 ba2.4k sqft66 Harper Ct, Albrightsville, PA 18210For Sale
 MLS ID #PM-142959, Teresa Jeanne Staiano, Realty Executives - Pocono Pines. PMAR
 - $429,0004 bd3 ba2.4k sqft10 Whippoorwill Dr, Saylorsburg, PA 18353For Sale
 MLS ID #PM-142296, Cristina Primrose, Keller Williams Real Estate - West End. PMAR
 - $299,9003 bd2 ba1.5k sqft102 Crabapple Ln, Kunkletown, PA 18058For Sale
 MLS ID #PM-144472, Marika Protsouk, Realty Executives - Stroudsburg. PMAR
 - $359,9004 bd2 ba1.6k sqft1541 Ann Ln, Effort, PA 18330For Sale
 MLS ID #PM-145361, Terri B. Harris, RE/MAX Crossroads. PMAR
