Welcome to this spacious 4-bedroom bi-level home with the potential for a 5th bedroom, offering plenty of room for extended family or flexible living arrangements.
The upper level features a bright living room, dining area, and kitchen, along with three generously sized bedrooms and two full bathrooms. The primary suite includes its own private bathroom for added comfort and convenience.
The finished lower level offers exceptional versatility with two additional bedrooms, a full kitchen, a full bathroom, and a spacious family room featuring a cozy pellet stove. A walkout leads directly to the backyard, making this level ideal for multi-generational living, guests, or entertaining.
Situated on 1.01 acres, this property provides plenty of outdoor space, a long private driveway, a large deck, and abundant storage throughout. The attached two-car garage has been converted into a kitchen, creating additional functional living space.
Additional features include central air conditioning and ample storage. The home needs a few finishing touches, giving the new owner the opportunity to add their personal style and build instant equity.
Don't miss the chance to make this spacious property your own!
For sale
$365,000
2210 S Rocky Mountain Dr, Effort, PA 18330
4beds
2,262sqft
:
Get pre-qualified$2,405/mo
Single Family Residence
Built in 1992
1.01 Acres Lot
$368,500 Zestimate®
$161/sqft
$17/mo HOA
What's special
Large deckPlenty of outdoor spaceLong private drivewayAbundant storage throughoutDining areaCentral air conditioningThree generously sized bedrooms
- 15 days |
- 1,060 |
- 74 |
Likely to sell faster than
Zillow last checked:
Listing updated:
Listed by:
Daniela R. Maruca 570-730-0295,
Coldwell Banker Real Estate Services, LLC 570-872-9930
Source: PMAR,MLS#: PM-143478
Facts & features
Interior
Bedrooms & bathrooms
- Bedrooms: 4
- Bathrooms: 3
- Full bathrooms: 3
Primary bedroom
- Level: Upper
- Area: 172.5
- Dimensions: 15 x 11.5
Bedroom 2
- Level: Upper
- Area: 132
- Dimensions: 12 x 11
Bedroom 3
- Level: Upper
- Area: 110
- Dimensions: 11 x 10
Bedroom 4
- Level: Lower
- Area: 80
- Dimensions: 10 x 8
Bedroom 5
- Level: Lower
- Area: 120
- Dimensions: 12 x 10
Primary bathroom
- Level: Upper
- Area: 95
- Dimensions: 10 x 9.5
Bathroom 2
- Level: Upper
- Area: 52
- Dimensions: 8 x 6.5
Bathroom 3
- Level: Lower
- Area: 35
- Dimensions: 7 x 5
Kitchen
- Description: main
- Level: Upper
- Area: 198
- Dimensions: 11 x 18
Kitchen
- Description: lower level
- Level: Lower
- Area: 187
- Dimensions: 11 x 17
Living room
- Level: Upper
- Area: 262.5
- Dimensions: 17.5 x 15
Living room
- Level: Lower
- Area: 114
- Dimensions: 12 x 9.5
Heating
- Baseboard, Pellet Stove
Cooling
- Window Unit(s), Electric
Appliances
- Included: Electric Range, Refrigerator, Stainless Steel Appliance(s), Washer, Dryer
- Laundry: Lower Level, Electric Dryer Hookup, Washer Hookup
Features
- Kitchen Island, Second Kitchen, Chandelier
- Flooring: Carpet, Plank
- Windows: Vinyl Frames
- Basement: Full,Finished
- Number of fireplaces: 1
- Fireplace features: Basement, See Remarks
- Common walls with other units/homes: No Common Walls
Interior area
- Total structure area: 2,262
- Total interior livable area: 2,262 sqft
- Finished area above ground: 1,198
- Finished area below ground: 1,064
Property
Parking
- Total spaces: 8
- Parking features: Open
- Uncovered spaces: 8
Features
- Stories: 2
- Entry location: Front door
- Patio & porch: Deck
- Exterior features: Private Yard
Lot
- Size: 1.01 Acres
- Features: Back Yard
Details
- Parcel number: 02.14B.1.149
- Zoning: Residential
- Zoning description: Residential
- Special conditions: Standard
- Other equipment: Dehumidifier
Construction
Type & style
- Home type: SingleFamily
- Architectural style: Bi-Level
- Property subtype: Single Family Residence
Materials
- Vinyl Siding
- Foundation: Concrete Perimeter
- Roof: Shingle
Condition
- Year built: 1992
Utilities & green energy
- Electric: 200+ Amp Service
- Sewer: Mound Septic, On Site Septic
- Water: Well
Community & HOA
Community
- Security: Carbon Monoxide Detector(s), Smoke Detector(s)
- Subdivision: Sierra View-Chestnuthill Twp
HOA
- Has HOA: Yes
- Amenities included: Outdoor Pool, Tennis Court(s), Basketball Court
- Services included: See Remarks
- HOA fee: $200 annually
Location
- Region: Effort
Financial & listing details
- Price per square foot: $161/sqft
- Tax assessed value: $169,360
- Annual tax amount: $5,761
- Date on market: 7/30/2026
- Listing terms: Cash,Conventional,FHA
- Road surface type: Concrete
Estimated market value
$368,500
$350,000 - $387,000
$2,834/mo
Price history
| Date | Event | Price |
|---|---|---|
| 7/30/2026 | Listed for sale | $365,000+43.2%$161/sqft |
Source: PMAR #PM-143478 Report a problem | ||
| 2/3/2021 | Sold | $254,900+2%$113/sqft |
Source:  GLVR #654297 Report a problem GLVR #654297 Report a problem | ||
| 11/15/2020 | Listed for sale | $249,900+21.9%$110/sqft |
Source: Weichert Realtors #654297 Report a problem | ||
| 5/12/2008 | Sold | $205,000-6.4%$91/sqft |
Source: Public Record Report a problem | ||
| 4/5/2008 | Listed for sale | $219,000$97/sqft |
Source: ERA #07-13191 Report a problem | ||
| 1/18/2008 | Listing removed | $219,000$97/sqft |
Source: ERA #07-13191 Report a problem | ||
| 12/10/2007 | Listed for sale | $219,000$97/sqft |
Source: ERA #07-13191 Report a problem | ||
Public tax history
| Year | Property taxes | Tax assessment |
|---|---|---|
| 2025 | $5,675 +5.5% | $169,360 |
| 2024 | $5,379 +4.1% | $169,360 |
| 2023 | $5,169 +2.8% | $169,360 |
| 2022 | $5,030 +2.6% | $169,360 |
| 2021 | $4,903 +4.1% | $169,360 |
| 2020 | $4,711 +19.7% | $169,360 +673% |
| 2019 | $3,938 | $21,910 |
| 2018 | $3,938 +2.4% | $21,910 |
| 2017 | $3,844 +533.4% | $21,910 |
| 2016 | $607 | $21,910 |
| 2015 | -- | $21,910 |
| 2014 | -- | $21,910 |
| 2013 | -- | $21,910 |
| 2012 | -- | $21,910 |
| 2011 | -- | $21,910 |
| 2010 | -- | $21,910 |
| 2008 | -- | $21,910 |
| 2007 | -- | $21,910 |
| 2006 | -- | $21,910 |
| 2005 | -- | $21,910 |
| 2004 | -- | $21,910 |
| 2003 | -- | $21,910 |
Find assessor info on the county website
Monthly payment
Est. payment
Payment breakdown
Explore the cost of this home by adjusting the details. Changes won't be saved.Climate risks
Neighborhood: 18330
Nearby schools
GreatSchools rating
- 6/10Pleasant Valley Intermediate SchoolGrades: 3-5Distance: 5.4 mi
- 5/10Pleasant Valley Middle SchoolGrades: 6-8Distance: 4.8 mi
- 5/10Pleasant Valley High SchoolGrades: 9-12Distance: 5 mi
- $406,9004 bd3 ba2.1k sqft2204 S Rocky Mountain Dr, Effort, PA 18330Off Market
- $285,0003 bd1 ba1.1k sqft343 Cascade Dr, Effort, PA 18330Off Market
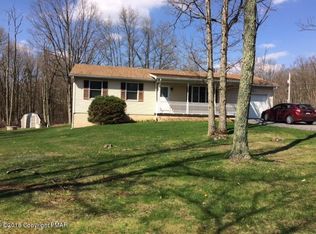
- $272,2003 bd1 ba1.1k sqft164 N Rocky Mountain Dr, Effort, PA 18330Off Market
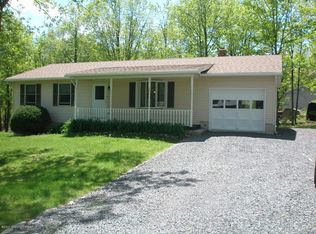
- $400,0003 bd3 ba2.7k sqft263 Upper Ridge Dr, Effort, PA 18330Sold
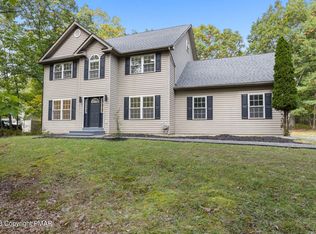
- $378,6003 bd2 ba2.2k sqft2200 S Rocky Mountain Dr, Effort, PA 18330Off Market
- $502,7004 bd4 ba4.5k sqft257 Upper Ridge Dr, Effort, PA 18330Off Market
- $511,4003 bd2 ba2.4k sqft269 Upper Ridge Dr, Effort, PA 18330Off Market
- $335,0003 bd2 ba1.7k sqft2213 S Rocky Mountain Dr, Effort, PA 18330Sold
A local agent can set up tours, give advice and negotiate with sellers.
A local lender can help you make sure your offer is ready when you are.
Similar homes
- $399,9004 bd3 ba2.2k sqft1106 Lakeside Dr, Effort, PA 18330For Sale
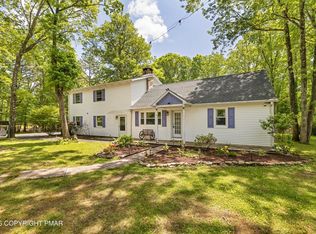 MLS ID #PM-140381, Ewa Polanski, Keller Williams Real Estate - Stroudsburg. PMAR
 - $--3 bd3 ba1.8k sqft2607 Ramon Dr, Blakeslee, PA 18610Auction
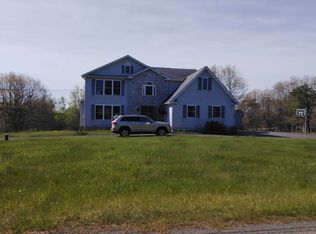 Auction.com 2
 - $350,0003 bd2 ba2k sqft1055 Hunter Dr, Tobyhanna, PA 18466For Sale
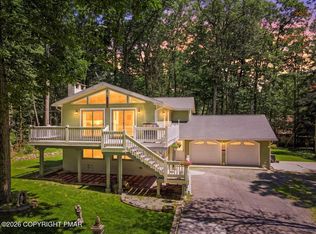 MLS ID #PM-143841, LisaMarie Barrientos, Keller Williams Real Estate - Stroudsburg. PMAR
 - $354,9003 bd3 ba2.4k sqft33 Sassafras Rd, Albrightsville, PA 18210For Sale
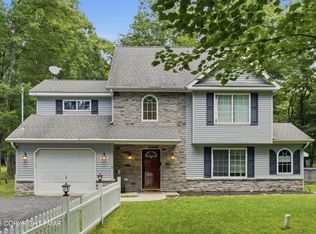 MLS ID #PM-139405, Manuel Cruz, Jr., Coldwell Banker Real Estate Services, LLC. PMAR
 - $425,0004 bd3 ba2.9k sqft411 Tranquility Ct, Long Pond, PA 18334For SaleMLS ID #PM-141414, Heather M. DAdamo, Coldwell Banker Town & Country - Clarks Summit. PMAR
- $399,0003 bd2 ba1.4k sqft120 Hidden Hollow Ln, Stroudsburg, PA 18360For SaleMLS ID #782701, Mike Smutz, LPT Realty LLC. GLVR
- $359,9004 bd2 ba1.8k sqft79 Tennyson Cir, Albrightsville, PA 18210For SaleMLS ID #26-1889, Sandra Polguy, Lewith & Freeman, Mountaintop. Luzerne County AOR
- $399,9003 bd2 ba1.5k sqft457 Mountain Rd, Albrightsville, PA 18210For SaleMLS ID #PM-142976, Samantha Bonnett, RE/MAX of the Poconos. PMAR
- $319,9003 bd2 ba1.2k sqft405 Skyline Dr, Blakeslee, PA 18610For SaleMLS ID #PM-141792, Marta Cholewa, RE/MAX Crossroads. PMAR
- $347,5004 bd3 ba2k sqft132 Colt Pl, Tobyhanna, PA 18466For SaleMLS ID #PM-143516, Brian Michael Peters, Keller Williams Real Estate - Stroudsburg. PMAR
- $380,0006 bd2 ba2.7k sqft2165 N 5th St, Stroudsburg, PA 18360For SaleMLS ID #PM-143783, Yarrow A. Wilkins, RE/MAX Crossroads. PMAR
- $350,0003 bd3 ba1.6k sqft3232 Greenbriar Dr, East Stroudsburg, PA 18301For SaleMLS ID #PM-143588, Edward John Cunningham, Jr, NextHome Maly Realty. PMAR
- $368,0004 bd3 ba2.1k sqft6116 Berwood Ter, East Stroudsburg, PA 18301For SaleMLS ID #PM-139987, Charlie Carmella, Keller Williams Real Estate - Stroudsburg 803 Main. PMAR
- $399,9003 bd2 ba2.3k sqft710 Keystone Dr, Stroudsburg, PA 18360For SaleMLS ID #PM-143737, Tara Tall, RE/MAX Crossroads. PMAR
- $329,0003 bd2 ba1.8k sqft125 Ash Ln, Kunkletown, PA 18058For SaleMLS ID #PM-140972, Joseph C. Ruocco, Jr., Property Stars, Inc.. PMAR
- $379,0003 bd2 ba1.7k sqft165 Sweet Briar Rd, Pocono Pines, PA 18350For SaleMLS ID #PM-136455, Heidi A Pickard, Lake Naomi Real Estate. PMAR
- $399,9003 bd2 ba1.6k sqft3215 Sunrise Dr, Stroudsburg, PA 18360For SaleMLS ID #PM-143494, Charlie Carmella, Keller Williams Real Estate - Stroudsburg 803 Main. PMAR
- $469,0005 bd3 ba3.3k sqft112 Candy Ct, Stroudsburg, PA 18360For SaleMLS ID #PM-142506, Brendan G Galligan, Keller Williams Real Estate - Stroudsburg 803 Main. PMAR
- $379,9003 bd3 ba1.6k sqft1138 Hillside Ave, Saylorsburg, PA 18353For SaleMLS ID #PM-142575, Marta Cholewa, RE/MAX Crossroads. PMAR
- $355,0002 bd3 ba1.9k sqft236 Shine Hill Rd, Henryville, PA 18332For SaleMLS ID #PM-143340, Heather Rai Schierloh, Real of Pennsylvania-Brodheadsville. PMAR
