**OPEN HOUSE CANCELED - OFFER ACCEPTED**Welcome to this charming 3 Bedroom, 2 Bathroom, appx. 1,800 sq ft Colonial in the highly sought-after Sierra View community. Step into the sunlit foyer with soaring cathedral ceilings and lined with bright ceramic tile. Stunning walnut laminate flooring flows through much of the main level. Enjoy a cozy family room with a ledger stone accent wall, handcrafted mantel, and pellet stove. The updated kitchen boasts quartz countertops, ceramic backsplash, granite sink, and GE stainless appliances. A Breakfast Nook with deck access, formal Dining Room, a half bath, and a carpeted living room complete the first floor. Upstairs, the spacious primary suite offers a large walk-in closet and sitting area, while two additional bedrooms feature updated bamboo flooring. The full main bath rounds out the second level. Situated on a serene 1-acre lot, the backyard is an entertainer’s dream—custom deck, above-ground pool, second deck for dining, firepit, garden, and storage shed. A 2-car garage, large driveway, and additional street parking reserves a spot for all visitors and completes the property. Close to major roads, you're not too far from New York or the Lehigh Valley. Showings start Mon 8/18 at 9am. Open House Sat 8/23, 12–2pm. Schedule your showing today!
Sold for $335,000
$335,000
2213 S Rocky Mountain Dr, Effort, PA 18330
3beds
1,752sqft
Single Family Residence
Built in 1997
1.01 Acres Lot
$347,200 Zestimate®
$191/sqft
$2,285 Estimated rent
Home value
$347,200
$288,000 - $420,000
$2,285/mo
Zestimate® history
Owner options
List your home for rent
$2,285/mo
Rent Zestimate®
Find your next renter with Zillow Rental Manager. Plus, with online applications, you can quickly screen prospective tenants – for free.
$2,285/mo
Rent Zestimate®
Refinance and save
$2,419/mo
Est. payment
Refinancing to a lower rate could help reduce your monthly payments and save thousands over the life of the loan.
$2,419/mo
Est. payment
Explore your selling options
Work with a Zillow partner agent
Leverage their expertise and Zillow's premium Showcase listings to get your home seen by more buyers.
Get startedList with your own agent
Get your home in front of millions of buyers by listing it on Zillow.
Learn how to do itSell it yourself
Take full control of how buyers see your home on Zillow by listing For Sale by Owner (FSBO).
List your homeWhat's special
Zillow last checked:
Listing updated:
Listed by:
Matt Ricchio 484-437-6600,
Keller Williams Allentown
Bought with:
Barrington Virgo, RS340227
Real of Pennsylvania
Source: GLVR,MLS#: 762989 Originating MLS: Lehigh Valley MLS
Originating MLS: Lehigh Valley MLSFacts & features
Interior
Bedrooms & bathrooms
- Bedrooms: 3
- Bathrooms: 2
- Full bathrooms: 1
- 1/2 bathrooms: 1
Primary bedroom
- Description: Walk-in Closet & Sitting Area
- Level: Second
- Dimensions: 14.10 x 22.80
Bedroom
- Description: Bamboo Flooring
- Level: Second
- Dimensions: 13.10 x 9.30
Bedroom
- Description: Bamboo Flooring
- Level: Second
- Dimensions: 14.80 x 10.80
Breakfast room nook
- Description: Deck Access
- Level: First
- Dimensions: 10.10 x 10.90
Dining room
- Level: First
- Dimensions: 14.10 x 11.70
Family room
- Description: Pellet Stove
- Level: First
- Dimensions: 14.10 x 10.90
Foyer
- Level: First
- Dimensions: 7.80 x 5.00
Other
- Level: Second
- Dimensions: 9.10 x 8.00
Half bath
- Level: First
- Dimensions: 3.00 x 5.60
Kitchen
- Level: First
- Dimensions: 11.20 x 10.90
Living room
- Level: First
- Dimensions: 14.50 x 11.70
Heating
- Electric, Forced Air, Pellet Stove
Cooling
- Ceiling Fan(s), Wall/Window Unit(s)
Appliances
- Included: Dishwasher, Electric Dryer, Electric Oven, Electric Range, Electric Water Heater, Disposal, Microwave, Refrigerator, Washer
- Laundry: Electric Dryer Hookup
Features
- Dining Area
- Flooring: Hardwood
Interior area
- Total interior livable area: 1,752 sqft
- Finished area above ground: 1,752
- Finished area below ground: 0
Property
Parking
- Total spaces: 10
- Parking features: Attached, Built In, Driveway, Garage, On Street, Garage Door Opener
- Attached garage spaces: 10
- Has uncovered spaces: Yes
Features
- Stories: 2
- Patio & porch: Covered, Deck, Porch
- Exterior features: Deck, Pool, Porch, Shed
- Has private pool: Yes
- Pool features: Above Ground
Lot
- Size: 1.01 Acres
Details
- Additional structures: Shed(s)
- Parcel number: 02 14B 1 152
- Zoning: R1
- Special conditions: None
Construction
Type & style
- Home type: SingleFamily
- Architectural style: Colonial
- Property subtype: Single Family Residence
Materials
- Vinyl Siding
- Foundation: Slab
- Roof: Asphalt,Fiberglass
Condition
- Unknown
- Year built: 1997
Utilities & green energy
- Electric: 200+ Amp Service, Circuit Breakers
- Sewer: Septic Tank
- Water: Well
Community & HOA
Community
- Subdivision: Sierra View
HOA
- Has HOA: Yes
- HOA fee: $219 annually
Location
- Region: Effort
Financial & listing details
- Price per square foot: $191/sqft
- Tax assessed value: $148,480
- Annual tax amount: $5,050
- Date on market: 8/16/2025
- Cumulative days on market: 5 days
- Ownership type: Fee Simple
Price history
| Date | Event | Price |
|---|---|---|
| 9/26/2025 | Sold | $335,000+3.1%$191/sqft |
Source:  GLVR #762989 Report a problem GLVR #762989 Report a problem | ||
| 8/21/2025 | Pending sale | $325,000$186/sqft |
Source: GLVR #762989 Report a problem | ||
| 8/16/2025 | Listed for sale | $325,000+49.1%$186/sqft |
Source: PMAR #PM-134894 Report a problem | ||
| 7/7/2020 | Sold | $218,000$124/sqft |
Source: Public Record Report a problem | ||
| 5/10/2020 | Listed for sale | $218,000+9.1%$124/sqft |
Source: RE/MAX At Your Service #PM-77180 Report a problem | ||
| 8/1/2005 | Sold | $199,900$114/sqft |
Source: Public Record Report a problem | ||
Public tax history
| Year | Property taxes | Tax assessment |
|---|---|---|
| 2025 | $4,975 +5.5% | $148,480 |
| 2024 | $4,716 +4.1% | $148,480 |
| 2023 | $4,532 +2.8% | $148,480 |
| 2022 | $4,410 +2.6% | $148,480 |
| 2021 | $4,298 +4.1% | $148,480 |
| 2020 | $4,131 -7.7% | $148,480 +496.3% |
| 2019 | $4,475 | $24,900 |
| 2018 | $4,475 +2.4% | $24,900 |
| 2017 | $4,369 +533.4% | $24,900 |
| 2016 | $690 | $24,900 |
| 2015 | -- | $24,900 |
| 2014 | -- | $24,900 |
| 2013 | -- | $24,900 |
| 2012 | -- | $24,900 |
| 2011 | -- | $24,900 |
| 2010 | -- | $24,900 |
| 2008 | -- | $24,900 |
| 2007 | -- | $24,900 |
| 2006 | -- | $24,900 |
| 2005 | -- | $24,900 |
| 2004 | -- | $24,900 +0.4% |
| 2003 | -- | $24,800 -0.4% |
| 2002 | -- | $24,900 |
| 2000 | -- | $24,900 |
Find assessor info on the county website
Neighborhood: 18330
Nearby homes
- $257,2003 bd1 ba1k sqft2205 S Rocky Mountain Dr, Effort, PA 18330Off Market
- $320,2004 bd2 ba1.2k sqft2217 S Rocky Mountain Dr, Effort, PA 18330Off Market
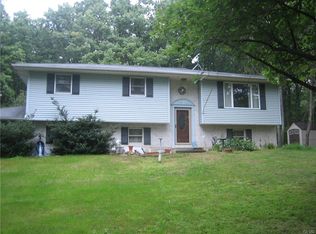
- $316,9004 bd2 ba1.2k sqft2217 S Rocky Mountain Dr, Effort, PA 18330Off Market

- $481,5004 bd2 ba2.4k sqft544 Catskill Dr, Effort, PA 18330Off Market
- $324,3003 bd3 ba1.5k sqft2201 S Rocky Mountain Dr, Effort, PA 18330Off Market
- $345,3003 bd2 ba1.7k sqft536 Catskill Dr, Effort, PA 18330Off Market
- $206,6003 bd1 ba1k sqft548 Catskill Dr, Effort, PA 18330Off Market
- $365,0004 bd3 ba2.2k sqft2210 S Rocky Mountain Dr, Effort, PA 18330For Sale
Nearby schools
GreatSchools rating
- 6/10Pleasant Valley Intermediate SchoolGrades: 3-5Distance: 5.4 mi
- 5/10Pleasant Valley Middle SchoolGrades: 6-8Distance: 4.8 mi
- 5/10Pleasant Valley High SchoolGrades: 9-12Distance: 5 mi
Schools provided by the listing agent
- Elementary: Pleasant Valley
- Middle: Pleasant Valley
- High: Pleasant Valley
- District: Pleasant Valley
Source: GLVR. This data may not be complete. We recommend contacting the local school district to confirm school assignments for this home.


Get pre-qualified for a loan
At Zillow Home Loans, we can pre-qualify you in as little as 5 minutes with no impact to your credit score.An equal housing lender. NMLS #10287.
Sell for more on Zillow
Get a Zillow Showcase℠ listing at no additional cost and you could sell for .
$347,200
2% more
+$6,944
With Zillow Showcase(estimated)
$354,144
- Pennsylvania
- Monroe County
- Effort
- 18330
- 2213 S Rocky Mountain Dr
Nearby cities
Nearby zip codes
Other Effort Topics
