LOCATION, VERSATILITY, & CHARM all come together in this BEAUTIFULLY MAINTAINED 3bd Ranch set on over 1.6 acres in one of Stroudsburg's most convenient locations. Just mins from Rt. 80, downtown, shopping, dining, healthcare, & everyday conveniences, this property offers incredible accessibility while providing plenty of room to spread out. Even better, it's COMMERCIALLY ZONED, creating exciting possibilities for a home-based business, professional office, investment opportunity, or future commercial use while still enjoying the comfort of a residential home. BRIGHT/INVITING layout designed for easy everyday living. The SPACIOUS Living Room flows into the Eat-in Kitchen featuring ample cabinet/counter space, while the SUN-FILLED SUNROOM offers the perfect spot to relax w/ your morning coffee or unwind after a long day. 3 comfortable bds include a Primary w/ half bath. The LL expands your living space w/ a Family Room featuring a fireplace & bar, making it ideal for entertaining. Outside, enjoy the expansive yard, patio, huge circular driveway, detached 2-car garage, workshop, & shed. Additional highlights include a newer roof, public water, & central A/C, making this property as practical as it is full of opportunity.
Pending
Price cut: $10K (8/7)
$399,900
3215 Sunrise Dr, Stroudsburg, PA 18360
3beds
1,632sqft
Single Family Residence
Built in 1966
1.62 Acres Lot
$393,200 Zestimate®
$245/sqft
$-- HOA
What's special
Expansive yardSun-filled sunroomEat-in kitchenNewer roofHuge circular driveway
- 19 days |
- 1,342 |
- 95 |
Likely to sell faster than
Zillow last checked:
Listing updated:
Listed by:
Charlie Carmella 570-656-1041,
Keller Williams Real Estate - Stroudsburg 803 Main 570-213-4888
Source: PMAR,MLS#: PM-143494
Facts & features
Interior
Bedrooms & bathrooms
- Bedrooms: 3
- Bathrooms: 2
- Full bathrooms: 1
- 1/2 bathrooms: 1
Primary bedroom
- Description: Carpet Floors
- Level: First
- Area: 179.36
- Dimensions: 15.2 x 11.8
Bedroom 2
- Description: Carpet Floors
- Level: First
- Area: 98.79
- Dimensions: 11.1 x 8.9
Bedroom 3
- Description: Carpet Floors
- Level: First
- Area: 127.76
- Dimensions: 11.11 x 11.5
Primary bathroom
- Description: Half Bath
- Level: First
- Area: 19.74
- Dimensions: 4.2 x 4.7
Bathroom 2
- Level: First
- Area: 48.19
- Dimensions: 7.9 x 6.1
Basement
- Description: Unfinished | Laundry
- Level: Lower
- Area: 538.72
- Dimensions: 14.8 x 36.4
Dining room
- Description: Carpet Floors | Access to Sunroom
- Level: First
- Area: 115.25
- Dimensions: 11.4 x 10.11
Family room
- Description: Free Stand Fireplace | Bar
- Level: Lower
- Area: 454.58
- Dimensions: 23.8 x 19.1
Other
- Description: Enclosed Porch
- Level: First
- Area: 273.42
- Dimensions: 27.9 x 9.8
Kitchen
- Level: First
- Area: 115.14
- Dimensions: 10.1 x 11.4
Living room
- Description: Carpet Floors
- Level: First
- Area: 271.49
- Dimensions: 20.11 x 13.5
Heating
- Baseboard, Electric, Propane
Cooling
- Ceiling Fan(s), Central Air
Appliances
- Included: Cooktop, Electric Cooktop, Oven, Electric Oven, Double Oven, Refrigerator, Water Heater, Dishwasher, Washer, Dryer
- Laundry: In Basement, Electric Dryer Hookup, Washer Hookup
Features
- Eat-in Kitchen, Laminate Counters, Ceiling Fan(s), Storage
- Flooring: Carpet, Laminate
- Doors: Mirrored Closet Door(s), Storm Door(s)
- Windows: Insulated Windows
- Basement: Full,Interior Entry,Exterior Entry,Walk-Up Access,Partially Finished,Heated
- Number of fireplaces: 1
- Fireplace features: Basement, Family Room, Free Standing
- Common walls with other units/homes: No Common Walls
Interior area
- Total structure area: 2,132
- Total interior livable area: 1,632 sqft
- Finished area above ground: 1,232
- Finished area below ground: 400
Property
Parking
- Total spaces: 22
- Parking features: Garage, Open
- Garage spaces: 2
- Uncovered spaces: 20
Features
- Stories: 1
- Patio & porch: Patio, Porch, Front Porch, Rear Porch, Enclosed, Glass Enclosed
- Exterior features: Private Yard
Lot
- Size: 1.62 Acres
- Features: Near Public Transit, Level, Back Yard, Front Yard, Cleared
Details
- Additional structures: Shed(s), Storage, Workshop
- Parcel number: 17.5.5.121
- Zoning: C1
- Zoning description: Residential
- Special conditions: Standard
Construction
Type & style
- Home type: SingleFamily
- Architectural style: Ranch
- Property subtype: Single Family Residence
Materials
- Metal Siding, Wood Siding
- Foundation: Block
- Roof: Asphalt
Condition
- Year built: 1966
Utilities & green energy
- Electric: Circuit Breakers
- Sewer: On Site Septic, Septic Tank
- Water: Public
- Utilities for property: Propane Tank Owned
Community & HOA
Community
- Subdivision: None
HOA
- Has HOA: No
Location
- Region: Stroudsburg
Financial & listing details
- Price per square foot: $245/sqft
- Tax assessed value: $188,330
- Annual tax amount: $6,711
- Date on market: 7/30/2026
- Listing terms: Cash,Conventional,FHA,VA Loan
- Inclusions: Washer & Dryer.
- Road surface type: Paved
Estimated market value
$393,200
$374,000 - $413,000
$2,569/mo
Price history
| Date | Event | Price |
|---|---|---|
| 8/14/2026 | Pending sale | $399,900$245/sqft |
Source: PMAR #PM-143494 Report a problem | ||
| 8/7/2026 | Price change | $399,900-2.4%$245/sqft |
Source: PMAR #PM-143494 Report a problem | ||
| 7/30/2026 | Listed for sale | $409,900+1721.8%$251/sqft |
Source: PMAR #PM-143494 Report a problem | ||
| 9/22/1976 | Sold | $22,500$14/sqft |
Source: Agent Provided Report a problem | ||
Public tax history
| Year | Property taxes | Tax assessment |
|---|---|---|
| 2025 | $6,714 +4.4% | $188,330 |
| 2024 | $6,431 +2.3% | $188,330 |
| 2023 | $6,287 +2.4% | $188,330 |
| 2022 | $6,136 | $188,330 |
| 2021 | $6,136 +3.3% | $188,330 |
| 2020 | $5,939 +18.9% | $188,330 +658.2% |
| 2019 | $4,997 | $24,840 |
| 2018 | $4,997 | $24,840 |
| 2017 | $4,997 +431.4% | $24,840 |
| 2016 | $940 | $24,840 |
| 2015 | -- | $24,840 |
| 2014 | -- | $24,840 |
| 2013 | -- | $24,840 |
| 2012 | -- | $24,840 |
| 2011 | -- | $24,840 |
| 2010 | -- | $24,840 |
| 2008 | -- | $24,840 |
| 2007 | -- | $24,840 |
| 2006 | -- | $24,840 |
| 2005 | -- | $24,840 |
| 2004 | -- | $24,840 |
| 2003 | -- | $24,840 |
Find assessor info on the county website
Monthly payment
Est. payment
Payment breakdown
Explore the cost of this home by adjusting the details. Changes won't be saved.Climate risks
Neighborhood: Arlington Heights
Nearby schools
GreatSchools rating
- 7/10Arlington Heights El SchoolGrades: K-4Distance: 1 mi
- 8/10Stroudsburg Junior High SchoolGrades: 8-9Distance: 1.7 mi
- 7/10Stroudsburg High SchoolGrades: 10-12Distance: 0.6 mi
- $248,5003 bd1 ba1.1k sqft748 Phillips St, Stroudsburg, PA 18360Off Market
- $258,2002 bd1 ba739 sqft752 Phillips St, Stroudsburg, PA 18360Off Market
- $19,3707,841 sqftPhillips St, Stroudsburg, PA 18360Off Market
- $386,7004 bd1 ba2k sqft814 Phillips St, Stroudsburg, PA 18360Off Market
- $83,2002 bd1 ba550 sqft810 Phillips St, Stroudsburg, PA 18360Off Market
- $281,800-- bd-- ba-- sqftPhillips St, Stroudsburg, PA 18360Off Market
- $---- bd-- ba-- sqft480 N 8th St, Stroudsburg, PA 18360Off Market
- $373,5002 bd1 ba3.2k sqft471 N 8th St, Stroudsburg, PA 18360Off Market
A local agent can set up tours, give advice and negotiate with sellers.
A local lender can help you make sure your offer is ready when you are.
Similar homes
- $399,9003 bd2 ba2.3k sqft710 Keystone Dr, Stroudsburg, PA 18360For Sale
 MLS ID #PM-143737, Tara Tall, RE/MAX Crossroads. PMAR
 - $409,0002 bd3 ba2.3k sqft105 Periwinkle Ln, Stroudsburg, PA 18360For Sale
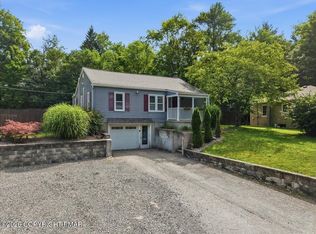 MLS ID #PM-143784, Lori Pettinato, Coldwell Banker Pennco Real Estate. PMAR
 - $365,0003 bd3 ba1.6k sqft428 Shook Ave, Stroudsburg, PA 18360For Sale
 MLS ID #PM-142183, Manuel Cruz, Jr., Coldwell Banker Real Estate Services, LLC. PMAR
 - $319,0003 bd2 ba1.2k sqft178 N Easton Belmont Pike, Stroudsburg, PA 18360For Sale
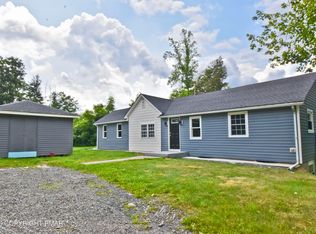 MLS ID #PM-143506, Brendan G Galligan, Keller Williams Real Estate - Stroudsburg 803 Main. PMAR
 - $339,9003 bd2 ba1.5k sqft408 Longview Dr, Stroudsburg, PA 18360For SaleMLS ID #PM-142930, Yarrow A. Wilkins, RE/MAX Crossroads. PMAR
- $499,9994 bd2 ba1.8k sqft2229 Smith Rd, Stroudsburg, PA 18360For SaleMLS ID #PM-143014, Sabrina S Acosta, RE/MAX Crossroads. PMAR
- $299,0003 bd2 ba1.5k sqft111 Maple Ave, East Stroudsburg, PA 18301For SaleMLS ID #PM-143790, Michael O'Donnell, MORE Modern Real Estate LLC. PMAR
- $419,9003 bd2 ba1.8k sqft3626 Bristol Cir W, East Stroudsburg, PA 18302For SaleMLS ID #PM-143435, Izabella Glinska, eXp Realty, LLC - East Stroudsburg. PMAR
- $379,9003 bd3 ba1.6k sqft1138 Hillside Ave, Saylorsburg, PA 18353For SaleMLS ID #PM-142575, Marta Cholewa, RE/MAX Crossroads. PMAR
- $424,9005 bd3 ba2k sqft148 Sandlewood Dr, East Stroudsburg, PA 18301For SaleMLS ID #PM-143305, Armani Colon, HomeSmart Realty Advisors. PMAR
- $375,0003 bd2 ba1.8k sqft170 Eilenberger Landing Ln, East Stroudsburg, PA 18301For SaleMLS ID #PM-140550, Lisa M. Sanderson, Keller Williams Real Estate - Stroudsburg. PMAR
- $350,0003 bd3 ba1.6k sqft3232 Greenbriar Dr, East Stroudsburg, PA 18301For SaleMLS ID #PM-143588, Edward John Cunningham, Jr, NextHome Maly Realty. PMAR
- $434,9994 bd2 ba1.3k sqft140 Camelback Rd, Tannersville, PA 18372For SaleMLS ID #PM-141574, Rafelina Caraballo, Keller Williams Real Estate - Tannersville. PMAR
- $375,0002 bd2 ba2.4k sqft209 Grange Rd, Mount Pocono, PA 18344For SaleMLS ID #PM-143762, Suzanne Kasperski, Christian Saunders Real Estate. PMAR
- $365,0004 bd3 ba2.2k sqft2210 S Rocky Mountain Dr, Effort, PA 18330For SaleMLS ID #PM-143478, Daniela R. Maruca, Coldwell Banker Real Estate Services, LLC. PMAR
- $428,0004 bd3 ba1.8k sqft320 Reagan Dr, East Stroudsburg, PA 18301For SaleMLS ID #PM-142233, Ourania Renata Mavrogiorgos, RE/MAX of the Poconos. PMAR
- $368,0004 bd3 ba2.1k sqft6116 Berwood Ter, East Stroudsburg, PA 18301For SaleMLS ID #PM-139987, Charlie Carmella, Keller Williams Real Estate - Stroudsburg 803 Main. PMAR
- $399,9994 bd3 ba2.3k sqft238 Fringe Dr, East Stroudsburg, PA 18302For SaleMLS ID #PM-142504, Kathryn Sartori, Smart Way America Realty. PMAR
- $375,0003 bd2 ba2.2k sqft3307 Westminster Dr, East Stroudsburg, PA 18302For SaleMLS ID #PM-141778, Brianna Farley, Coldwell Banker Real Estate Services, LLC. PMAR
- $399,9004 bd3 ba2.2k sqft1106 Lakeside Dr, Effort, PA 18330For SaleMLS ID #PM-140381, Ewa Polanski, Keller Williams Real Estate - Stroudsburg. PMAR
