Gorgeous Pocono home with plenty of room for everyone! This bright and spacious 3-bedroom, 3-bathroom split-level home offers an ideal layout for comfortable living and entertaining. Featuring a beautiful primary owner's suite, generous space for guests or extended family, and an abundance of windows that fill the home with natural light. The home showcases beautiful wood floors, a new kitchen with granite countertops, and gorgeous appliances, along with many tasteful upgrades throughout. Enjoy a large kitchen, open dining and living areas, plus a spacious basement offering excellent storage or endless potential for additional living space--perfect for a game room, home gym, man cave, or whatever fits your lifestyle. Situated on a beautiful 1-acre lot with great curb appeal and a 2-car garage, this home offers a very private setting while still being conveniently located--not secluded, but nicely tucked away for peace and comfort. To top it off, the property also offers very affordable real estate taxes, making this exceptional home even more attractive. A wonderful combination of space, privacy, upgrades, and value in the heart of the Poconos.
FURNISHED AND SOME OUTDOOR PICTURES ARE STAGED.
For sale
Price cut: $10K (8/25)
$369,900
1138 Hillside Ave, Saylorsburg, PA 18353
3beds
1,686sqft
Single Family Residence
Built in 1964
1.05 Acres Lot
$366,800 Zestimate®
$219/sqft
$-- HOA
What's special
Very private settingMany tasteful upgrades throughoutBeautiful wood floorsLarge kitchenGorgeous appliances
- 61 days |
- 1,183 |
- 75 |
Zillow last checked:
Listing updated:
Listed by:
Marta Cholewa 917-705-7411,
RE/MAX Crossroads 570-424-8850
Source: PMAR,MLS#: PM-142575
Facts & features
Interior
Bedrooms & bathrooms
- Bedrooms: 3
- Bathrooms: 3
- Full bathrooms: 2
- 1/2 bathrooms: 1
Primary bedroom
- Level: Third
- Area: 157.55
- Dimensions: 13.7 x 11.5
Bedroom 2
- Level: Third
- Area: 84.72
- Dimensions: 9.3 x 9.11
Bedroom 3
- Level: Third
- Area: 151.41
- Dimensions: 14.7 x 10.3
Primary bathroom
- Description: Stand up Shower
- Level: Third
- Area: 42.72
- Dimensions: 8.9 x 4.8
Bathroom 2
- Description: Powder Room
- Level: First
- Area: 39
- Dimensions: 6.5 x 6
Bathroom 2
- Description: Bath Tub
- Level: Third
- Area: 42.25
- Dimensions: 6.5 x 6.5
Dining room
- Level: Second
- Area: 127.68
- Dimensions: 11.4 x 11.2
Family room
- Level: First
- Area: 297.7
- Dimensions: 22.9 x 13
Kitchen
- Level: Second
- Area: 119.78
- Dimensions: 11.3 x 10.6
Laundry
- Level: First
- Area: 59.89
- Dimensions: 11.3 x 5.3
Living room
- Level: Second
- Area: 294.3
- Dimensions: 21.8 x 13.5
Other
- Description: Hall/Foyer
- Level: First
- Area: 200.66
- Dimensions: 15.8 x 12.7
Heating
- Baseboard, Hot Water, Wood Stove, Oil
Cooling
- None
Appliances
- Included: Electric Range, Dishwasher, Microwave
- Laundry: In Hall
Features
- Eat-in Kitchen, Kitchen Island, Granite Counters, Open Floorplan, Recessed Lighting
- Flooring: Ceramic Tile, Wood
- Basement: Partial,Unfinished,Concrete,Sump Hole,Sump Pump
- Has fireplace: No
Interior area
- Total structure area: 2,222
- Total interior livable area: 1,686 sqft
- Finished area above ground: 1,686
- Finished area below ground: 0
Property
Parking
- Total spaces: 6
- Parking features: Garage, Open
- Garage spaces: 2
- Uncovered spaces: 4
Features
- Stories: 3
- Patio & porch: Patio
- Fencing: Privacy
Lot
- Size: 1.05 Acres
- Features: Irregular Lot, Level, Landscaped
Details
- Parcel number: 07.12.4.552
- Zoning: R
- Zoning description: Residential
- Special conditions: Standard
Construction
Type & style
- Home type: SingleFamily
- Architectural style: Split Level
- Property subtype: Single Family Residence
Materials
- Other
- Roof: Shingle
Condition
- Year built: 1964
Utilities & green energy
- Electric: 100 Amp Service
- Sewer: On Site Septic
- Water: Public
Community & HOA
Community
- Subdivision: None
HOA
- Has HOA: No
Location
- Region: Saylorsburg
Financial & listing details
- Price per square foot: $219/sqft
- Tax assessed value: $151,440
- Annual tax amount: $5,027
- Date on market: 8/20/2026
- Listing terms: Cash,Conventional,FHA,USDA Loan,VA Loan
- Road surface type: Paved
Estimated market value
$366,800
$348,000 - $385,000
$2,508/mo
Price history
| Date | Event | Price |
|---|---|---|
| 8/25/2026 | Price change | $369,900-2.6%$219/sqft |
Source: PMAR #PM-142575 Report a problem | ||
| 7/21/2026 | Price change | $379,900-5%$225/sqft |
Source: PMAR #PM-142575 Report a problem | ||
| 7/7/2026 | Price change | $399,900-6.8%$237/sqft |
Source: PMAR #PM-142575 Report a problem | ||
| 6/26/2026 | Listed for sale | $429,000+121.1%$254/sqft |
Source: PMAR #PM-142575 Report a problem | ||
| 10/20/2025 | Sold | $194,000+94%$115/sqft |
Source: Public Record Report a problem | ||
| 12/4/2023 | Sold | $100,000$59/sqft |
Source: Public Record Report a problem | ||
Public tax history
| Year | Property taxes | Tax assessment |
|---|---|---|
| 2026 | $5,028 0% | $151,440 |
| 2025 | $5,029 +4.7% | $151,440 |
| 2024 | $4,802 +2.5% | $151,440 |
| 2023 | $4,686 +2.6% | $151,440 |
| 2022 | $4,565 | $151,440 |
| 2021 | $4,565 +3.6% | $151,440 |
| 2020 | $4,406 +26.6% | $151,440 +712% |
| 2019 | $3,481 | $18,650 |
| 2018 | $3,481 | $18,650 |
| 2017 | $3,481 +699.4% | $18,650 |
| 2016 | $435 | $18,650 |
| 2015 | -- | $18,650 |
| 2014 | -- | $18,650 |
| 2013 | -- | $18,650 |
| 2012 | -- | $18,650 |
| 2011 | -- | $18,650 |
| 2010 | -- | $18,650 |
| 2008 | -- | $18,650 +6.9% |
| 2007 | -- | $17,440 |
| 2006 | -- | $17,440 |
| 2005 | -- | $17,440 |
| 2004 | -- | $17,440 |
| 2003 | -- | $17,440 |
Find assessor info on the county website
Monthly payment
Est. payment
Payment breakdown
Explore the cost of this home by adjusting the details. Changes won't be saved.Climate risks
Neighborhood: 18353
Nearby schools
GreatSchools rating
- NAPleasant Valley El SchoolGrades: K-2Distance: 8.1 mi
- 5/10Pleasant Valley Middle SchoolGrades: 6-8Distance: 5.2 mi
- 5/10Pleasant Valley High SchoolGrades: 9-12Distance: 4.9 mi
- $358,6003 bd3 ba2.8k sqft1136 Hillside Ave, Saylorsburg, PA 18353Off Market
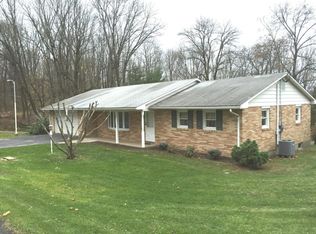
- $240,7003 bd1 ba1.5k sqft1130 Hillside Ave, Saylorsburg, PA 18353Off Market
- $227,8003 bd1 ba1k sqft120 Bullpine Ln, Saylorsburg, PA 18353Off Market
- $315,7002 bd2 ba1.4k sqft127 Berkley Rd, Saylorsburg, PA 18353Off Market
- $249,4002 bd1 ba1.1k sqft1126 Hillside Ave, Saylorsburg, PA 18353Off Market
- $306,3003 bd2 ba1.4k sqft1137 Hillside Ave, Saylorsburg, PA 18353Off Market
- $207,8003 bd1 ba968 sqft1131 Hillside Ave, Saylorsburg, PA 18353Off Market
- $--0.68 acresT 637 Dr, Saylorsburg, PA 18353Off Market
A local agent can set up tours, give advice and negotiate with sellers.
A local lender can help you make sure your offer is ready when you are.
Similar homes
- $449,0004 bd3 ba2.1k sqft216 Ruby Ct, Saylorsburg, PA 18353For Sale
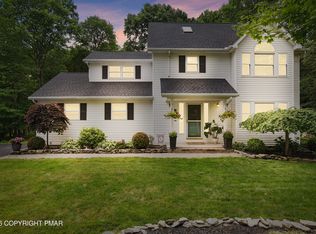 MLS ID #PM-144085, Ourania Renata Mavrogiorgos, RE/MAX of the Poconos. PMAR
 - $420,0003 bd3 ba1.8k sqft114 Amy Ln, Brodheadsville, PA 18322For Sale
 MLS ID #PM-144195, Kyle Vincent, Pocono Mountains Real Estate, Inc - Brodheadsville. PMAR
 - $374,9003 bd2 ba1.3k sqft926 Acker Rd, Stroudsburg, PA 18360For Sale
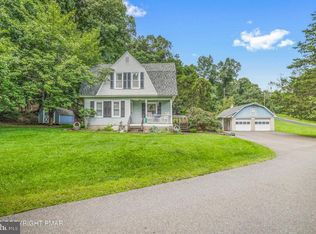
 MLS ID #PAMR2007290, Michelle Cappabianca, Weichert Realtors Acclaim. Bright MLS
 - $405,0003 bd3 ba1.9k sqft263 Waverly Dr, East Stroudsburg, PA 18302For Sale
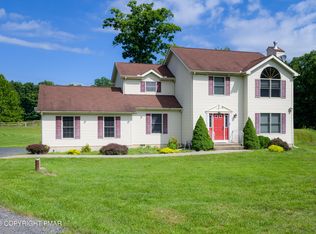 MLS ID #PM-144158, Emily Burke, Coldwell Banker Real Estate Services, LLC. PMAR
 - $365,0004 bd3 ba2.2k sqft2210 S Rocky Mountain Dr, Effort, PA 18330For SaleMLS ID #PM-143478, Daniela R. Maruca, Coldwell Banker Real Estate Services, LLC. PMAR
- $399,9003 bd2 ba2.3k sqft710 Keystone Dr, Stroudsburg, PA 18360For SaleMLS ID #PM-143737, Tara Tall, RE/MAX Crossroads. PMAR
- $394,9503 bd3 ba2.3k sqft137 Meckesville Rd, Albrightsville, PA 18210For SaleMLS ID #PM-144137, Mary Enck, Mary Enck Realty Inc. PMAR
- $399,9003 bd2 ba1.5k sqft457 Mountain Rd, Albrightsville, PA 18210For SaleMLS ID #PM-142976, Samantha Bonnett, RE/MAX of the Poconos. PMAR
- $319,0003 bd2 ba1.2k sqft178 N Easton Belmont Pike, Stroudsburg, PA 18360For SaleMLS ID #PM-143506, Brendan G Galligan, Keller Williams Real Estate - Stroudsburg 803 Main. PMAR
- $379,9003 bd3 ba1.6k sqft4116 Low Ridge Rd, Pocono Summit, PA 18346For SaleMLS ID #PM-143989, Samantha Bonnett, RE/MAX of the Poconos. PMAR
- $375,0003 bd2 ba1.4k sqft1208 Ironwood Ct, Long Pond, PA 18334For SaleMLS ID #PM-143909, Suzanne Kasperski, Christian Saunders Real Estate. PMAR
- $340,0003 bd3 ba1.6k sqft3232 Greenbriar Dr, East Stroudsburg, PA 18301For SaleMLS ID #PM-143588, Edward John Cunningham, Jr, NextHome Maly Realty. PMAR
- $349,0002 bd3 ba1.9k sqft236 Shine Hill Rd, Henryville, PA 18332For SaleMLS ID #PM-143340, Heather Rai Schierloh, Real of Pennsylvania-Brodheadsville. PMAR
- $399,9004 bd3 ba2.2k sqft1106 Lakeside Dr, Effort, PA 18330For SaleMLS ID #PM-140381, Ewa Polanski, Keller Williams Real Estate - Stroudsburg. PMAR
- $339,0003 bd2 ba1.9k sqft111 Upper Grandview Rd, Cresco, PA 18326For SaleMLS ID #PM-142039, Jennifer-Lynn Amantea, Amantea Real Estate. PMAR
- $375,0003 bd2 ba2.2k sqft3307 Westminster Dr, East Stroudsburg, PA 18302For SaleMLS ID #PM-141778, Brianna Farley, Coldwell Banker Real Estate Services, LLC. PMAR
- $349,0003 bd2 ba1.2k sqft5894 State Highway 191, Cresco, PA 18326For SaleMLS ID #PM-143508, Kimberly A Gay, E-Realty Services - Pocono Summit. PMAR
- $379,0003 bd2 ba1.7k sqft165 Sweet Briar Rd, Pocono Pines, PA 18350For SaleMLS ID #PM-136455, Heidi A Pickard, Lake Naomi Real Estate. PMAR
- $375,0003 bd2 ba1.8k sqft170 Eilenberger Landing Ln, East Stroudsburg, PA 18301For SaleMLS ID #PM-140550, Lisa M. Sanderson, Keller Williams Real Estate - Stroudsburg. PMAR
- $325,0003 bd2 ba1.8k sqft125 Ash Ln, Kunkletown, PA 18058For SaleMLS ID #PM-140972, Joseph C. Ruocco, Jr., Property Stars, Inc.. PMAR
