Welcome home to this spacious and inviting property offering the perfect combination of comfort, convenience, and room to grow. With a finished basement adding two additional rooms, this home now offers a total of 6 bedrooms, providing an incredible amount of space and flexibility.
The finished lower level creates even more possibilities, whether you need additional sleeping space, guest rooms, home offices, a playroom, recreation space, or simply extra room for everyone to spread out and enjoy their own space.
Conveniently located close to town and in a commuter-friendly location, this home allows you to stay connected while still enjoying a peaceful residential setting. Step outside and enjoy the quieter side of the property, where you can relax, listen to the birds chirping, and appreciate the calm atmosphere of the surrounding neighborhood.
With its generous living space, finished basement, flexible rooms, convenient location, and welcoming atmosphere, this home has so much to offer. Spacious, comfortable, and ready to be loved, it's a wonderful place to settle in, make memories, and truly call home.
For sale
$380,000
2165 N 5th St, Stroudsburg, PA 18360
6beds
2,752sqft
Single Family Residence
Built in 1940
0.33 Acres Lot
$367,300 Zestimate®
$138/sqft
$-- HOA
What's special
Finished lower levelSpacious and inviting propertyPeaceful residential settingGenerous living space
- 69 days
- 804
- 52
Zillow last checked:
Listing updated:
Listed by:
Yarrow A. Wilkins 570-424-8850,
RE/MAX Crossroads 570-424-8850
Source: PMAR,MLS#: PM-143783
Facts & features
Interior
Bedrooms & bathrooms
- Bedrooms: 6
- Bathrooms: 2
- Full bathrooms: 2
Features
- Pantry
- Has fireplace: No
Interior area
- Total structure area: 2,752
- Total interior livable area: 2,752 sqft
- Finished area above ground: 1,576
- Finished area below ground: 1,176
Video & virtual tour
Property
Parking
- Total spaces: 5
- Parking features: Garage - Attached, Open
- Attached garage spaces: 1
- Uncovered spaces: 4
Features
- Stories: 1
Lot
- Size: 0.33 Acres
Details
- Parcel number: 17.4.3.701
- Zoning description: Residential
- Special conditions: Standard
Construction
Type & style
- Home type: SingleFamily
- Architectural style: Cape Cod
- Property subtype: Single Family Residence
Materials
- Vinyl Siding
Condition
- Year built: 1940
Community & HOA
Community
- Subdivision: None
HOA
- Has HOA: No
Location
- Region: Stroudsburg
Financial & listing details
- Price per square foot: $138/sqft
- Tax assessed value: $151,170
- Annual tax amount: $5,387
- Date on market: 8/8/2026
- Listing terms: Cash,Conventional,FHA,USDA Loan,VA Loan
- Exclusions: Bushels in the backyard will be taken by the HO. They will be marked. There is a freezer in the garage that they will be taking. Refrigerator in the Kitchen will be switched out to a new one.
Estimated market value
$367,300
$349,000 - $386,000
$2,723/mo
Price history
| Date | Event | Price |
|---|---|---|
| 8/8/2026 | Listed for sale | $380,000$138/sqft |
Source: PMAR #PM-143783 Report a problem | ||
| 8/1/2026 | Listing removed | $380,000$138/sqft |
Source: PMAR #PM-141061 Report a problem | ||
| 5/30/2026 | Price change | $380,000-5%$138/sqft |
Source: PMAR #PM-141061 Report a problem | ||
| 5/16/2026 | Price change | $399,900+2.6%$145/sqft |
Source: PMAR #PM-141061 Report a problem | ||
| 5/7/2026 | Listed for sale | $389,900+27.8%$142/sqft |
Source: PMAR #PM-141061 Report a problem | ||
| 7/14/2025 | Sold | $305,000-4.7%$111/sqft |
Source:  GLVR #758554 Report a problem GLVR #758554 Report a problem | ||
| 6/14/2025 | Pending sale | $319,900$116/sqft |
Source: PMAR #PM-132746 Report a problem | ||
| 6/2/2025 | Listed for sale | $319,900+72.9%$116/sqft |
Source: PMAR #PM-132746 Report a problem | ||
| 6/13/2019 | Sold | $185,000-9.8%$67/sqft |
Source: PMAR #PM-65761 Report a problem | ||
| 3/11/2019 | Listed for sale | $205,000+3%$74/sqft |
Source: Realty Executives - Stroudsburg #PM-65761 Report a problem | ||
| 7/6/2017 | Listing removed | $199,000$72/sqft |
Source: Realty Executives Stroudsburg #PM-37445 Report a problem | ||
| 11/17/2016 | Price change | $199,000-2.9%$72/sqft |
Source: Realty Executives - Stroudsburg #PM-37445 Report a problem | ||
| 7/7/2016 | Listed for sale | $205,000-4.7%$74/sqft |
Source: Realty Executives - Stroudsburg #PM-37445 Report a problem | ||
| 7/7/2011 | Listing removed | $215,000$78/sqft |
Source: Keller Williams Real Estate #11-2834 Report a problem | ||
| 1/9/2011 | Listed for sale | $215,000+2.4%$78/sqft |
Source: Keller Williams Real Estate #11-163 Report a problem | ||
| 8/12/2008 | Sold | $210,000$76/sqft |
Source: Public Record Report a problem | ||
Public tax history
| Year | Property taxes | Tax assessment |
|---|---|---|
| 2026 | $5,387 0% | $151,170 |
| 2025 | $5,389 +4.4% | $151,170 |
| 2024 | $5,162 +2.3% | $151,170 |
| 2023 | $5,046 +2.4% | $151,170 |
| 2022 | $4,926 | $151,170 |
| 2021 | $4,926 +3.3% | $151,170 |
| 2020 | $4,767 +37.1% | $151,170 +774.3% |
| 2019 | $3,478 | $17,290 |
| 2018 | $3,478 | $17,290 |
| 2017 | $3,478 +431.4% | $17,290 |
| 2016 | $654 | $17,290 |
| 2015 | -- | $17,290 |
| 2014 | -- | $17,290 |
| 2013 | -- | $17,290 |
| 2012 | -- | $17,290 |
| 2011 | -- | $17,290 |
| 2010 | -- | $17,290 |
| 2008 | -- | $17,290 |
| 2007 | -- | $17,290 |
| 2006 | -- | $17,290 |
| 2005 | -- | $17,290 +3.8% |
| 2004 | -- | $16,650 |
| 2003 | -- | $16,650 |
| 2002 | -- | $16,650 |
| 2000 | -- | $16,650 |
Find assessor info on the county website
Monthly payment
Est. payment
Payment breakdown
Explore the cost of this home by adjusting the details. Changes won't be saved.Climate risks
Neighborhood: Arlington Heights

Similar homes
- $449,9003 bd3 ba2.9k sqft105 Kent Rd, Stroudsburg, PA 18360For Sale
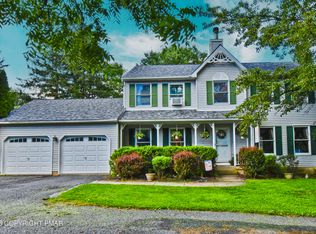 MLS ID #PM-143621, James Galligan, Keller Williams Real Estate - Stroudsburg 803 Main. PMAR
 - $425,0005 bd3 ba3.3k sqft112 Candy Ct, Stroudsburg, PA 18360For Sale
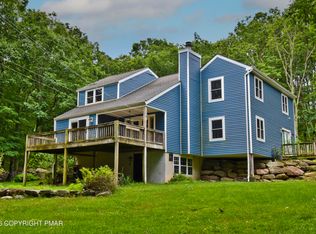 MLS ID #PM-142506, Brendan G Galligan, Keller Williams Real Estate - Stroudsburg 803 Main. PMAR
 - $474,9004 bd4 ba3k sqft320 Ramblebush Rd, Stroudsburg, PA 18360For Sale
 MLS ID #PM-141885, Brendan G Galligan, Keller Williams Real Estate - Stroudsburg 803 Main. PMAR
 - $364,0003 bd3 ba2k sqft361 Hallet Rd, East Stroudsburg, PA 18301For Sale
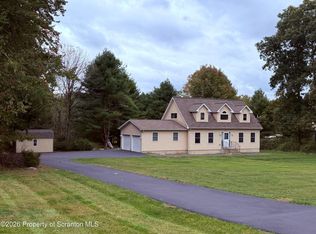
 MLS ID #SC265051, Jodi Dunbar, EXP Realty LLC. GSBR as distributed by MLS GRID
