Modern Living, Flexible Space & a Private Backyard in Sand Springs!Discover the space and comfort of this beautifully maintained 5-bedroom, 3.5-bath home built in 2020, located in the desirable Sand Springs community. Designed for today's lifestyle, the open-concept main level offers an easy flow for everyday living and entertaining, with a modern kitchen featuring quartz countertops and plenty of room to gather.Upstairs, you'll find four spacious bedrooms, including a private owner's suite complete with a walk-in closet and en-suite bath. The convenience of second-floor laundry makes everyday living even easier.Need more space? The finished lower level adds tremendous versatility with a fifth bedroom, full bathroom, and additional living space--ideal for guests, a home office, recreation area, or extended living needs.Step through the sliding glass doors off the dining area to a covered patio and private backyard, creating the perfect setting for morning coffee, summer dinners, entertaining, or simply relaxing at home.With newer construction, 5 bedrooms, 3.5 baths, a finished lower level, and indoor-outdoor living, this Sand Springs home offers the space and flexibility today's buyers are looking for. Schedule your showing and come see everything this home has to offer!
For sale
$450,000
724 Quarry Rd, Drums, PA 18222
5beds
2,861sqft
Residential, Single Family Residence
Built in 2020
6,969 Square Feet Lot
$443,000 Zestimate®
$157/sqft
$-- HOA
What's special
Private backyardSecond-floor laundryOpen-concept main levelCovered patio
- 2 days
- 141
- 7
Zillow last checked:
Listing updated:
Listed by:
Brigitte Baum,
EXP Realty LLC 888-397-7352
Source: GSBR as distributed by MLS GRID,MLS#: SC264731
Facts & features
Interior
Bedrooms & bathrooms
- Bedrooms: 5
- Bathrooms: 4
- Full bathrooms: 3
- 1/2 bathrooms: 1
Rooms
- Room types: Bathroom 1, Master Bedroom, Master Bathroom, Media Room, Living Room, Kitchen, Dining Room, Bedroom 4, Bedroom 3, Bedroom 2, Bedroom 1, Bathroom 3, Bathroom 2
Primary bedroom
- Description: W.I.C, Ensuite Bath
- Area: 190.08 Square Feet
- Dimensions: 14.4 x 13.2
Bedroom 1
- Area: 167.24 Square Feet
- Dimensions: 14.8 x 11.3
Bedroom 2
- Area: 129.95 Square Feet
- Dimensions: 11.5 x 11.3
Bedroom 3
- Area: 157.08 Square Feet
- Dimensions: 11.9 x 13.2
Bedroom 4
- Area: 187.5 Square Feet
- Dimensions: 12.5 x 15
Primary bathroom
- Area: 93.96 Square Feet
- Dimensions: 11.6 x 8.1
Bathroom 1
- Description: Half Bath
- Area: 22.75 Square Feet
- Dimensions: 3.5 x 6.5
Bathroom 2
- Area: 27.37 Square Feet
- Dimensions: 3.11 x 8.8
Bathroom 3
- Area: 55.29 Square Feet
- Dimensions: 9.7 x 5.7
Dining room
- Area: 165.06 Square Feet
- Dimensions: 13.1 x 12.6
Kitchen
- Description: Quartz Counter Tops
- Area: 172.72 Square Feet
- Dimensions: 12.7 x 13.6
Living room
- Area: 2701.3 Square Feet
- Dimensions: 22.7 x 119
Media room
- Area: 171 Square Feet
- Dimensions: 15 x 11.4
Heating
- Forced Air, Natural Gas
Cooling
- Central Air
Appliances
- Included: Dishwasher, Refrigerator, Washer/Dryer, Gas Range
- Laundry: Upper Level
Features
- Kitchen Island, Open Floorplan
- Flooring: Vinyl
- Basement: Finished
- Attic: Pull Down Stairs
- Has fireplace: No
Interior area
- Total structure area: 2,861
- Total interior livable area: 2,861 sqft
- Finished area above ground: 2,199
- Finished area below ground: 662
Property
Parking
- Total spaces: 2
- Parking features: Driveway, Off Street, Garage
- Garage spaces: 2
- Has uncovered spaces: Yes
Features
- Stories: 2
- Patio & porch: Covered, Rear Porch
- Exterior features: Private Yard
- Fencing: Back Yard
- Frontage length: 75.00
Lot
- Size: 6,969 Square Feet
- Dimensions: 6924 s.f
- Features: Cleared
Details
- Additional structures: Shed(s)
- Parcel number: 06PB8S1001654
- Zoning: R1
Construction
Type & style
- Home type: SingleFamily
- Architectural style: Colonial,Traditional
- Property subtype: Residential, Single Family Residence
Materials
- Stone, Vinyl Siding
- Foundation: Block
- Roof: Shingle
Condition
- New construction: No
- Year built: 2020
Utilities & green energy
- Electric: 100 Amp Service
- Sewer: Public Sewer
- Water: Public
- Utilities for property: Cable Available
Community & HOA
Location
- Region: Drums
Financial & listing details
- Price per square foot: $157/sqft
- Tax assessed value: $277,000
- Annual tax amount: $5,993
- Date on market: 9/22/2026
- Cumulative days on market: 29 days
- Listing terms: Cash,VA Loan,FHA,Conventional
- Road surface type: Paved
Estimated market value
$443,000
$421,000 - $465,000
$2,854/mo
Price history
| Date | Event | Price |
|---|---|---|
| 9/22/2026 | Listed for sale | $450,000$157/sqft |
Source:  GSBR as distributed by MLS GRID #SC264731 Report a problem GSBR as distributed by MLS GRID #SC264731 Report a problem | ||
| 7/7/2026 | Listing removed | $450,000$157/sqft |
Source: eXp Realty #SC262743 Report a problem | ||
| 6/10/2026 | Listed for sale | $450,000$157/sqft |
Source: GSBR as distributed by MLS GRID #SC262743 Report a problem | ||
Public tax history
| Year | Property taxes | Tax assessment |
|---|---|---|
| 2023 | $5,501 +2.9% | $277,000 |
| 2022 | $5,344 | $277,000 |
| 2021 | $5,344 | $277,000 |
Find assessor info on the county website
Monthly payment
Est. payment
Payment breakdown
Explore the cost of this home by adjusting the details. Changes won't be saved.Climate risks
Neighborhood: 18222
Similar homes
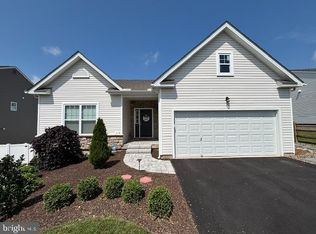
- $649,0004 bd3 ba3.4k sqft322 Long Run Rd, Drums, PA 18222For Sale
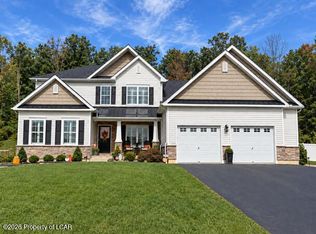 MLS ID #26-4898, Joyce Rowlands, Lewith & Freeman, Drums. Luzerne County AOR
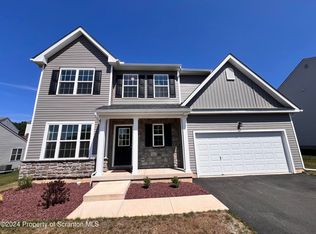
 - $419,0005 bd4 ba3.2k sqft57 Teaberry Dr, Drums, PA 18222For Sale
 MLS ID #26-3769, Thomas Meyer, Berkshire Hathaway Home Services Preferred Properties. Luzerne County AOR
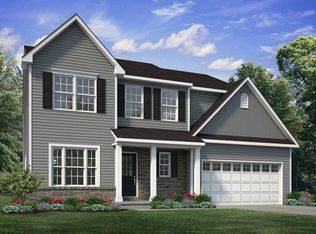
 - $444,9003 bd3 ba1.9k sqft367 Long Run Rd, Drums, PA 18222New Construction
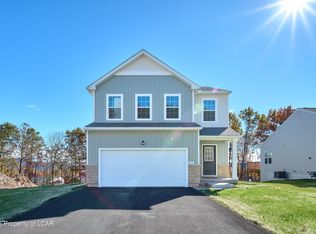 Luzerne County AOR

 - $429,9003 bd2 ba3.1k sqft124 Debbie Dr, Drums, PA 18222For Sale
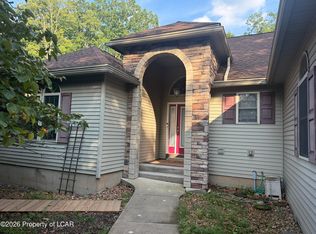 MLS ID #26-4655, Trieste Galbiati, Benjamin Real Estate. Luzerne County AOR
