Welcome to this spacious four-bedroom, three-bath ranch located in one of Berwick's most desirable, family-friendly neighborhoods, conveniently located close to schools. This beautiful home offers an abundance of living space on both levels and a wonderful layout for everyday living and entertaining. The heart of the home is the large eat-in kitchen, featuring vaulted ceilings, newer appliances, and oversized windows that allow natural light to flood the space. Just off the kitchen is an impressive great room, also featuring vaulted ceilings and plenty of space to create separate living and dining areas. French doors lead to a beautiful new, oversized concrete patio, surrounded by mature arborvitae that provide exceptional privacy and create the perfect setting for outdoor entertaining or simply relaxing.
Three bedrooms are conveniently located on the main level, including a spacious primary suite with a large private full bath. First-floor laundry adds to the convenience of true one-level living.
The finished lower level significantly expands the living space and features a fourth bedroom, full bathroom, recreation area, and separate office--ideal for guests, extended family, working from home, or additional everyday living space.
The home features central air conditioning throughout, gas hot-water baseboard heat on the main level, and electric heat in the lower level. With its spacious floor plan, abundant natural light, private outdoor living space, and sought-after Berwick location, this home has so much to offer.
For sale
Price cut: $50.5K (9/24)
$399,500
8 Sonny Rd, Berwick, PA 18603
4beds
2,326sqft
Single Family Residence
Built in 1993
9,583 Square Feet Lot
$432,900 Zestimate®
$172/sqft
$-- HOA
What's special
Separate officeAbundant natural lightSpacious four-bedroom three-bath ranchFourth bedroomFirst-floor laundryImpressive great roomVaulted ceilings
- 10 days
- 550
- 25
Zillow last checked:
Listing updated:
Listed by:
Darcy Lee Usavage 570-239-0558,
Classic Properties Kingston 570-718-4959,
Heidi Kozlowski 570-690-2098,
Classic Properties Back Mountain
Source: Luzerne County AOR,MLS#: 26-4729
Facts & features
Interior
Bedrooms & bathrooms
- Bedrooms: 4
- Bathrooms: 3
- Full bathrooms: 2
- 3/4 bathrooms: 1
Primary bedroom
- Description: LVP FLOORING, WALK IN CLOSET
- Level: First
- Area: 224.91 Square Feet
- Dimensions: 15.3 x 14.7
Bedroom 2
- Description: LVP FLOORING, WALK IN CLOSET
- Level: First
- Area: 111.87 Square Feet
- Dimensions: 9.9 x 11.3
Bedroom 3
- Description: LVP FLOORING, WALK IN CLOSET
- Level: First
- Area: 146.02 Square Feet
- Dimensions: 9.8 x 14.9
Bedroom 4
- Description: VINYL FLOORIING
- Level: Lower
- Area: 127.76 Square Feet
- Dimensions: 11.5 x 11.11
Primary bathroom
- Description: FOUR PIECE BATHROOM
- Level: First
- Area: 58.5 Square Feet
- Dimensions: 5 x 11.7
Full bathroom
- Description: MODERN
- Level: First
- Area: 46 Square Feet
- Dimensions: 9.19 x 5
Other
- Description: MODERN, NEWER
- Level: Lower
- Area: 35.5 Square Feet
- Dimensions: 7.1 x 5
Dining room
- Description: DINING AREA IN KITCHEN
- Level: First
- Area: 89.7 Square Feet
- Dimensions: 6.9 x 13
Kitchen
- Description: MODERN, NEWER APPLIANCES
- Level: First
- Area: 150.8 Square Feet
- Dimensions: 11.6 x 13
Living room
- Description: LVP FLOORING, VAULTED, GAS FIREPLACE CEILINGS,
- Level: First
- Area: 346.5 Square Feet
- Dimensions: 22.5 x 15.4
Recreation room
- Description: VINYL FLOORIING
- Level: Lower
- Area: 466.36 Square Feet
- Dimensions: 26.2 x 17.8
Heating
- Natural Gas, Electric, Baseboard
Cooling
- Central Air
Appliances
- Laundry: Main Level
Features
- Master Downstairs, Ceiling Fan(s), Eat-in Kitchen
- Basement: Finished
- Number of fireplaces: 1
Interior area
- Total structure area: 2,326
- Total interior livable area: 2,326 sqft
- Finished area above ground: 1,542
- Finished area below ground: 784
Property
Parking
- Total spaces: 2
- Parking features: Garage Door Opener, Private
- Attached garage spaces: 2
Features
- Levels: Two
- Patio & porch: Patio, Porch
Lot
- Size: 9,583 Square Feet
- Dimensions: .22 acre
- Features: Cleared
Details
- Parcel number: 55P3NW1 011004000
- Zoning: Residential
- Zoning description: Residential
Construction
Type & style
- Home type: SingleFamily
- Architectural style: Ranch
- Property subtype: Single Family Residence
Materials
- Vinyl Siding, Stone
- Roof: Composition
Condition
- Very Good
- New construction: No
- Year built: 1993
Utilities & green energy
- Sewer: Public Sewer
- Water: Public, None
Community & HOA
Location
- Region: Berwick
Financial & listing details
- Price per square foot: $172/sqft
- Tax assessed value: $175,700
- Annual tax amount: $3,838
- Date on market: 9/14/2026
- Inclusions: Newer Kitchen Appliances! Stove, Dishwasher, Fridge Newer Washer & Dryer
Estimated market value
$432,900
$411,000 - $455,000
$1,934/mo
Price history
| Date | Event | Price |
|---|---|---|
| 9/24/2026 | Price change | $399,500-11.2%$172/sqft |
Source: Luzerne County AOR #26-4729 Report a problem | ||
| 9/14/2026 | Listed for sale | $450,000+73.1%$193/sqft |
Source: Luzerne County AOR #26-4729 Report a problem | ||
| 10/20/2023 | Sold | $260,000-3.3%$112/sqft |
Source: CSVBOR #20-94875 Report a problem | ||
| 8/22/2023 | Contingent | $269,000$116/sqft |
Source: CSVBOR #20-94875 Report a problem | ||
| 8/11/2023 | Listed for sale | $269,000$116/sqft |
Source: CSVBOR #20-94875 Report a problem | ||
Public tax history
| Year | Property taxes | Tax assessment |
|---|---|---|
| 2023 | $3,838 +5.1% | $175,700 |
| 2022 | $3,653 | $175,700 |
| 2021 | $3,653 +16.6% | $175,700 |
| 2020 | $3,132 | $175,700 |
| 2019 | $3,132 +0.2% | $175,700 |
| 2018 | $3,125 | $175,700 |
| 2017 | -- | $175,700 |
| 2016 | -- | $175,700 |
| 2015 | $2,673 | $175,700 |
| 2014 | $2,673 | $175,700 |
| 2013 | -- | $175,700 |
| 2012 | -- | $175,700 |
| 2011 | -- | $175,700 |
| 2010 | -- | $175,700 |
| 2009 | -- | $175,700 +1599.2% |
| 2008 | -- | $10,340 |
| 2007 | -- | $10,340 |
| 2006 | -- | $10,340 |
Find assessor info on the county website
Monthly payment
Est. payment
Payment breakdown
Explore the cost of this home by adjusting the details. Changes won't be saved.Climate risks
Neighborhood: East Berwick
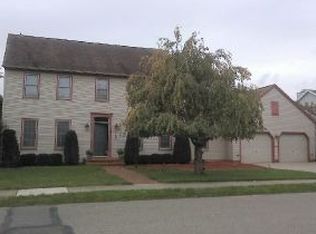
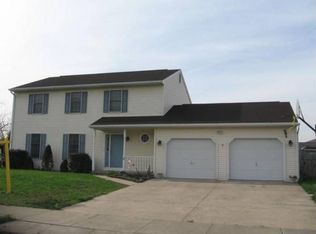
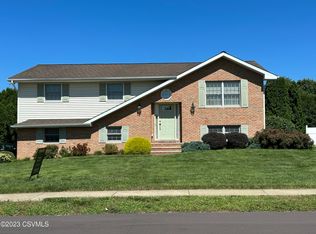
Similar homes
- $359,0003 bd3 ba2k sqft7036 Fairview St, Berwick, PA 18603For Sale
 MLS ID #C-1176, MICHAEL J YONICK, REALTY WORLD MASICH & DELL. CSVBOR
 - $299,9004 bd2 ba1.9k sqft601 Sunset Dr, Berwick, PA 18603For Sale
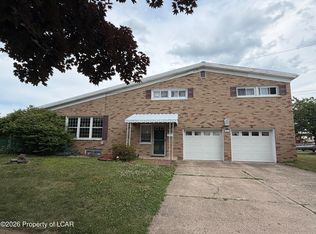 MLS ID #26-2973, Mallary Tomasacci, Avanti Real Estate Group. Luzerne County AOR
 - $250,0004 bd2 ba2.6k sqft2536 W Front St, Berwick, PA 18603For Sale
 MLS ID #C-1801, Jamie Bankes, EXP Realty, LLC. CSVBOR
 - $399,9004 bd3 ba2.4k sqft15 Cedar St, Hunlock Creek, PA 18621For Sale
 MLS ID #26-4385, Jennifer de Jesus, Steel City Realty. Luzerne County AOR
 - $450,0005 bd4 ba2.8k sqft724 Quarry Rd, Drums, PA 18222For Sale
 MLS ID #SC264731, Brigitte Baum, EXP Realty LLC. GSBR as distributed by MLS GRID
