Deeded Lake Access + In-Ground Pool near Lake Silkworth! Spacious 4BR, 2.5BA home with 2,400+ SF on a .60-acre lot in Lehman Township. Enjoy cathedral ceilings, wood-burning fireplace, central air, 3-season porch, partially finished basement, and attached 2-car garage. Walk to the lake with deeded access, then relax in your private in-ground pool. A perfect blend of space, privacy, and recreation!
For sale
$399,900
15 Cedar St, Hunlock Creek, PA 18621
4beds
2,400sqft
Single Family Residence
Built in 1979
0.6 Acres Lot
$393,200 Zestimate®
$167/sqft
$-- HOA
What's special
Wood-burning fireplacePrivate in-ground poolIn-ground poolPartially finished basementCathedral ceilingsCentral air
- 11 days
- 351
- 30
Zillow last checked:
Listing updated:
Listed by:
Jennifer L. DeJesus 610-217-6330,
Steel City Realty 484-895-9005
Source: GLVR,MLS#: 785428 Originating MLS: Lehigh Valley MLS
Originating MLS: Lehigh Valley MLSFacts & features
Interior
Bedrooms & bathrooms
- Bedrooms: 4
- Bathrooms: 3
- Full bathrooms: 2
- 1/2 bathrooms: 1
Bedroom
- Level: Second
- Dimensions: 12.00 x 11.00
Bedroom
- Level: Second
- Dimensions: 12.00 x 12.00
Bedroom
- Level: Second
- Dimensions: 12.00 x 13.00
Bedroom
- Level: Second
- Dimensions: 16.00 x 15.00
Dining room
- Level: First
- Dimensions: 12.00 x 14.00
Other
- Level: Second
- Dimensions: 5.00 x 8.00
Other
- Level: Second
- Dimensions: 8.00 x 10.00
Half bath
- Level: First
- Dimensions: 5.00 x 6.00
Kitchen
- Level: First
- Dimensions: 13.00 x 15.00
Laundry
- Level: First
- Dimensions: 7.00 x 8.00
Living room
- Level: First
- Dimensions: 16.00 x 18.00
Sunroom
- Level: First
- Dimensions: 12.00 x 14.00
Heating
- Forced Air, Propane
Cooling
- Central Air
Appliances
- Included: Dishwasher, Electric Oven, Electric Range, Propane Water Heater, Refrigerator
- Laundry: Washer Hookup, Dryer Hookup
Features
- Dining Area, Separate/Formal Dining Room
- Basement: Full
- Has fireplace: Yes
- Fireplace features: Living Room
Interior area
- Total interior livable area: 2,400 sqft
- Finished area above ground: 2,400
- Finished area below ground: 0
Property
Parking
- Total spaces: 6
- Parking features: Built In, Driveway, Garage, Off Street
- Garage spaces: 6
- Has uncovered spaces: Yes
Features
- Stories: 2
- Patio & porch: Deck, Porch, Screened
- Exterior features: Deck, Pool, Porch, Propane Tank - Owned
- Has private pool: Yes
- Pool features: In Ground
Lot
- Size: 0.6 Acres
Details
- Parcel number: 40G5S5009003000
- Zoning: resi
- Special conditions: None
Construction
Type & style
- Home type: SingleFamily
- Architectural style: Other
- Property subtype: Single Family Residence
Materials
- Brick, Vinyl Siding
- Roof: Metal
Condition
- Year built: 1979
Utilities & green energy
- Sewer: Public Sewer
- Water: Public
Community & HOA
Community
- Subdivision: Not in Development
Location
- Region: Hunlock Creek
Financial & listing details
- Price per square foot: $167/sqft
- Tax assessed value: $211,200
- Annual tax amount: $4,771
- Date on market: 9/29/2026
- Ownership type: Fee Simple
Estimated market value
$393,200
$374,000 - $413,000
$2,371/mo
Price history
| Date | Event | Price |
|---|---|---|
| 8/28/2026 | Listed for sale | $399,900+60%$167/sqft |
Source: Luzerne County AOR #26-4385 Report a problem | ||
| 3/17/2021 | Sold | $249,900$104/sqft |
Source: Public Record Report a problem | ||
| 12/15/2020 | Listed for sale | $249,900$104/sqft |
Source: Berkshire Hathaway HomeServices Poggi, REALTORS #20-5565 Report a problem | ||
Public tax history
| Year | Property taxes | Tax assessment |
|---|---|---|
| 2023 | $4,619 +5.7% | $211,200 |
| 2022 | $4,368 +2.5% | $211,200 |
| 2021 | $4,263 +7.6% | $211,200 |
| 2020 | $3,962 | $211,200 |
| 2019 | $3,962 +2.3% | $211,200 |
| 2018 | $3,871 | $211,200 |
| 2017 | -- | $211,200 |
| 2016 | -- | $211,200 |
| 2015 | $3,083 | $211,200 |
| 2014 | $3,083 | $211,200 |
| 2013 | -- | $211,200 |
| 2012 | -- | $211,200 |
| 2011 | -- | $211,200 |
| 2010 | -- | $211,200 |
| 2009 | -- | $211,200 +2213.3% |
| 2008 | -- | $9,130 |
| 2007 | -- | $9,130 |
| 2006 | -- | $9,130 |
| 2005 | -- | $9,130 |
| 2004 | -- | $9,130 |
| 2003 | -- | $9,130 |
| 2002 | -- | $9,130 |
| 2000 | -- | $9,130 |
Find assessor info on the county website
Monthly payment
Est. payment
Payment breakdown
Explore the cost of this home by adjusting the details. Changes won't be saved.Climate risks
Neighborhood: 18621
Similar homes
- $369,0003 bd1 ba1.3k sqft73 Sorbertown Hl, Hunlock Creek, PA 18621For Sale
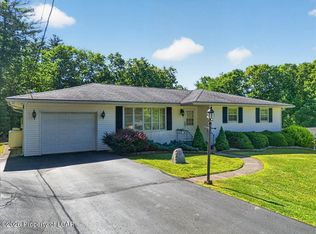 MLS ID #26-2996, James Swaboski, Button Real Estate. Luzerne County AOR
 - $419,5003 bd3 ba1.8k sqft1336 Huntsville Rd, Shavertown, PA 18708For Sale
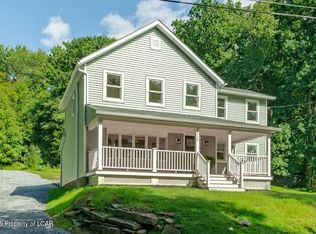 MLS ID #26-4791, Michael Butcher, Lewith & Freeman, Shavertown. Luzerne County AOR
 - $415,0004 bd2 ba2.1k sqft10 Hart Ln, Harveys Lake, PA 18618For Sale
 MLS ID #26-4086, Mark Nicholson, Lewith & Freeman, Shavertown. Luzerne County AOR
 - $309,9994 bd2 ba2.4k sqft1520 Mountain View Dr, Dallas, PA 18612For Sale
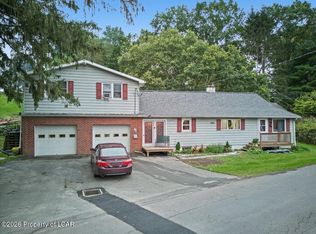 MLS ID #26-5122, Jeffrey Shook, Button Real Estate. Luzerne County AOR
