Move right into this spacious home where the biggest and most expensive updates have already been completed for you! Enjoy the peace of mind of a new roof, new high-efficiency heat pump and air handling unit, upgraded R-60 attic insulation for improved energy efficiency, professionally installed LeafFilter gutter protection, and a Choice Home Warranty through September 2030. With over 2,700 square feet of living space, this home offers generous room sizes, a practical layout, abundant natural light, and comfortable spaces for both everyday living and entertaining. The recent improvements allow the next owner to enjoy the home without worrying about major system replacements for years to come.
Conveniently located with easy access to Interstate 80, shopping, dining, schools, and outdoor recreation, this home offers the space, comfort, and long-term value today's buyers are looking for.
If you're looking for a home where the costly improvements are already behind you, this property is an exceptional opportunity.
For sale
Price cut: $20.1K (7/15)
$374,900
260 Shingle Mill Dr, Drums, PA 18222
3beds
2,734sqft
:
Get pre-qualified$2,534/mo
Single Family Residence
Built in 2005
0.3 Acres Lot
$368,600 Zestimate®
$137/sqft
$88/mo HOA
What's special
Generous room sizesNew roofAbundant natural lightPractical layout
- 31 days |
- 1,349 |
- 42 |
Likely to sell faster than
Zillow last checked:
Listing updated:
Listed by:
Mindy Gordon 570-902-5438,
RPA Real Estate 570-485-2279
Source: Luzerne County AOR,MLS#: 26-3094
Facts & features
Interior
Bedrooms & bathrooms
- Bedrooms: 3
- Bathrooms: 2
- Full bathrooms: 2
Primary bedroom
- Level: First
- Area: 210 Square Feet
- Dimensions: 14 x 15
Bedroom 2
- Level: First
- Area: 169 Square Feet
- Dimensions: 13 x 13
Bedroom 3
- Level: First
- Area: 130 Square Feet
- Dimensions: 10 x 13
Primary bathroom
- Level: First
- Area: 104 Square Feet
- Dimensions: 8 x 13
Full bathroom
- Level: First
- Area: 45 Square Feet
- Dimensions: 5 x 9
Family room
- Level: Basement
- Area: 609 Square Feet
- Dimensions: 21 x 29
Kitchen
- Level: First
- Area: 156 Square Feet
- Dimensions: 12 x 13
Laundry
- Level: First
- Area: 63 Square Feet
- Dimensions: 7 x 9
Living room
- Level: First
- Area: 494 Square Feet
- Dimensions: 19 x 26
Other
- Level: Basement
- Area: 70 Square Feet
- Dimensions: 7 x 10
Other
- Description: Pantry/Closet
- Level: Basement
- Area: 36 Square Feet
- Dimensions: 6 x 6
Heating
- Electric, Heat Pump
Cooling
- Central Air
Features
- Basement: Concrete,Partially Finished
Interior area
- Total structure area: 2,734
- Total interior livable area: 2,734 sqft
- Finished area above ground: 1,734
- Finished area below ground: 1,000
Property
Parking
- Total spaces: 2
- Parking features: Private
- Attached garage spaces: 2
Features
- Levels: One
Lot
- Size: 0.3 Acres
- Dimensions: .30
Details
- Parcel number: 06Q9S2007018
- Zoning: Residential
- Zoning description: Residential
Construction
Type & style
- Home type: SingleFamily
- Architectural style: Ranch
- Property subtype: Single Family Residence
Materials
- Vinyl Siding, Stone
Condition
- Excellent
- New construction: No
- Year built: 2005
Utilities & green energy
- Sewer: Public Sewer
- Water: Public
Community & HOA
Community
- Subdivision: Beech Mountain Lakes
HOA
- Has HOA: Yes
- HOA fee: $1,050 annually
Location
- Region: Drums
Financial & listing details
- Price per square foot: $137/sqft
- Tax assessed value: $204,300
- Annual tax amount: $4,057
- Date on market: 6/27/2026
- Inclusions: Fridge; Oven/Range; Microwave; Washer; Dryer; Pool Table; Gym Equipment
Estimated market value
$368,600
$350,000 - $387,000
$2,243/mo
Price history
| Date | Event | Price |
|---|---|---|
| 7/15/2026 | Price change | $374,900-5.1%$137/sqft |
Source: Luzerne County AOR #26-3094 Report a problem | ||
| 6/27/2026 | Listed for sale | $395,000+13.8%$144/sqft |
Source: Luzerne County AOR #26-3094 Report a problem | ||
| 8/19/2024 | Sold | $347,000+5.2%$127/sqft |
Source:  GLVR #741890 Report a problem GLVR #741890 Report a problem | ||
| 7/17/2024 | Pending sale | $329,900$121/sqft |
Source: GLVR #741890 Report a problem | ||
| 7/11/2024 | Listed for sale | $329,900+37.5%$121/sqft |
Source: PMAR #PM-116921 Report a problem | ||
| 12/8/2020 | Sold | $239,900+2.1%$88/sqft |
Source: Public Record Report a problem | ||
| 9/25/2020 | Listed for sale | $234,900+14.6%$86/sqft |
Source: Lewith & Freeman, Mountaintop #20-4188 Report a problem | ||
| 12/20/2018 | Sold | $205,000-2.3%$75/sqft |
Source: Public Record Report a problem | ||
| 11/7/2018 | Listed for sale | $209,900+5%$77/sqft |
Source: Lewith & Freeman, Mountaintop #18-5840 Report a problem | ||
| 10/10/2017 | Sold | $199,900$73/sqft |
Source: Public Record Report a problem | ||
| 7/19/2017 | Price change | $199,900-4.8%$73/sqft |
Source: Aggressive Realty & Rentals, LLC #16-6632 Report a problem | ||
| 12/28/2016 | Listed for sale | $209,900+4.4%$77/sqft |
Source: Aggressive Realty & Rentals, LLC #16-6632 Report a problem | ||
| 6/25/2007 | Sold | $201,000+1446.2%$74/sqft |
Source: Public Record Report a problem | ||
| 12/2/2005 | Sold | $13,000$5/sqft |
Source: Public Record Report a problem | ||
Public tax history
| Year | Property taxes | Tax assessment |
|---|---|---|
| 2023 | $4,057 +2.9% | $204,300 |
| 2022 | $3,941 | $204,300 |
| 2021 | $3,941 +10.3% | $204,300 |
| 2020 | $3,572 | $204,300 |
| 2019 | $3,572 +3.9% | $204,300 |
| 2018 | $3,439 | $204,300 |
| 2017 | -- | $204,300 |
| 2016 | -- | $204,300 |
| 2015 | $2,658 | $204,300 |
| 2014 | $2,658 | $204,300 |
| 2013 | -- | $204,300 |
| 2012 | -- | $204,300 |
| 2011 | -- | $204,300 |
| 2010 | -- | $204,300 |
| 2009 | -- | $204,300 |
Find assessor info on the county website
Monthly payment
Est. payment
Payment breakdown
Explore the cost of this home by adjusting the details. Changes won't be saved.Climate risks
Neighborhood: 18222
Nearby schools
GreatSchools rating
- 5/10Drums El/Middle SchoolGrades: K-8Distance: 4.7 mi
- 4/10Hazleton Area High SchoolGrades: 9-12Distance: 6.3 mi
- $268,100-- bd-- ba1.1k sqft258 Shingle Mill Dr, Drums, PA 18222Off Market
- $351,100-- bd-- ba2.5k sqft262 Shingle Mill Dr, Drums, PA 18222Off Market
- $248,400-- bd-- ba1.3k sqft256 Shingle Mill Dr, Drums, PA 18222Off Market
- $325,000-- bd-- ba1.5k sqft259 Shingle Mill Dr, Drums, PA 18222Sold
- $306,7003 bd3 ba1.8k sqft261 Shingle Mill Dr, Drums, PA 18222Off Market
- $299,9005 bd3 ba2.7k sqft273 Four Seasons Dr, Drums, PA 18222Sold
- $304,800-- bd-- ba1.5k sqft301 Autumn Ln, Drums, PA 18222Off Market
- $525,0007 bd5 ba4.1k sqft271 Four Seasons Dr, Drums, PA 18222Sold
A local agent can set up tours, give advice and negotiate with sellers.
A local lender can help you make sure your offer is ready when you are.
Similar homes
- $269,9003 bd2 ba1.8k sqft274 Snow Valley Dr, Drums, PA 18222For Sale
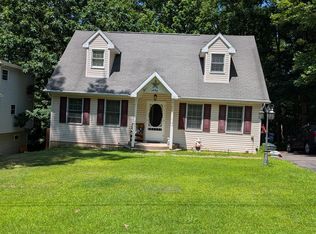 MLS ID #26-3608, Terry Lin Solomon-August, Antonik & Associates, Inc. Nanticoke. Luzerne County AOR
 - $375,0003 bd3 ba1.8k sqft9 Bentwood Rd, Drums, PA 18222For Sale
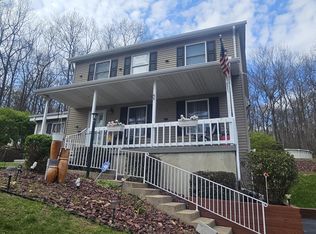 MLS ID #26-2008, Linnea C DelFine, Century 21 Select Group. Luzerne County AOR
 - $414,9993 bd2 ba2k sqft250 Long Run Rd, Drums, PA 18222For Sale
 MLS ID #PM-143249, Chelsea Aleksich, Keller Williams Real Estate - Stroudsburg. PMAR
 - $279,8512 bd4 ba1.6k sqft202 Trapper Springs Cir, Drums, PA 18222For Sale

 MLS ID #PALU2003042, Mr. Derek Greene, The Greene Realty Group. Bright MLS
 - $317,5003 bd3 ba2.3k sqft6 N Chestnut Dr, Drums, PA 18222For SaleMLS ID #26-3615, Anita Reber, Lewith & Freeman, Drums. Luzerne County AOR
- $357,0003 bd3 ba2.3k sqft11 Valley Ln, Mountain Top, PA 18707For Sale By Owner
- $329,9003 bd3 ba2.5k sqft432 Hemlock St, Freeland, PA 18224For SaleMLS ID #26-2443, Kenneth J Temborski, Aggressive Realty & Rentals, LLC. Luzerne County AOR
- $480,0004 bd3 ba3.1k sqft726 Quarry Rd, Drums, PA 18222For SaleMLS ID #26-2076, Carrole Kite, Lewith & Freeman, Drums. Luzerne County AOR
- $288,9003 bd3 ba1.5k sqft861 Champions Dr, Drums, PA 18222For SaleMLS ID #26-2676, Donald G Karpowich, Park Place Properties Real Estate, LLC. Luzerne County AOR
- $298,0003 bd3 ba1.9k sqft718 Ingham St, Freeland, PA 18224For SaleMLS ID #26-2892, Lois Zoldi, Benjamin Real Estate. Luzerne County AOR
- $299,9994 bd3 ba2k sqft889 North St, Freeland, PA 18224For SaleMLS ID #26-2408, Christopher Carr, HomeZu. Luzerne County AOR
- $310,0004 bd3 ba1.7k sqft115 Saint Marys Dr, Freeland, PA 18224For SaleMLS ID #26-2680, Steven Rafael Betances Diaz, Wychock Real Estate, LLC. Luzerne County AOR
- $364,0004 bd2 ba2k sqft16 E Main St, Quakake, PA 18245For SaleMLS ID #PASK2027850, Mark Flinchbaugh, Keller Williams Keystone Realty. Bright MLS
- $425,0004 bd4 ba2.7k sqft1636 E Broad St, Hazleton, PA 18201For SaleMLS ID #26-1628, Enyely Orlando Pena Mejia, Aggressive Realty & Rentals, LLC. Luzerne County AOR
- $424,9003 bd3 ba2.2k sqft10 Frederick Dr, Drums, PA 18219For SaleMLS ID #26-2549, Enyely Orlando Pena Mejia, Aggressive Realty & Rentals, LLC. Luzerne County AOR
- $342,0003 bd2 ba2.1k sqft102 Indian Trl, Jim Thorpe, PA 18229For SaleMLS ID #779828, Lucille M. Richmond, Century 21 Select Group. GLVR
- $424,9004 bd3 ba2.6k sqft67 Harris Hill Rd, Trucksville, PA 18708For SaleMLS ID #26-3145, Michael Kon, Tom Hart Realty. Luzerne County AOR
- $345,0003 bd2 ba1.6k sqft97 Autumn Ln, Jim Thorpe, PA 18229For SaleMLS ID #778877, Samantha Iannelli, EXP Realty LLC. GLVR
- $399,0003 bd3 ba2.7k sqft181 Terrace Ave, Shavertown, PA 18708For SaleMLS ID #26-2101, Amy Spess, Avanti Real Estate Group. Luzerne County AOR
- $409,9003 bd3 ba3.7k sqft13 Seminole Cir, Hazle Township, PA 18202For SaleMLS ID #26-2327, Fran Adams, Century 21 Select Group. Luzerne County AOR
