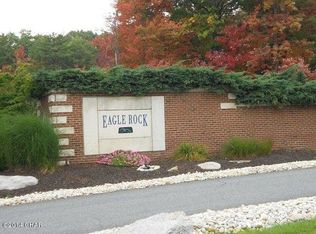
RELAX IN THIS QUIET WOODED CUL-DE-SAC AREA OF EAGLE ROCK! SIT ON THE DECK & BY THE TRANQUIL STREAM! LOTS OF SQUARE FOOTAGE! PLUS NEW ROOF 03/26 AND SPLIT-AIR CONDITIONING SYSTEM 04/26. 3 bedrooms & 2 baths on the main level plus a spacious living room w/stone fireplace, great kitchen w/a nook and convenient laundry area, separate dining area and a great game room!! MORE The lower level has an outside entrance, is fully finished with a 1/2 bath and an office for working from home! Bar, family activities area, storage room and furnace room. There is additional square footage in the basement. Near base lodge of the ski slope! Enjoy all the great amenities that Eagle Rock offers like two outdoor pools, lakes w/beach, playground and swimming area, two golf courses, indoor pool, horseback riding, restaurants and so much more!!
For sale
Price cut: $20K (6/24)
$409,900
13 Seminole Cir, Hazle Township, PA 18202
3beds
3,718sqft
:
Get pre-qualified$2,675/mo
Single Family Residence
Built in ----
0.5 Acres Lot
$-- Zestimate®
$110/sqft
$-- HOA
What's special
- 63 days |
- 387 |
- 21 |
Zillow last checked:
Listing updated:
Listed by:
Fran Adams 570-233-3638,
Century 21 Select Group 570-455-8521
Source: Luzerne County AOR,MLS#: 26-2327
Facts & features
Interior
Bedrooms & bathrooms
- Bedrooms: 3
- Bathrooms: 3
- Full bathrooms: 2
- 1/2 bathrooms: 1
Primary bedroom
- Description: carpet, walk-in closet, air conditioner
- Level: First
- Area: 181.9 Square Feet
- Dimensions: 10.7 x 17
Bedroom 1
- Description: carpet, closet
- Level: First
- Area: 120 Square Feet
- Dimensions: 10 x 12
Bedroom 2
- Description: carpet, closet
- Level: First
- Area: 126 Square Feet
- Dimensions: 10.5 x 12
Primary bathroom
- Description: whirlpool tub, shower, double vanity
- Level: First
- Area: 126 Square Feet
- Dimensions: 10.5 x 12
Full bathroom
- Description: tub/shower
- Level: First
- Area: 63 Square Feet
- Dimensions: 6 x 10.5
Half bathroom
- Description: rustic wood
- Level: Lower
- Area: 35 Square Feet
- Dimensions: 5 x 7
Den
- Description: Carpet, paneling
- Level: Lower
- Area: 120 Square Feet
- Dimensions: 10 x 12
Dining room
- Description: carpet, doors to deck
- Level: First
- Area: 126 Square Feet
- Dimensions: 10.5 x 12
Family room
- Description: Bar & stove area
- Level: Lower
- Area: 616 Square Feet
- Dimensions: 22 x 28
Foyer
- Description: tile, closet, main entry
- Level: First
- Area: 120 Square Feet
- Dimensions: 10 x 12
Kitchen
- Description: lots of cabinets, tile
- Level: First
- Area: 126 Square Feet
- Dimensions: 10.5 x 12
Living room
- Description: tile foyer foyer, high ceilings, fireplace
- Level: First
- Area: 360 Square Feet
- Dimensions: 15 x 24
Other
- Description: game room now or bedroom
- Level: First
- Area: 350 Square Feet
- Dimensions: 20 x 17.5
Other
- Description: Breakfast nook. Nice view into wooded lot
- Level: First
- Area: 157.5 Square Feet
- Dimensions: 9 x 17.5
Recreation room
- Description: bar, free-standing stove
- Level: Lower
Utility room
- Description: furnace room
- Level: Lower
- Area: 136 Square Feet
- Dimensions: 8 x 17
Heating
- Oil, Baseboard
Cooling
- Window Unit(s), Wall Unit(s), Ductless
Appliances
- Laundry: Main Level
Features
- Master Downstairs, Ceiling Fan(s)
- Basement: Concrete,Finished,Standard Entry Door
- Number of fireplaces: 1
Interior area
- Total structure area: 3,718
- Total interior livable area: 3,718 sqft
- Finished area above ground: 2,112
- Finished area below ground: 1,606
Property
Parking
- Total spaces: 2
- Parking features: Garage Door Opener, Private
- Garage spaces: 2
Features
- Levels: Two
- Patio & porch: Deck, Screened Porch
- Has spa: Yes
- Spa features: Bath
- On waterfront: Yes
- Waterfront features: Stream
Lot
- Size: 0.5 Acres
- Dimensions: 114 x 190
- Features: Cul-De-Sac, Wooded
Details
- Parcel number: U5S200700926 BLOCK 007 LOT 009
- Zoning: Residential
- Zoning description: Residential
Construction
Type & style
- Home type: SingleFamily
- Architectural style: Contemporary,Raised Ranch
- Property subtype: Single Family Residence
Materials
- Vinyl Siding, Wood Siding, Stone
- Roof: Composition
Condition
- Good
- New construction: No
Utilities & green energy
- Sewer: Public Sewer
- Water: Public
Community & HOA
Community
- Subdivision: Eagle Rock Resort
Location
- Region: Hazle Township
Financial & listing details
- Price per square foot: $110/sqft
- Tax assessed value: $299,700
- Annual tax amount: $5,848
- Date on market: 5/21/2026
- Inclusions: Fridge, washer, dryer
- Exclusions: OWNERS PERSONAL BELONGINGS
Estimated market value
Not available
Estimated sales range
Not available
Not available
Price history
| Date | Event | Price |
|---|---|---|
| 6/24/2026 | Price change | $409,900-4.7%$110/sqft |
Source: Luzerne County AOR #26-2327 Report a problem | ||
| 5/22/2026 | Listed for sale | $429,900$116/sqft |
Source: Luzerne County AOR #26-2327 Report a problem | ||
Public tax history
| Year | Property taxes | Tax assessment |
|---|---|---|
| 2023 | $5,848 +3% | $299,700 |
| 2022 | $5,678 | $299,700 |
| 2021 | $5,678 +9.6% | $299,700 |
| 2020 | $5,179 | $299,700 |
| 2019 | $5,179 +3.9% | $299,700 |
| 2018 | $4,983 | $299,700 |
| 2017 | -- | $299,700 |
| 2016 | -- | $299,700 |
| 2015 | -- | $299,700 |
| 2014 | -- | $299,700 |
| 2013 | -- | $299,700 |
| 2012 | -- | $299,700 |
| 2011 | -- | $299,700 |
| 2010 | -- | $299,700 |
| 2009 | -- | $299,700 +2212.5% |
| 2008 | -- | $12,960 |
| 2007 | -- | $12,960 |
| 2006 | -- | $12,960 |
| 2005 | -- | $12,960 |
| 2004 | -- | $12,960 |
| 2003 | -- | $12,960 |
| 2002 | -- | $12,960 |
| 2000 | -- | $12,960 |
Find assessor info on the county website
Monthly payment
Est. payment
Payment breakdown
Explore the cost of this home by adjusting the details. Changes won't be saved.Climate risks
Neighborhood: 18202
Nearby schools
GreatSchools rating
- 5/10Valley El/Middle SchoolGrades: K-8Distance: 4 mi
- 4/10Hazleton Area High SchoolGrades: 9-12Distance: 6.2 mi
- $39,600-- bd-- ba-- sqftSeminole Cir, Hazleton, PA 18202Off Market
- $30,000-- bd-- ba-- sqftSeminole Cir, Hazleton, PA 18202Off Market
- $29,800-- bd-- ba-- sqftSeminole Cir, Hazleton, PA 18202Off Market
- $348,9003 bd2 ba2k sqft109 Tuscarora Ja Drive, hazleton, PA 18202Off Market
- $572,100-- bd-- ba2.6k sqft20 Seminole Cir, Hazle Township, PA 18202Off Market
- $32,800-- bd-- ba-- sqftSeminole Cir, Hazleton, PA 18202Off Market
- $42,400-- bd-- ba-- sqftSeminole Cir, Hazleton, PA 18202Off Market
- $25,0000.3 AcresTuscarora Dr, Hazleton, PA 18202Off Market
A local agent can set up tours, give advice and negotiate with sellers.
A local lender can help you make sure your offer is ready when you are.
Similar homes
- $449,9003 bd3 ba3k sqft47 Dakota Dr, Hazleton, PA 18202For Sale
 MLS ID #26-3503, Fran Adams, Century 21 Select Group. Luzerne County AOR
 - $385,0004 bd3 ba2.7k sqft373 W Lake Valley Dr, Hazleton, PA 18202For Sale
 MLS ID #26-3502, Doreen Bugaiski, eXp Realty- Scranton/Wilkes-Barre. Luzerne County AOR
 - $399,9003 bd4 ba1.8k sqft11 Little Bear Ln, Hazleton, PA 18202For Sale
 MLS ID #26-2531, Kathy Sappie, Keller Williams Real Estate, Kingston. Luzerne County AOR
 - $409,0004 bd3 ba3.5k sqftNone Available, Hazleton, PA 18202For Sale
 MLS ID #PASK2027610, Patrick Ruddell, Keller Williams Real Estate - Allentown. Bright MLS
 - $439,9004 bd3 ba2.2k sqft228 Pine Valley Ln, Hazle Township, PA 18202For SaleMLS ID #26-2954, Jeffrey Turse, Eagle Rock Real Estate. Luzerne County AOR
- $519,0004 bd4 ba3.4k sqft26 Muskegon Cir, Hazle Township, PA 18202For SaleMLS ID #26-3478, Peter DeMarco, Lewith & Freeman, Drums. Luzerne County AOR
- $435,0004 bd3 ba2.2k sqft150 N Iroquois Cir, Hazleton, PA 18202For SaleMLS ID #PM-142840, Abdelaziz Zack Nebbaki, exp Realty, LLC - Lehigh Valley. PMAR
- $369,0004 bd3 ba2.1k sqft154 Kickapoo Dr, Hazle Township, PA 18202For SaleMLS ID #26-1537, Linda Antonette, Keller Williams Real Estate, Kingston. Luzerne County AOR
- $429,0003 bd3 ba2.9k sqft134 Arapahoe Ln, Hazleton, PA 18202For SaleMLS ID #26-1258, Kathy Sappie, Keller Williams Real Estate, Kingston. Luzerne County AOR
- $379,0005 bd3 ba2.3k sqft208 Owego Dr, Hazleton, PA 18202For SaleMLS ID #26-2721, Linda Antonette, Keller Williams Real Estate, Kingston. Luzerne County AOR
- $349,9004 bd3 ba2.9k sqft16 Iroquois Cir, Hazleton, PA 18202For SaleMLS ID #26-3352, Trieste Galbiati, Benjamin Real Estate. Luzerne County AOR
- $409,0004 bd4 ba2.5k sqft132 N Providence Rd, Hazle Township, PA 18202For SaleMLS ID #25-3833, Joleen Verbonitz, Aggressive Realty & Rentals, LLC. Luzerne County AOR
- $565,0004 bd3 ba3.3k sqft81 Dakota Dr, Hazleton, PA 18202For SaleMLS ID #PM-143137, Katarzyna (Kathy) Ewa Bernatowicz, Pocono Mountains Real Estate, Inc - Brodheadsville. PMAR
- $499,9004 bd4 ba3k sqft2 Pinewood Cir, Hazleton, PA 18202For SaleMLS ID #PASK2027612, Patrick Ruddell, Keller Williams Real Estate - Allentown. Bright MLS
- $430,0004 bd3 ba2.9k sqft2 Arrowhead Dr, Hazleton, PA 18202For SaleMLS ID #26-823, Peter DeMarco, Lewith & Freeman, Drums. Luzerne County AOR
- $409,0005 bd4 ba1.9k sqft18 Sugarloaf Ln, Hazleton, PA 18202For SaleMLS ID #26-1624, Linda Antonette, Keller Williams Real Estate, Kingston. Luzerne County AOR
- $395,0003 bd3 ba2.3k sqft40 Hemlock Dr, Sheppton, PA 18248For SaleMLS ID #26-2782, Ryan Tisi, eXp Realty- Scranton/Wilkes-Barre. Luzerne County AOR
- $539,9995 bd4 ba2.7k sqft2 Quapaw Dr, Hazle Township, PA 18202For SaleMLS ID #26-1463, Joyce Rowlands, Lewith & Freeman, Drums. Luzerne County AOR
- $429,9005 bd3 ba3.6k sqft16 Sidehill Trl, Sugarloaf, PA 18249For SaleMLS ID #26-3048, Kenneth J Temborski, Aggressive Realty & Rentals, LLC. Luzerne County AOR
- $425,0004 bd4 ba2.7k sqft1636 E Broad St, Hazleton, PA 18201For SaleMLS ID #26-1628, Enyely Orlando Pena Mejia, Aggressive Realty & Rentals, LLC. Luzerne County AOR
