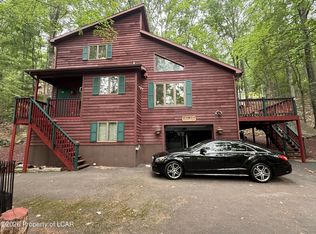
WELCOME to this stunning, fully updated ranch-style home offering the perfect blend of modern design, comfort and resort-style living. This spacious 4 bedroom, 3-bathroom property has been beautifully renovated throughout, showcasing sleek finishes, open concept living and high-end details at every turn. Step inside to discover a bright and airy layout with generous living and entertaining areas. A contemporary kitchen with modern upgrades and stylishly updated bathrooms. The home's single-level design provides convenience and functionality making it ideal for everyday living or hosting guests. Huge deck and fire pit area for your outside entertaining.
Located just minutes from the lake, beach, indoor/outdoor pools, ski slopes, restaurant and golf course. This home is perfectly situated for year-round enjoyment. Whether you're relaxing by the water in the summer or hitting the slopes in the winter. This property offers the ultimate lifestyle.
Don't miss the opportunity to own this exceptional property-where modern meets year-round adventures.
OPEN HOUSE SATURDAY OCTOBER 17TH, 2026
FROM 11 A.M.-1 P.M.
For sale
Price cut: $20.1K (8/8)
$329,800
16 Iroquois Cir, Hazleton, PA 18202
4beds
2,902sqft
Single Family Residence
Built in 1997
-- sqft lot
$321,200 Zestimate®
$114/sqft
$130/mo HOA
What's special
Sleek finishesBeautifully renovated throughoutStylishly updated bathroomsOpen concept livingBright and airy layout
- 103 days
- 423
- 41
Zillow last checked:
Listing updated:
Listed by:
Trieste Galbiati 570-233-3376,
Benjamin Real Estate 570-788-4104
Source: Luzerne County AOR,MLS#: 26-3352
Facts & features
Interior
Bedrooms & bathrooms
- Bedrooms: 4
- Bathrooms: 3
- Full bathrooms: 1
- 3/4 bathrooms: 2
Primary bedroom
- Description: double doors out to deck/walk in closet
- Level: First
- Area: 19980 Square Feet
- Dimensions: 148 x 135
Bedroom 2
- Description: 2 closets
- Level: First
- Area: 20590 Square Feet
- Dimensions: 142 x 145
Bedroom 3
- Level: First
- Area: 287573 Square Feet
- Dimensions: 2011 x 143
Bedroom 4
- Level: Lower
- Area: 27160 Square Feet
- Dimensions: 140 x 194
Primary bathroom
- Level: First
- Area: 54379 Square Feet
- Dimensions: 611 x 89
Full bathroom
- Description: Jack & Jill bathroom
- Level: First
- Area: 83187 Square Feet
- Dimensions: 711 x 117
Other
- Level: Lower
- Area: 6540 Square Feet
- Dimensions: 60 x 109
Kitchen
- Description: Man door to deck
- Level: First
- Area: 20468 Square Feet
- Dimensions: 172 x 119
Laundry
- Level: Lower
- Area: 6380 Square Feet
- Dimensions: 58 x 110
Living room
- Level: First
- Area: 388080 Square Feet
- Dimensions: 168 x 2310
Recreation room
- Description: Huge space
- Level: Lower
- Area: 90153 Square Feet
- Dimensions: 371 x 243
Heating
- Oil, Forced Air
Cooling
- Central Air
Features
- Master Downstairs, Eat-in Kitchen
- Basement: Finished
- Has fireplace: Yes
- Fireplace features: Wood Burning
Interior area
- Total structure area: 2,902
- Total interior livable area: 2,902 sqft
- Finished area above ground: 1,600
- Finished area below ground: 1,302
Property
Parking
- Total spaces: 1
- Parking features: Private
- Attached garage spaces: 1
Features
- Levels: Two
- Patio & porch: Deck
Lot
- Dimensions: 70x144x64x150
- Features: Corner Lot, Irregular Lot, Wooded, Sloped
Details
- Parcel number: U5S1008016000
- Zoning: Residential
- Zoning description: Residential
Construction
Type & style
- Home type: SingleFamily
- Architectural style: Ranch
- Property subtype: Single Family Residence
Materials
- Brick, Wood Siding
- Roof: Composition
Condition
- Excellent
- New construction: No
- Year built: 1997
Utilities & green energy
- Sewer: Public Sewer
- Water: Public, None
Community & HOA
Community
- Subdivision: Eagle Rock Resort
HOA
- Has HOA: Yes
- HOA fee: $1,560 annually
Location
- Region: Hazleton
Financial & listing details
- Price per square foot: $114/sqft
- Date on market: 7/11/2026
- Inclusions: All appliances, All furniture
- Exclusions: Personal belongings
Estimated market value
$321,200
$305,000 - $337,000
$2,532/mo
Price history
| Date | Event | Price |
|---|---|---|
| 8/8/2026 | Price change | $329,800-5.7%$114/sqft |
Source: Luzerne County AOR #26-3352 Report a problem | ||
| 6/8/2026 | Price change | $349,900-12.3%$121/sqft |
Source: Luzerne County AOR #26-1840 Report a problem | ||
| 5/17/2026 | Price change | $398,800-7.2%$137/sqft |
Source: Luzerne County AOR #26-1840 Report a problem | ||
| 4/27/2026 | Listed for sale | $429,900+59.8%$148/sqft |
Source: Luzerne County AOR #26-1840 Report a problem | ||
| 6/16/2025 | Listing removed | $269,000$93/sqft |
Source: Luzerne County AOR #25-735 Report a problem | ||
| 5/7/2025 | Price change | $269,000-6.9%$93/sqft |
Source: Luzerne County AOR #25-735 Report a problem | ||
| 2/18/2025 | Listed for sale | $289,000+95.4%$100/sqft |
Source: Luzerne County AOR #25-735 Report a problem | ||
| 7/1/2016 | Listing removed | $147,900$51/sqft |
Source: Action Real Estate #15-6284 Report a problem | ||
| 4/23/2016 | Price change | $147,900-0.7%$51/sqft |
Source: Action Real Estate #15-6284 Report a problem | ||
| 12/30/2015 | Listed for sale | $149,000$51/sqft |
Source: Action Real Estate #15-6284 Report a problem | ||
Public tax history
Tax history is unavailable.
Monthly payment
Est. payment
Payment breakdown
Explore the cost of this home by adjusting the details. Changes won't be saved.Climate risks
Neighborhood: 18202
- $40,500-- bd-- ba-- sqft26 Pine Valley Ln, Hazle Township, PA 18202Off Market
- $33,000-- bd-- ba-- sqft157 Pine Valley Ln, Hazle Township, PA 18202Off Market
- $2,074-- bd-- ba-- sqft24 Pine Valley Ln, Hazle Township, PA 18202Sold
- $287,400-- bd-- ba1.4k sqft101 Pine Valley Ln, Hazle Township, PA 18202Off Market
Similar homes
- $399,9004 bd3 ba2.2k sqft228 Pine Valley Ln, Hazle Township, PA 18202For Sale
 MLS ID #26-2954, Jeffrey Turse, Eagle Rock Real Estate. Luzerne County AOR
 - $384,9905 bd3 ba2.3k sqft208 Owego Dr, Hazleton, PA 18202For Sale
 MLS ID #26-2721, Linda Antonette, Keller Williams Real Estate, Kingston. Luzerne County AOR
 - $399,0003 bd2 ba2.7k sqft205 S Iroquois Cir, Hazleton, PA 18202For Sale
 MLS ID #26-4143, Kenneth J Temborski, Aggressive Realty & Rentals, LLC. Luzerne County AOR
 - $349,9003 bd3 ba2.1k sqft1295 E Diamond Ave, Hazleton, PA 18201For Sale
 MLS ID #26-5410, Troy Topolski, Benjamin Real Estate. Luzerne County AOR
