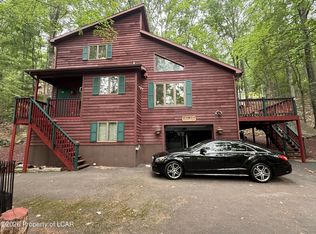
CHARMING 3BED 2BATH A-FRAME NESTLED ON A PRIVATE CORNER LOT WITHIN WALKING DISTANCE TO THE LAKE. Green space on both sides provides added privacy. Enjoy open-concept living, LR, DR and kitchen, with floor to ceiling windows and vaulted ceilings . Features a spacious screened-in porch and wrap around deck , perfect for relaxing or entertaining, and a finished lower -level family room .
For sale
$399,000
62 Susquehanna Blvd, Hazleton, PA 18202
3beds
2,360sqft
Single Family Residence
Built in 2007
-- sqft lot
$382,300 Zestimate®
$169/sqft
$130/mo HOA
What's special
Spacious screened-in porchFloor to ceiling windowsPrivate corner lotFinished lower-level family roomOpen-concept livingWrap around deckVaulted ceilings
- 9 days
- 1,167
- 108
Likely to sell faster than
Zillow last checked:
Listing updated:
Listed by:
Kathy Sappie 570-579-3571,
Keller Williams Real Estate, Kingston 570-585-5800
Source: Luzerne County AOR,MLS#: 26-4769
Facts & features
Interior
Bedrooms & bathrooms
- Bedrooms: 3
- Bathrooms: 2
- Full bathrooms: 1
- 3/4 bathrooms: 1
Primary bedroom
- Level: First
- Area: 196.7 Square Feet
- Dimensions: 15.05 x 13.07
Bedroom 2
- Level: Second
- Area: 157.49 Square Feet
- Dimensions: 12.05 x 13.07
Bedroom 3
- Level: Second
- Area: 132.47 Square Feet
- Dimensions: 11.03 x 12.01
Other
- Level: First
- Area: 67.29 Square Feet
- Dimensions: 6.09 x 11.05
Full bathroom
- Level: Second
- Area: 72 Square Feet
- Dimensions: 8 x 9
Family room
- Level: Basement
- Area: 369.65 Square Feet
- Dimensions: 16.03 x 23.06
Kitchen
- Description: eat in- open to living room
- Level: First
- Area: 222.08 Square Feet
- Dimensions: 11.06 x 20.07
Laundry
- Level: First
- Area: 35 Square Feet
- Dimensions: 5 x 7
Living room
- Description: vaulted ceiling, stone fireplace ,open concept
- Level: First
- Length: 23.06 Feet
Heating
- Propane, Forced Air
Cooling
- Central Air
Appliances
- Laundry: Main Level
Features
- Ceiling Fan(s), Eat-in Kitchen
- Basement: Finished
- Number of fireplaces: 1
- Fireplace features: Propane
Interior area
- Total structure area: 2,360
- Total interior livable area: 2,360 sqft
- Finished area above ground: 2,000
- Finished area below ground: 360
Property
Parking
- Total spaces: 2
- Parking features: Private
- Attached garage spaces: 2
Features
- Levels: Two
- Patio & porch: Deck, Screened Porch
Lot
- Dimensions: 110x104x14x
Details
- Parcel number: 03U5S1A008032000
- Zoning: Residential
- Zoning description: Residential
Construction
Type & style
- Home type: SingleFamily
- Architectural style: A-Frame
- Property subtype: Single Family Residence
Materials
- Vinyl Siding, Stone
Condition
- Excellent
- New construction: No
- Year built: 2007
Utilities & green energy
- Sewer: Public Sewer
- Water: Public
Community & HOA
Community
- Subdivision: Eagle Rock Resort
HOA
- Has HOA: Yes
- HOA fee: $1,560 annually
Location
- Region: Hazleton
Financial & listing details
- Price per square foot: $169/sqft
- Date on market: 9/16/2026
- Inclusions: All Appliances, see Included list
Estimated market value
$382,300
$363,000 - $401,000
$2,385/mo
Price history
| Date | Event | Price |
|---|---|---|
| 9/16/2026 | Listed for sale | $399,000$169/sqft |
Source: Luzerne County AOR #26-4769 Report a problem | ||
Public tax history
Tax history is unavailable.
Monthly payment
Est. payment
Payment breakdown
Explore the cost of this home by adjusting the details. Changes won't be saved.Climate risks
Neighborhood: 18202
Similar homes
- $399,0003 bd2 ba2.7k sqft205 S Iroquois Cir, Hazleton, PA 18202For Sale
 MLS ID #26-4143, Kenneth J Temborski, Aggressive Realty & Rentals, LLC. Luzerne County AOR
 - $399,0004 bd4 ba2.4k sqft398 Walden Dr, Hazleton, PA 18202For Sale

 MLS ID #PALU2003244, AUDREY Wentling, Coldwell Banker Realty. Bright MLS
 - $425,0003 bd3 ba3k sqft47 Dakota Dr, Hazleton, PA 18202For Sale
 MLS ID #26-3503, Fran Adams, Century 21 Select Group. Luzerne County AOR
 - $345,0004 bd3 ba2.7k sqft373 W Lake Valley Dr, Hazleton, PA 18202For Sale
 MLS ID #26-3502, Doreen Bugaiski, eXp Realty- Scranton/Wilkes-Barre. Luzerne County AOR
 - $435,0005 bd3 ba2.2k sqft150 N Iroquois Cir, Hazleton, PA 18202For SaleMLS ID #PALU2003134, Zack Nebbaki, EXP Realty, LLC. Bright MLS
- $399,9004 bd3 ba3.5k sqftNone Available, Hazleton, PA 18202For SaleMLS ID #PASK2027610, Patrick Ruddell, Keller Williams Real Estate - Allentown. Bright MLS
- $439,9004 bd4 ba3k sqft2 Pinewood Cir, Hazleton, PA 18202For SaleMLS ID #PASK2027612, Patrick Ruddell, Keller Williams Real Estate - Allentown. Bright MLS
