Impressive remodeled and upgraded residence is a true gem! Nestled on over half an acre, yet close to Rt 80 & 81 & the turnpike, this exquisite 5-bedroom, 4-bath home is a must-see, showcasing an array of remarkable features. A brand-new high-efficiency split system ensures optimal heating and cooling efficiency! The Primary Master Suite is a sanctuary in itself, complete with its own kitchen, sitting area, full bath, and laundry facilities, along with a private deck that offers breathtaking views! Additionally, there is a second Master Bedroom featuring its own bath and walk-in closet. The kitchen has been meticulously remodeled down to the studs, while a separate formal dining room adjoins a spacious living room. Unwind in the family room, which boasts a cozy gas fireplace, or enjoy the beautifully remodeled four-seasons sunroom, flooded with natural light yet providing a serene retreat. You will be anxious to come home everyday as you approach your resurfaced driveway leading to the 2-car garage, complete with a durable epoxy floor and EV charging station; you will be captivated by the mature landscaping and the tranquil ambiance that envelops your home. The yard features a remodeled shed, a partially fenced area, and a deck extending from the sunroom and main laundry area. The partially finished basement offers the potential for additional living space. This is a place you will be proud to call home!
For sale
$579,000
6 N Greco Dr, Drums, PA 18222
5beds
3,368sqft
Single Family Residence
Built in 1985
0.69 Acres Lot
$558,400 Zestimate®
$172/sqft
$-- HOA
What's special
Partially finished basementEv charging stationResurfaced drivewayPrimary master suiteBrand-new high-efficiency split systemRemodeled and upgraded residencePartially fenced area
- 31 days
- 396
- 32
Zillow last checked:
Listing updated:
Listed by:
Louise Shultz 570-233-8252,
Century 21 Select Group 570-455-8521
Source: Luzerne County AOR,MLS#: 26-3926
Facts & features
Interior
Bedrooms & bathrooms
- Bedrooms: 5
- Bathrooms: 4
- Full bathrooms: 1
- 3/4 bathrooms: 2
- 1/2 bathrooms: 1
Heating
- Electric, Heat Pump
Cooling
- Central Air
Appliances
- Laundry: Main Level
Features
- Ceiling Fan(s), Eat-in Kitchen
- Basement: Concrete
- Number of fireplaces: 1
- Fireplace features: Propane
Interior area
- Total structure area: 3,368
- Total interior livable area: 3,368 sqft
- Finished area above ground: 3,368
- Finished area below ground: 0
Video & virtual tour
Property
Parking
- Total spaces: 2
- Parking features: Garage Door Opener, Private
- Garage spaces: 2
Features
- Levels: Two
- Patio & porch: Deck, Porch
- Exterior features: Balcony
Lot
- Size: 0.69 Acres
- Dimensions: 0.69
- Features: Cleared
Details
- Additional structures: Shed(s)
- Parcel number: 06R7S9A007002
- Zoning: Residential
- Zoning description: Residential
Construction
Type & style
- Home type: SingleFamily
- Property subtype: Single Family Residence
Materials
- Brick, Vinyl Siding
- Roof: Composition
Condition
- Excellent
- New construction: No
- Year built: 1985
Utilities & green energy
- Sewer: On-Site
- Water: Private
Community & HOA
Community
- Subdivision: Country Club Estates
Location
- Region: Drums
Financial & listing details
- Price per square foot: $172/sqft
- Tax assessed value: $381,500
- Annual tax amount: $7,577
- Date on market: 8/6/2026
Estimated market value
$558,400
$530,000 - $586,000
$3,081/mo
Price history
| Date | Event | Price |
|---|---|---|
| 8/6/2026 | Listed for sale | $579,000$172/sqft |
Source: Luzerne County AOR #26-3926 Report a problem | ||
| 8/6/2026 | Listing removed | $579,000$172/sqft |
Source: Luzerne County AOR #26-3188 Report a problem | ||
| 7/24/2026 | Price change | $579,000-3.5%$172/sqft |
Source: Luzerne County AOR #26-3188 Report a problem | ||
| 6/14/2026 | Listed for sale | $599,999+30.5%$178/sqft |
Source: Luzerne County AOR #26-2794 Report a problem | ||
| 10/10/2024 | Listing removed | $459,900$137/sqft |
Source: Luzerne County AOR #24-3417 Report a problem | ||
| 7/17/2024 | Listed for sale | $459,900+22.6%$137/sqft |
Source: Luzerne County AOR #24-3417 Report a problem | ||
| 4/5/2024 | Sold | $375,000-4.6%$111/sqft |
Source:  Bright MLS #PALU2001368 Report a problem Bright MLS #PALU2001368 Report a problem | ||
| 3/12/2024 | Pending sale | $392,990+2.1%$117/sqft |
Source: Bright MLS #PALU2001368 Report a problem | ||
| 3/4/2024 | Price change | $384,900-2.1%$114/sqft |
Source: Luzerne County AOR #23-5310 Report a problem | ||
| 11/3/2023 | Listed for sale | $392,990-1.8%$117/sqft |
Source: Luzerne County AOR #23-5310 Report a problem | ||
| 11/1/2023 | Listing removed | -- |
Source: Luzerne County AOR #23-1351 Report a problem | ||
| 10/2/2023 | Price change | $399,990-3.6%$119/sqft |
Source: Luzerne County AOR #23-1351 Report a problem | ||
| 5/26/2023 | Price change | $414,900-2.4%$123/sqft |
Source: Luzerne County AOR #23-1351 Report a problem | ||
| 4/7/2023 | Listed for sale | $424,900$126/sqft |
Source: Bright MLS #PALU2000920 Report a problem | ||
Public tax history
| Year | Property taxes | Tax assessment |
|---|---|---|
| 2023 | $7,577 +2.9% | $381,500 |
| 2022 | $7,360 | $381,500 |
| 2021 | $7,360 +10.3% | $381,500 |
| 2020 | $6,671 | $381,500 |
| 2019 | $6,671 +3.9% | $381,500 |
| 2018 | $6,421 | $381,500 |
| 2017 | -- | $381,500 |
| 2016 | -- | $381,500 |
| 2015 | $5,328 | $381,500 |
| 2014 | $5,328 | $381,500 |
| 2013 | -- | $381,500 |
| 2012 | -- | $381,500 |
| 2011 | -- | $381,500 |
| 2010 | -- | $381,500 |
| 2009 | -- | $381,500 +2648.6% |
| 2008 | -- | $13,880 |
| 2007 | -- | $13,880 |
| 2006 | -- | $13,880 |
| 2005 | -- | $13,880 |
| 2004 | -- | $13,880 |
| 2003 | -- | $13,880 |
| 2002 | -- | $13,880 |
| 2000 | -- | $13,880 |
Find assessor info on the county website
Monthly payment
Est. payment
Payment breakdown
Explore the cost of this home by adjusting the details. Changes won't be saved.Climate risks
Neighborhood: 18222
Similar homes
- $429,9004 bd4 ba2.5k sqft23 High Meadow Dr, Drums, PA 18222For Sale
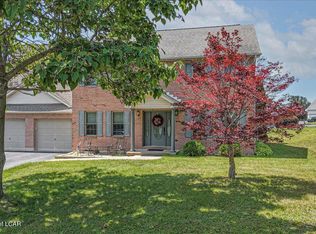 MLS ID #26-3576, Joseph Naseef Jr, Agent Real Estate Group, LLC. Luzerne County AOR
 - $--4 bd3 ba2.3k sqft318 Long Run Rd, Drums, PA 18222Auction
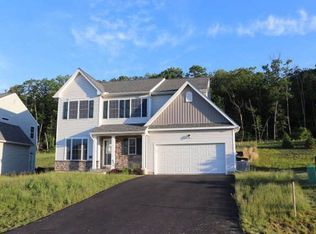 ServiceLink Auction
 - $565,0004 bd3 ba3.6k sqft110 Eastview Cir, Sugarloaf, PA 18249For Sale
 MLS ID #26-3684, Jason Giomboni Team, eXp Realty- Scranton/Wilkes-Barre. Luzerne County AOR
 - $650,0004 bd3 ba3.4k sqft322 Long Run Rd, Drums, PA 18222For Sale
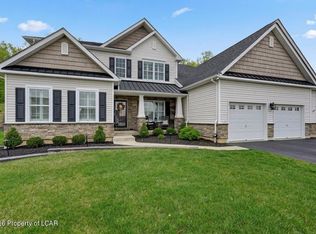 MLS ID #26-1363, Joyce Rowlands, Lewith & Freeman, Drums. Luzerne County AOR
 - $364,9003 bd3 ba2.7k sqft41 Kennedy Dr, Drums, PA 18222For Sale
 MLS ID #PALU2003118, Heidi Allison, Iron Valley Real Estate of Central PA. Bright MLS
